*Back on market because Buyers lost financing on closing day*
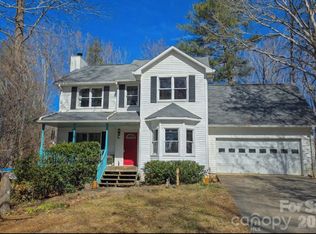
MOVE IN READY! Gorgeous home on a corner lot in Park Avenue! Flat 1/4 acre with views and conveniences galore! Walk to Retro Coffee and Juancho's Fonda! TC Roberson School district and 5 minute drive to 5 grocery stores; 15 minutes to downtown Asheville. This home boasts totally one-level living, but if you need to get away or private office, there's a finished bonus room upstairs, not counted in square footage, (heated and cooled separately from main HVAC). Distressed laminate wide plank flooring. Freshly painted great room/kitchen/bedrooms/laundry room. Remodeled kitchen with stainless steel appliances. Brand new quartz counters in kitchen. Charming mud room/office/laundry between house & garage. Gas FP and vaulted ceiling in great room. Large, vaulted ceiling in primary bedroom and skylight in primary bathroom with custom barn door, hand-made by a local carpenter. Adorable courtyard/patio in back with fenced grass area and river-rock Zen Garden under the mature cherry tree. Oversized 20X36 garage with pull down attic & wall heater in back for year-round workshop. Short, easy walk to clubhouse, creek, swings, picnic area, basketball/tennis/ pickleball and pool. *Owners invested over $20K in multiple improvements to home, including a remodeled kitchen, new gutter guards, divider fence with gate in backyard, new refrigerator, washer and dryer, and a rock garden in fenced-in patio area. Mature landscaping, low HOA fees, yard maintenance available. Owners made multiple improvements to home, including installing gutter guards, divider fence with gate in backyard, remodeled kitchen, new refrigerator, washer and dryer, rock garden in fenced-in patio area. Mature landscaping, low HOA fees, yard maintenance available. Extensive trail system in adjacent community of Givens Estate is included through Park Avenue HOA.
Active
Price cut: $8K (7/31)
$479,000
2 Gatehouse Ct, Asheville, NC 28803
3beds
1,659sqft
:
Get pre-qualified$2,881/mo
Single Family Residence
Built in 1993
0.24 Acres Lot
$475,000 Zestimate®
$289/sqft
$97/mo HOA
What's special
Totally one-level livingMature landscapingCorner lotFenced grass areaSkylight in primary bathroom
- 75 days |
- 603 |
- 26 |
Zillow last checked:
Listing updated:
Listed by:
Nathan Smith nathan@heartwoodavl.com,
Heartwood Realty LLC
Source: Canopy MLS as distributed by MLS GRID,MLS#: 4382127
Facts & features
Interior
Bedrooms & bathrooms
- Bedrooms: 3
- Bathrooms: 2
- Full bathrooms: 2
- Main level bedrooms: 3
Primary bedroom
- Level: Main
Bedroom s
- Level: Main
Bedroom s
- Level: Main
Bathroom full
- Level: Main
Bathroom full
- Level: Main
Bonus room
- Level: Upper
Dining area
- Level: Main
Kitchen
- Level: Main
Laundry
- Level: Main
Living room
- Features: Attic Stairs Pulldown
- Level: Main
Heating
- Central, Forced Air, Heat Pump, Hot Water, Natural Gas
Cooling
- Ceiling Fan(s), Central Air, Electric, Gas, Heat Pump, Multi Units, Wall Unit(s)
Appliances
- Included: Dishwasher, Disposal, Dryer, Electric Oven, Electric Range, Freezer, Gas Water Heater, Ice Maker, Microwave, Oven, Plumbed For Ice Maker, Refrigerator with Ice Maker, Self Cleaning Oven, Warming Drawer, Washer/Dryer
- Laundry: Mud Room, Main Level
Features
- Breakfast Bar, Open Floorplan, Pantry, Walk-In Closet(s)
- Flooring: Vinyl
- Doors: Mirrored Closet Door(s)
- Windows: Insulated Windows, Skylight(s)
- Has basement: No
- Attic: Pull Down Stairs
- Fireplace features: Gas, Gas Log, Living Room
Interior area
- Total structure area: 1,659
- Total interior livable area: 1,659 sqft
- Finished area above ground: 1,659
- Finished area below ground: 0
Video & virtual tour
Property
Parking
- Total spaces: 4
- Parking features: Driveway, Attached Garage, Garage Door Opener, Garage Faces Front, On Street, Garage on Main Level
- Attached garage spaces: 2
- Uncovered spaces: 2
- Details: oversized (728 sq ft) 2 car garage, 2 driveway parking spaces, street parking
Features
- Levels: 1 Story/F.R.O.G.
- Patio & porch: Patio, Porch, Rear Porch
- Exterior features: Tennis Court(s), Other - See Remarks
- Pool features: Community
- Fencing: Fenced,Partial,Wood
- Has view: Yes
- View description: Long Range, Mountain(s), Year Round
- Body of water: Creek
Lot
- Size: 0.24 Acres
- Features: Corner Lot, Orchard(s), Green Area, Level, Wooded, Views
Details
- Parcel number: 965539526400000
- Zoning: RS8
- Special conditions: Standard
Construction
Type & style
- Home type: SingleFamily
- Architectural style: Traditional
- Property subtype: Single Family Residence
Materials
- Brick Partial, Vinyl
- Foundation: Slab
Condition
- New construction: No
- Year built: 1993
Utilities & green energy
- Sewer: Public Sewer
- Water: City
- Utilities for property: Electricity Connected, Underground Power Lines, Underground Utilities, Wired Internet Available
Community & HOA
Community
- Features: Clubhouse, Game Court, Picnic Area, Playground, Recreation Area, Sport Court, Street Lights, Tennis Court(s), Walking Trails
- Security: Carbon Monoxide Detector(s), Radon Mitigation System, Smoke Detector(s)
- Subdivision: Park Avenue
HOA
- Has HOA: Yes
- HOA fee: $97 monthly
- HOA name: Park Avenue Property Owners Association
Location
- Region: Asheville
- Elevation: 2000 Feet
Financial & listing details
- Price per square foot: $289/sqft
- Tax assessed value: $330,700
- Annual tax amount: $3,269
- Date on market: 5/21/2026
- Cumulative days on market: 29 days
- Listing terms: Cash,Conventional,FHA,USDA Loan,VA Loan
- Electric utility on property: Yes
- Road surface type: Concrete, Paved
Estimated market value
$475,000
$451,000 - $499,000
$2,531/mo
Price history
| Date | Event | Price |
|---|---|---|
| 7/31/2026 | Price change | $479,000-1.6%$289/sqft |
Source:  Canopy MLS as distributed by MLS GRID #4382127 Report a problem Canopy MLS as distributed by MLS GRID #4382127 Report a problem | ||
| 6/5/2026 | Price change | $487,000-2.4%$294/sqft |
Source: Canopy MLS as distributed by MLS GRID #4382127 Report a problem | ||
| 5/21/2026 | Listed for sale | $499,000+24.8%$301/sqft |
Source: Canopy MLS as distributed by MLS GRID #4382127 Report a problem | ||
| 11/12/2021 | Sold | $400,000+0%$241/sqft |
Source: Canopy MLS as distributed by MLS GRID #3789319 Report a problem | ||
| 10/11/2021 | Pending sale | $399,900$241/sqft |
Source: Beverly-Hanks & Associates, Inc. #3789319 Report a problem | ||
| 10/11/2021 | Contingent | $399,900$241/sqft |
Source: Canopy MLS as distributed by MLS GRID #3789319 Report a problem | ||
| 10/1/2021 | Price change | $399,900-5.9%$241/sqft |
Source: Canopy MLS as distributed by MLS GRID #3789319 Report a problem | ||
| 9/24/2021 | Listed for sale | $425,000+84.8%$256/sqft |
Source: Canopy MLS as distributed by MLS GRID #3789319 Report a problem | ||
| 9/30/2009 | Sold | $230,000-17.9%$139/sqft |
Source: Public Record Report a problem | ||
| 7/8/2009 | Listed for sale | $280,000$169/sqft |
Source: Beverly-Hanks and Associates #442279 Report a problem | ||
Public tax history
| Year | Property taxes | Tax assessment |
|---|---|---|
| 2025 | $3,269 +6.6% | $330,700 |
| 2024 | $3,065 +2.9% | $330,700 |
| 2023 | $2,980 +1.1% | $330,700 |
| 2022 | $2,947 | $330,700 |
| 2021 | $2,947 +0.6% | $330,700 +8.2% |
| 2020 | $2,928 | $305,700 |
| 2019 | $2,928 | $305,700 |
| 2018 | $2,928 | $305,700 +38% |
| 2017 | $2,928 -1% | $221,500 |
| 2016 | $2,959 +23.8% | $221,500 |
| 2015 | $2,390 +1.4% | $221,500 |
| 2014 | $2,357 | $221,500 |
| 2013 | -- | $221,500 +13.4% |
| 2012 | -- | $195,400 -9.2% |
| 2011 | -- | $215,100 |
| 2010 | -- | $215,100 +19.3% |
| 2009 | -- | $180,300 |
| 2007 | -- | $180,300 |
| 2006 | -- | $180,300 +11.8% |
| 2005 | -- | $161,300 |
| 2004 | -- | $161,300 |
| 2003 | -- | $161,300 |
| 2002 | -- | $161,300 +14.7% |
| 2001 | -- | $140,600 |
Find assessor info on the county website
Monthly payment
Est. payment
Payment breakdown
Explore the cost of this home by adjusting the details. Changes won't be saved.Climate risks
Neighborhood: 28803
Nearby schools
GreatSchools rating
- 5/10William W Estes ElementaryGrades: PK-4Distance: 2 mi
- 9/10Valley Springs MiddleGrades: 5-8Distance: 2.3 mi
- 7/10T C Roberson HighGrades: PK,9-12Distance: 2 mi
Schools provided by the listing agent
- Elementary: William Estes
- Middle: Valley Springs
- High: T.C. Roberson
Source: Canopy MLS as distributed by MLS GRID. This data may not be complete. We recommend contacting the local school district to confirm school assignments for this home.
- $370,0003 bd2 ba1.5k sqft4 Gatehouse Ct, Asheville, NC 28803Sold
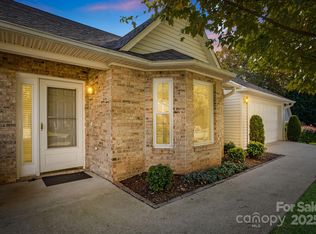
- $497,4003 bd2 ba2.1k sqft15 Park Ave, Asheville, NC 28803Off Market
- $492,7003 bd2 ba1.9k sqft12 Park Ave, Asheville, NC 28803Off Market
- $395,3003 bd2 ba1.6k sqft6 Gatehouse Ct, Asheville, NC 28803Off Market
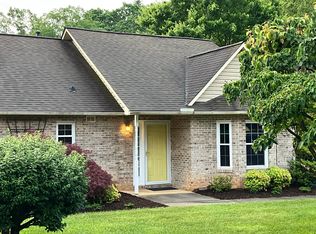
- $531,4004 bd3 ba2.3k sqft10 Park Ave, Asheville, NC 28803Off Market
- $500,0003 bd2 ba1.8k sqft1 Gatehouse Ct, Asheville, NC 28803Sold
- $450,0003 bd2 ba1.6k sqft8 Park Ave, Asheville, NC 28803For Sale
- $449,3003 bd3 ba2k sqft14 Park Ave, Asheville, NC 28803Off Market
A local agent can set up tours, give advice and negotiate with sellers.
A local lender can help you make sure your offer is ready when you are.
Similar homes
- $432,5003 bd2 ba1.6k sqft11 Deer Run Dr, Asheville, NC 28803For Sale
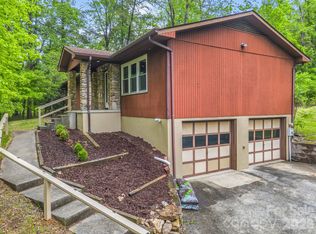
 MLS ID #4377673, Bill Goodman, Looking Glass Realty, Hendersonville. Canopy MLS as distributed by MLS GRID
 - $419,0003 bd2 ba1k sqft21 Ashwood Dr, Asheville, NC 28803For Sale
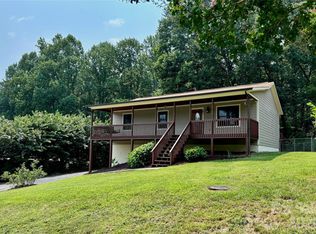 MLS ID #4404647, Cristal Palomo Ramos, Realty World Marketplace. Canopy MLS as distributed by MLS GRID
 - $459,0003 bd3 ba1.5k sqft17 Lamar Ave, Asheville, NC 28803For Sale
 MLS ID #4395311, Jonathan Franzen, EXP Realty LLC. Canopy MLS as distributed by MLS GRID
 - $485,0004 bd3 ba2.1k sqft28 Sweetbriar Ct, Asheville, NC 28803For Sale
 MLS ID #4343208, Trent Hall, Level Agents LLC. Canopy MLS as distributed by MLS GRID
 - $500,0004 bd2 ba1.7k sqft4 Brad St, Asheville, NC 28803For SaleMLS ID #4404009, Pablo Souza, Souza Realty LLC. Canopy MLS as distributed by MLS GRID
- $540,0004 bd3 ba1.4k sqft142 Avondale Rd, Asheville, NC 28803For SaleMLS ID #4406628, Melissa L. Sites, Realty World Marketplace. Canopy MLS as distributed by MLS GRID
- $435,0003 bd2 ba1.5k sqft50 Tuckaway Dr, Asheville, NC 28803For SaleMLS ID #4299292, Nick Iannucci, Howard Hanna Beverly-Hanks Fletcher. Canopy MLS as distributed by MLS GRID
- $499,0003 bd2 ba1.4k sqft4 Barnes Rd, Asheville, NC 28803For SaleMLS ID #4379264, Greg Eskritt, NextHome Partners. Canopy MLS as distributed by MLS GRID
- $525,0002 bd2 ba1.8k sqft509 Shamrock Dr, Asheville, NC 28803For SaleMLS ID #4402725, Denise Turner, Nest Realty Asheville. Canopy MLS as distributed by MLS GRID
- $435,0003 bd3 ba1.4k sqft21 Crayton Park Dr, Asheville, NC 28803For SaleMLS ID #4408798, Jessica Stringfield, Patton Allen Real Estate LLC. Canopy MLS as distributed by MLS GRID
- $459,9003 bd3 ba2k sqft6 Chestnut Ter, Asheville, NC 28803For SaleMLS ID #4370302, Michael Stratton, Wander Wagon Tours & Realty. Canopy MLS as distributed by MLS GRID
- $409,9003 bd2 ba1.8k sqft376 School Rd E, Asheville, NC 28803For SaleMLS ID #4407081, Bradley Thomas, NextHome Partners. Canopy MLS as distributed by MLS GRID
- $549,0003 bd3 ba1.7k sqft31 Surrey Run, Asheville, NC 28803For SaleMLS ID #4387615, Melissa Rulli, Coldwell Banker Advantage. Canopy MLS as distributed by MLS GRID
- $430,0004 bd3 ba1.7k sqft23 Scottish Cir, Asheville, NC 28803For SaleMLS ID #4405916, Amy Fleming, Howard Hanna Beverly-Hanks Asheville-Biltmore Park. Canopy MLS as distributed by MLS GRID
- $550,0003 bd2 ba2.1k sqft29 Jean Dr, Asheville, NC 28803For SaleMLS ID #4398756, Nick Iannucci, Howard Hanna Beverly-Hanks Fletcher. Canopy MLS as distributed by MLS GRID
- $429,9993 bd2 ba1.8k sqft35 Cedar Farm Rd, Asheville, NC 28803For SaleMLS ID #4394075, Kevin Scarmack, Mountain Oak Properties LLC. Canopy MLS as distributed by MLS GRID
- $550,0004 bd3 ba1.6k sqft35 Smith Ridge Dr, Asheville, NC 28803For SaleMLS ID #4332671, Wyatt Listrom, Howard Hanna Beverly-Hanks Fletcher. Canopy MLS as distributed by MLS GRID
- $499,0003 bd2 ba1.7k sqft136 Deerlake Dr, Asheville, NC 28803For SaleMLS ID #4376799, John Duncan, Seller Solutions. Canopy MLS as distributed by MLS GRID
- $420,0003 bd3 ba1.3k sqft18 Old West Chapel Rd, Asheville, NC 28803For SaleMLS ID #4404864, Leah Howard, Howard Hanna Beverly-Hanks Fletcher. Canopy MLS as distributed by MLS GRID
- $495,0003 bd2 ba1.5k sqft44 Broadview Ave, Asheville, NC 28803For SaleMLS ID #4369387, Ross Pritchard, Patton Allen Real Estate LLC. Canopy MLS as distributed by MLS GRID
