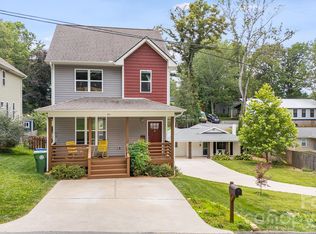
Opportunity knocks with this 4 bedroom home in a convenient location near TC Roberson High School offering
a spacious kitchen with a peninsula, all new flooring and paint, and a new roof in 2025. Over 1700 SF of
open concept living with a gas fireplace, higher ceilings on the main and an inviting front porch. The
home feels good with the natural light beaming through ! Level .14 acre lot with a private back patio.
Skyland Knoll has reached capacity for rental homes.
Seller offering $2500 for new appliances.
Broker is partial owner.
Active
$430,000
23 Scottish Cir, Asheville, NC 28803
4beds
1,791sqft
:
Get pre-qualified$2,526/mo
Single Family Residence
Built in 2004
0.14 Acres Lot
$-- Zestimate®
$240/sqft
$-- HOA
What's special
Gas fireplacePrivate back patioInviting front porchNatural light beaming throughNew roof
- 13 days |
- 907 |
- 86 |
Likely to sell faster than
Zillow last checked:
Listing updated:
Listed by:
Amy Fleming amy.fleming@allentate.com,
Howard Hanna Beverly-Hanks Asheville-Biltmore Park,
Glenn Haden,
Howard Hanna Beverly-Hanks Asheville-Downtown
Source: Canopy MLS as distributed by MLS GRID,MLS#: 4405916
Facts & features
Interior
Bedrooms & bathrooms
- Bedrooms: 4
- Bathrooms: 3
- Full bathrooms: 2
- 1/2 bathrooms: 1
Primary bedroom
- Level: Upper
Bathroom half
- Level: Main
Bathroom full
- Level: Upper
Bathroom full
- Level: Upper
Bathroom full
- Level: Upper
Bathroom full
- Level: Upper
Dining room
- Level: Main
Kitchen
- Level: Main
Laundry
- Level: Upper
Living room
- Level: Main
Heating
- Central, Natural Gas
Cooling
- Ceiling Fan(s), Central Air
Appliances
- Included: Dishwasher, Electric Oven, Oven, Refrigerator
- Laundry: Laundry Closet, Upper Level, Washer Hookup
Features
- Attic Other, Breakfast Bar, Pantry, Walk-In Closet(s)
- Flooring: Vinyl
- Doors: Sliding Doors
- Has basement: No
- Attic: Other
- Fireplace features: Gas, Living Room
Interior area
- Total structure area: 1,791
- Total interior livable area: 1,791 sqft
- Finished area above ground: 1,791
- Finished area below ground: 0
Property
Parking
- Total spaces: 2
- Parking features: Attached Garage, Garage on Main Level
- Attached garage spaces: 2
Features
- Levels: Two
- Stories: 2
- Patio & porch: Covered, Deck, Front Porch, Rear Porch
Lot
- Size: 0.14 Acres
- Features: Level, Wooded
Details
- Parcel number: 965501029400000
- Zoning: RS8
- Special conditions: Standard
Construction
Type & style
- Home type: SingleFamily
- Property subtype: Single Family Residence
Materials
- Vinyl
- Foundation: Slab
Condition
- New construction: No
- Year built: 2004
Utilities & green energy
- Sewer: Public Sewer
- Water: City
- Utilities for property: Cable Available, Cable Connected
Community & HOA
Community
- Features: Sidewalks, Street Lights
- Security: Carbon Monoxide Detector(s), Smoke Detector(s)
- Subdivision: Skyland Knoll
HOA
- Has HOA: Yes
- HOA name: Skyland Knoll HoA
- HOA phone: 704-650-4697
Location
- Region: Asheville
- Elevation: 2000 Feet
Financial & listing details
- Price per square foot: $240/sqft
- Tax assessed value: $321,700
- Annual tax amount: $3,180
- Date on market: 7/22/2026
- Cumulative days on market: 13 days
- Road surface type: Asphalt, Paved
Estimated market value
Not available
Estimated sales range
Not available
Not available
Price history
| Date | Event | Price |
|---|---|---|
| 7/23/2026 | Listed for sale | $430,000+141.6%$240/sqft |
Source:  Canopy MLS as distributed by MLS GRID #4405916 Report a problem Canopy MLS as distributed by MLS GRID #4405916 Report a problem | ||
| 5/26/2026 | Listing removed | $2,595$1/sqft |
Source: Zillow Rentals Report a problem | ||
| 4/8/2026 | Listed for rent | $2,595+73%$1/sqft |
Source: Zillow Rentals Report a problem | ||
| 9/13/2011 | Listing removed | $1,500$1/sqft |
Source: Rentals.com Report a problem | ||
| 8/18/2011 | Price change | $1,500-6.3%$1/sqft |
Source: Rentals.com Report a problem | ||
| 7/1/2011 | Listed for rent | $1,600$1/sqft |
Source: Rentals.com Report a problem | ||
| 2/1/2005 | Sold | $178,000$99/sqft |
Source: Public Record Report a problem | ||
Public tax history
| Year | Property taxes | Tax assessment |
|---|---|---|
| 2025 | $3,180 +6.6% | $321,700 |
| 2024 | $2,982 +2.9% | $321,700 |
| 2023 | $2,899 +1.1% | $321,700 |
| 2022 | $2,866 | $321,700 |
| 2021 | $2,866 +18.9% | $321,700 +27.8% |
| 2020 | $2,411 | $251,700 |
| 2019 | $2,411 | $251,700 |
| 2018 | $2,411 | $251,700 +21% |
| 2017 | $2,411 -1% | $208,100 |
| 2016 | $2,436 +8.5% | $208,100 |
| 2015 | $2,245 +1.4% | $208,100 |
| 2014 | $2,214 | $208,100 |
| 2013 | -- | $208,100 +11% |
| 2012 | -- | $187,400 |
| 2011 | -- | $187,400 |
| 2010 | -- | $187,400 |
| 2009 | -- | $187,400 |
Find assessor info on the county website
Monthly payment
Est. payment
Payment breakdown
Explore the cost of this home by adjusting the details. Changes won't be saved.Climate risks
Neighborhood: 28803
Nearby schools
GreatSchools rating
- 5/10William W Estes ElementaryGrades: PK-4Distance: 0.7 mi
- 9/10Valley Springs MiddleGrades: 5-8Distance: 0.8 mi
- 7/10T C Roberson HighGrades: PK,9-12Distance: 0.5 mi
Schools provided by the listing agent
- Elementary: Estes/Koontz
- Middle: Charles T Koontz
- High: T.C. Roberson
Source: Canopy MLS as distributed by MLS GRID. This data may not be complete. We recommend contacting the local school district to confirm school assignments for this home.
- $---- bd-- ba-- sqft23 Scottish Cir LOT 7, Asheville, NC 28803Off Market
- $330,9002 bd2 ba1.1k sqft25 Scottish Cir, Asheville, NC 28803Off Market

- $---- bd-- ba-- sqft25 Scottish Cir LOT 8, Asheville, NC 28803Off Market
- $467,5003 bd3 ba1.7k sqft21 Scottish Cir, Asheville, NC 28803Off Market

- $---- bd-- ba-- sqft21 Scottish Cir LOT 6, Asheville, NC 28803Off Market
- $285,7003 bd2 ba-- sqft21 Scottish Cir #21, Asheville, NC 28803Off Market
- $430,1003 bd3 ba1.9k sqft40 Maude Ave, Asheville, NC 28803Off Market
- $410,0003 bd2 ba1.5k sqft22 Scottish Cir, Asheville, NC 28803Sold
A local agent can set up tours, give advice and negotiate with sellers.
A local lender can help you make sure your offer is ready when you are.
Similar homes
- $410,0003 bd2 ba1.4k sqft6 Scottish Cir, Asheville, NC 28803For Sale

 MLS ID #4389950, Eddie Colley, Keller Williams Professionals. Canopy MLS as distributed by MLS GRID
 - $425,0003 bd3 ba1.3k sqft81 Bellevue Rd, Asheville, NC 28803For Sale
 MLS ID #4399071, Clarissa Marshall, EXP Realty LLC. Canopy MLS as distributed by MLS GRID
 - $429,9993 bd2 ba1.8k sqft35 Cedar Farm Rd, Asheville, NC 28803For Sale
 MLS ID #4394075, Kevin Scarmack, Mountain Oak Properties LLC. Canopy MLS as distributed by MLS GRID
 - $525,0003 bd3 ba1.7k sqft29 Winding Rd, Asheville, NC 28803For Sale
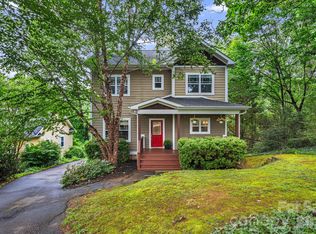 MLS ID #4407595, Chris Smith, Century 21 Connected. Canopy MLS as distributed by MLS GRID
 - $475,0003 bd3 ba1.7k sqft1 Pickwick Rd, Asheville, NC 28803For SaleMLS ID #4383944, Leah Miller, Town and Mountain Realty. Canopy MLS as distributed by MLS GRID
- $424,9003 bd2 ba1.2k sqft7 May St, Asheville, NC 28803For SaleMLS ID #4398974, Jody Whitehurst, Town and Mountain Realty. Canopy MLS as distributed by MLS GRID
- $419,0003 bd3 ba1.5k sqft64 Marietta St, Asheville, NC 28803For SaleMLS ID #4296002, Stacey Klimchuk, Ivester Jackson Blackstream. Canopy MLS as distributed by MLS GRID
- $448,0003 bd3 ba2k sqft7 Winters Edge Ln, Asheville, NC 28803For SaleMLS ID #4400181, Miriam McKinney, Ivester Jackson Blackstream. Canopy MLS as distributed by MLS GRID
- $399,0003 bd2 ba1.6k sqftRacquet Club Village, Asheville, NC 28803For SaleMLS ID #4403144, Sandy Lindsey, Preferred Properties. Canopy MLS as distributed by MLS GRID
- $442,0003 bd3 ba1.7k sqft110 Southwick Ct, Fletcher, NC 28732For SaleMLS ID #4373836, Jonathan Gonzalez, NextHome Partners. Canopy MLS as distributed by MLS GRID
- $475,0004 bd2 ba1.9k sqft10 Ashe Rd, Candler, NC 28715For SaleMLS ID #4408371, Diane Duermit, Howard Hanna Beverly-Hanks Asheville-North. Canopy MLS as distributed by MLS GRID
- $409,9003 bd2 ba1.3k sqft1508 Pennsylvania Ave, Hendersonville, NC 28739For SaleMLS ID #4396081, Cathy Cunningham, CMC Properties of WNC LLC. Canopy MLS as distributed by MLS GRID
- $429,5003 bd2 ba1.7k sqft23 Holiday Dr, Arden, NC 28704For SaleMLS ID #4383407, Marcella Dean, Walnut Cove Realty/Allen Tate/Beverly-Hanks. Canopy MLS as distributed by MLS GRID
- $399,9993 bd2 ba1.5k sqft279 Stonehollow Rd, Fletcher, NC 28732For SaleMLS ID #4357133, Emma Byrd, Eclat Realty + Co. Canopy MLS as distributed by MLS GRID
- $434,9004 bd2 ba2.1k sqft29 Little Cedar Ct, Asheville, NC 28805For SaleMLS ID #4373943, Patrick Brooks, ENRG Global Realty LLC. Canopy MLS as distributed by MLS GRID
- $430,0003 bd3 ba1.4k sqft175 Fayetteville St, Asheville, NC 28806For SaleMLS ID #4377715, Bre Powers, Patton Allen Real Estate LLC. Canopy MLS as distributed by MLS GRID
- $270,0002 bd3 ba1.2k sqft1 Willoughby Run Dr, Asheville, NC 28803For SaleMLS ID #4400117, Pat Bryant, Howard Hanna Beverly-Hanks Asheville-North. Canopy MLS as distributed by MLS GRID
- $550,0003 bd3 ba2.1k sqft204 Windsor Forest Cir, Fletcher, NC 28732For SaleMLS ID #4396269, Troy Winterrowd, Unique: A Real Estate Collective. Canopy MLS as distributed by MLS GRID
- $475,0004 bd3 ba2.2k sqft907 Newport Ct, Asheville, NC 28806For SaleMLS ID #4396766, Brent Gamble, Howard Hanna Beverly-Hanks Asheville-Downtown. Canopy MLS as distributed by MLS GRID
- $440,0003 bd2 ba1.5k sqft201 N Mapleton Dr, East Flat Rock, NC 28726For SaleMLS ID #4404187, Laura Branyan, Howard Hanna Beverly-Hanks. Canopy MLS as distributed by MLS GRID
