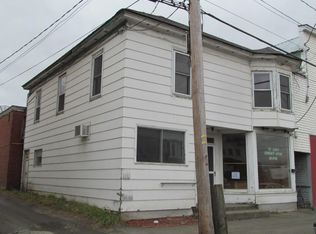
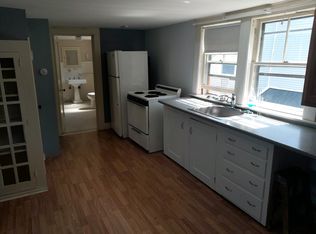
Endless potential awaits the next owner of this mixed-use opportunity at 8 Parsons St. Whether you're looking to relocate an existing business or bring a new venture to life, this property offers the flexibility to make your vision a reality. The building includes apartment units that could provide additional income keep them as long-term rentals, live on-site while operating your business, or explore short-term rental possibilities such as Airbnb. The property is in need of significant repairs and a full rehabilitation, making it an ideal project for investors, contractors, or buyers ready to take on a renovation and unlock its true value. With the right vision and updates, this could become a standout property in the area. Conveniently located just seconds from Main Street in a great neighborhood, you'll appreciate the walkable access to local shops, dining, and services. This is a fantastic opportunity for experienced investors or ambitious buyers looking for their next project. *Note: Exterior photos have been AI-enhanced. Interior photos include both original and enhanced versions to help buyers better imagine the property's potential.* Property is being sold **as-is**.
Active
Listed by: Whitehill Estates & Homes • Julie Steiner
Price cut: $4K (8/27)
$175,000
8 Parsons Street, Colebrook, NH 03576
--beds
--baths
3,929sqft
Multi Family
Built in 1920
-- sqft lot
$-- Zestimate®
$45/sqft
$-- HOA
What's special
Apartment units
- 192 days
- 224
- 10
Zillow last checked:
Listing updated:
Listed by:
Julie Steiner,
Whitehill Estates & Homes 603-253-2357
Source: PrimeMLS,MLS#: 5078473
Facts & features
Interior
Heating
- Propane, Wall Units
Cooling
- Wall Unit(s)
Features
- Basement: Full,Interior Entry
Interior area
- Total structure area: 4,107
- Total interior livable area: 3,929 sqft
- Finished area above ground: 3,751
- Finished area below ground: 178
Property
Parking
- Parking features: Shared Driveway
Features
- Levels: 3
- Frontage length: Road frontage: 44
Lot
- Size: 4,356 Square Feet
- Features: City Lot, Level, In Town, Near Shopping
Details
- Zoning description: Urban
Construction
Type & style
- Home type: MultiFamily
- Architectural style: New Englander
- Property subtype: Multi Family
Materials
- Wood Frame, Vinyl Exterior
- Foundation: Concrete
- Roof: Asphalt Shingle
Condition
- New construction: No
- Year built: 1920
Utilities & green energy
- Electric: 100 Amp Service
- Sewer: Public Sewer
- Water: Public
- Utilities for property: Cable Available, Propane, Phone, Fiber Optic Internt Avail
Community & HOA
Location
- Region: Colebrook
Financial & listing details
- Price per square foot: $45/sqft
- Date on market: 3/6/2026
- Road surface type: Water
Estimated market value
Not available
Estimated sales range
Not available
Not available
Price history
| Date | Event | Price |
|---|---|---|
| 8/27/2026 | Price change | $175,000-2.2%$45/sqft |
Source:  PrimeMLS #5078473 Report a problem PrimeMLS #5078473 Report a problem | ||
| 7/21/2026 | Price change | $179,000-10.1%$46/sqft |
Source: PrimeMLS #5078473 Report a problem | ||
| 5/23/2026 | Price change | $199,000+5.3%$51/sqft |
Source: PrimeMLS #5078473 Report a problem | ||
| 3/6/2026 | Listed for sale | $189,000-27.3%$48/sqft |
Source: PrimeMLS #5078473 Report a problem | ||
| 7/25/2017 | Listing removed | $259,900$66/sqft |
Source: Raymond E. Davis Real Estate #4470889 Report a problem | ||
| 2/11/2016 | Listed for sale | $259,900$66/sqft |
Source: Raymond E. Davis Real Estate #4470889 Report a problem | ||
Public tax history
Tax history is unavailable.
Monthly payment
Est. payment
Payment breakdown
Explore the cost of this home by adjusting the details. Changes won't be saved.Climate risks
Neighborhood: 03576

Similar homes
- $225,0006 bd3 ba2.1k sqft17 Merrill Street, Colebrook, NH 03576Active
 MLS ID #5091709, Joey Sweatt. PrimeMLS
 - $249,0004 bd3 ba3.5k sqft92 Colby Street, Colebrook, NH 03576Active
 MLS ID #5082515, Kim M Crane. PrimeMLS
 - $139,000-- bd-- ba5.4k sqft138 Main Street, Colebrook, NH 03576Active
 MLS ID #5078511, Julie Steiner. PrimeMLS
 - $179,9003 bd2 ba2.3k sqft4491 Vermont 114, Norton, VT 05907Active
 MLS ID #5020281, Kimberlie Hamel. PrimeMLS
