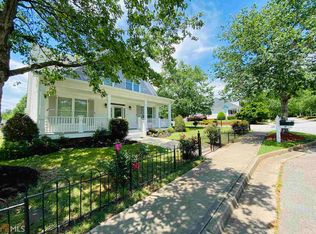
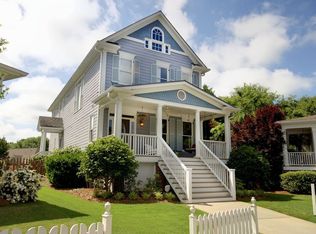
Welcome to this charming Southern traditional home in the highly sought-after SummerGrove community! Offering 3 bedrooms, 2.5 bathrooms, and 1,704 square feet, this beautifully maintained home combines timeless curb appeal with an unbeatable lifestyle location. From the moment you arrive, you'll notice the beautiful landscaping and mature rose bushes that perfectly frame the home and create a warm, inviting feel. Located directly across from Woodland Park, this home offers incredible convenience for families, kids, and anyone who enjoys outdoor living and community amenities right at their doorstep. Living in SummerGrove means access to an exceptional lineup of amenities including 3 resort-style pools, parks, playgrounds, a 100-acre private lake, tennis courts, pickleball courts, recreation fields, scenic walking paths, and direct access to the LINC trail system. Whether you're relaxing at home, enjoying the neighborhood amenities, or taking advantage of the convenient Newnan location, this home offers the perfect blend of charm, comfort, and community living.
Pending
Price increase: $20K (6/26)
$365,000
8 Pecan Trce, Newnan, GA 30265
3beds
1,704sqft
Single Family Residence, Residential
Built in 1999
8,481 Square Feet Lot
$359,900 Zestimate®
$214/sqft
$73/mo HOA
What's special
- 55 days |
- 773 |
- 65 |
Likely to sell faster than
Zillow last checked:
Listing updated:
Listed by:
Blake Oxenreider,
Century 21 Results 770-889-6090,
Go with Joe and Co,
Century 21 Results
Source: FMLS GA,MLS#: 7769086
Facts & features
Interior
Bedrooms & bathrooms
- Bedrooms: 3
- Bathrooms: 3
- Full bathrooms: 2
- 1/2 bathrooms: 1
Rooms
- Room types: Other
Primary bedroom
- Features: Other
- Level: Other
Bedroom
- Features: Other
Primary bathroom
- Features: Double Vanity, Soaking Tub
Dining room
- Features: Separate Dining Room
Kitchen
- Features: Breakfast Bar, Breakfast Room, Cabinets White, Eat-in Kitchen, Stone Counters
Heating
- Central, Forced Air, Natural Gas, Zoned
Cooling
- Attic Fan, Ceiling Fan(s), Central Air, Electric, Zoned
Appliances
- Included: Gas Cooktop, Gas Oven
- Laundry: In Kitchen, Laundry Closet
Features
- Double Vanity, Tray Ceiling(s), Vaulted Ceiling(s), Walk-In Closet(s)
- Flooring: Carpet, Tile, Vinyl
- Windows: Double Pane Windows
- Basement: None
- Attic: Pull Down Stairs
- Number of fireplaces: 1
- Fireplace features: Factory Built, Gas Log, Gas Starter, Living Room
- Common walls with other units/homes: No Common Walls
Interior area
- Total structure area: 1,704
- Total interior livable area: 1,704 sqft
- Finished area above ground: 1,704
Video & virtual tour
Property
Parking
- Total spaces: 2
- Parking features: Attached, Driveway, Garage, Garage Faces Rear, Kitchen Level, Level Driveway
- Attached garage spaces: 2
- Has uncovered spaces: Yes
Accessibility
- Accessibility features: None
Features
- Levels: Two
- Stories: 2
- Patio & porch: Deck, Front Porch, Patio, Rear Porch
- Exterior features: Rain Gutters
- Pool features: None
- Spa features: None
- Fencing: None
- Has view: Yes
- View description: Other
- Waterfront features: None
- Body of water: None
Lot
- Size: 8,481 Square Feet
- Features: Front Yard, Landscaped, Level
Details
- Additional structures: None
- Parcel number: SG2 041
- Other equipment: None
- Horse amenities: None
Construction
Type & style
- Home type: SingleFamily
- Architectural style: Traditional
- Property subtype: Single Family Residence, Residential
Materials
- Fiber Cement
- Foundation: Slab
- Roof: Composition
Condition
- Resale
- New construction: No
- Year built: 1999
Utilities & green energy
- Electric: 220 Volts
- Sewer: Public Sewer
- Water: Public
- Utilities for property: Electricity Available, Sewer Available, Underground Utilities, Water Available
Green energy
- Energy efficient items: None
- Energy generation: None
Community & HOA
Community
- Features: Clubhouse, Community Dock, Fishing, Golf, Lake, Near Schools, Near Shopping, Park, Pickleball, Playground, Pool, Sidewalks
- Security: None
- Subdivision: Summergrove
HOA
- Has HOA: Yes
- Services included: Maintenance Grounds, Swim, Tennis
- HOA fee: $875 annually
Location
- Region: Newnan
Financial & listing details
- Price per square foot: $214/sqft
- Tax assessed value: $322,429
- Annual tax amount: $3,008
- Date on market: 5/12/2026
- Cumulative days on market: 49 days
- Listing terms: Cash,Conventional,FHA,VA Loan
- Electric utility on property: Yes
- Road surface type: Asphalt, Paved
Estimated market value
$359,900
$342,000 - $378,000
$2,109/mo
Price history
| Date | Event | Price |
|---|---|---|
| 6/26/2026 | Pending sale | $365,000+5.8%$214/sqft |
Source: | ||
| 6/8/2026 | Price change | $345,000-5.5%$202/sqft |
Source: | ||
| 5/12/2026 | Listed for sale | $365,000+130.3%$214/sqft |
Source: | ||
| 6/15/2012 | Sold | $158,500-8%$93/sqft |
Source: Public Record Report a problem | ||
| 3/16/2012 | Price change | $172,222-5.5%$101/sqft |
Source: Better Homes and Gardens Real Estate Metro Brokers #3161685 Report a problem | ||
| 12/14/2011 | Listed for sale | $182,222+4.8%$107/sqft |
Source: Better Homes and Gardens Real Estate Metro Brokers #3161685 Report a problem | ||
| 9/13/1999 | Sold | $173,800$102/sqft |
Source: Public Record Report a problem | ||
Public tax history
| Year | Property taxes | Tax assessment |
|---|---|---|
| 2025 | $3,008 +4.8% | $128,972 |
| 2024 | $2,869 -4.7% | $128,972 +1.3% |
| 2023 | $3,012 +15.6% | $127,294 +26.6% |
| 2022 | $2,606 +17% | $100,543 +18.7% |
| 2021 | $2,228 | $84,720 |
| 2020 | $2,228 -7.3% | $84,720 +1.7% |
| 2019 | $2,405 +0.5% | $83,336 |
| 2018 | $2,394 -0.1% | $83,336 |
| 2017 | $2,397 +0.1% | $83,336 +10.4% |
| 2016 | $2,394 +10.8% | $75,496 |
| 2015 | $2,161 +2.2% | $75,496 |
| 2014 | $2,115 | $75,496 |
| 2013 | -- | -- |
| 2012 | -- | -- |
| 2011 | -- | -- |
| 2010 | -- | -- |
| 2009 | -- | -- |
| 2008 | -- | -- |
| 2007 | -- | -- |
| 2006 | -- | -- |
| 2005 | -- | -- |
| 2004 | -- | -- |
| 2003 | -- | -- |
| 2002 | -- | -- |
| 2001 | $1,494 | -- |
| 2000 | -- | -- |
Find assessor info on the county website
Monthly payment
Est. payment$--/mo
Payment breakdown
Explore the cost of this home by adjusting the details. Changes won't be saved.All calculations are estimates and provided by Zillow, Inc. for informational purposes only. Actual amounts may vary.
HOA fees may include property taxes on listings classified as Co-Ops. Contact the listing agent and/or owner for fee details.
Mortgage interest rates are dependent on a number of factors, including credit score, down payment, and repayment length. Interest rate data provided by Zillow Group Marketplace, Inc. as of 1/1/1970 from various mortgage lenders with which we have lead or other similar arrangements; the Estimated Payment is an average of those rates.
See how much you could borrow to make a competitive offer.
Climate risks
Neighborhood: 30265
Nearby schools
GreatSchools rating
- 7/10Welch Elementary SchoolGrades: PK-5Distance: 1.7 mi
- 5/10Lee Middle SchoolGrades: 6-8Distance: 5 mi
- 6/10East Coweta High SchoolGrades: 9-12Distance: 4.8 mi
Schools provided by the listing agent
- Elementary: Welch
- Middle: Lee
- High: East Coweta
Source: FMLS GA. This data may not be complete. We recommend contacting the local school district to confirm school assignments for this home.
A local agent can set up tours, give advice and negotiate with sellers.
- Georgia
- Coweta County
- Newnan
- 30265
- 8 Pecan Trce