Skip main navigation
Off market
  • $951,100

    8 Pheasant Ln, Bedford, MA 01730

    2beds
    2baths
    2,412sqft
    Cooperative
    Built in 1994
    -- sqft lot
    $951,100 Zestimate®
    $394/sqft
    $3,864 Estimated rent

    Home value

    $951,100

    $885,000 - $1.02M

    $3,864/mo

    Zestimate® history
    Loading
    Loading...

    Owner options

    List your home for rent

    $3,864/mo

    Rent Zestimate®

    Find your next renter with Zillow Rental Manager. Plus, with online applications, you can quickly screen prospective tenants – for free.

    Learn more

    $3,864/mo

    Rent Zestimate®

    Refinance and save

    $5,803/mo

    Est. payment

    Refinancing to a lower rate could help reduce your monthly payments and save thousands over the life of the loan.

    See today's rates

    $5,803/mo

    Est. payment

    Explore your selling options

    Work with a Zillow partner agent

    Leverage their expertise and Zillow's premium Showcase listings to get your home seen by more buyers.

    Get started

    List with your own agent

    Get your home in front of millions of buyers by listing it on Zillow.

    Learn how to do it

    Sell it yourself

    Take full control of how buyers see your home on Zillow by listing For Sale by Owner (FSBO).

    List your home

    What's special

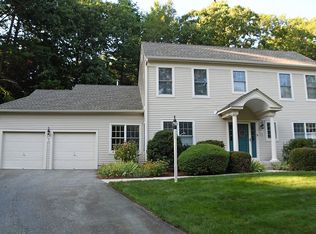
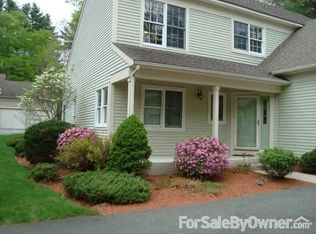
    Stunning, End Unit! Adams Model, one of the most desirable Layouts at Huckins Farm on a Peaceful Cul-De-Sac! The elegant and stately home offers one floor living at its finest. The most exquisite Kitchen remodel we have ever seen! Unique center island, generous eat-in area, custom built-ins, a recessed Pantry, and exceptional entertaining space! Equipped with Top of the Line Miele SS Appliances including TWO dishwashers, Quartzite backsplash, and a 6 Burner Viking Cooktop . Extraordinary Master Suite, walk-in closet lined with built-ins and appointed with Custom Master Bath including Radiant heated floors, Custom Steam Shower Stall, and double granite vanity. In addition, a Fully Insulated Four Season Sun Room flooded with natural light, private views of fields with horses galloping along. Level, private lot. Enjoy all the amenities Huckins Farm has to offer...Horse Farm, Tennis Courts,Endless Walking Trails,Pool, welcoming and warm community in this Resort Lifestyle Living.

    This property is off market, which means it's not currently listed for sale or rent on Zillow. This may be different from what's available on other websites or public sources.

    Facts & features

    Interior

    Bedrooms & bathrooms
    • Bedrooms: 2
    • Bathrooms: 2
    Heating
    • Forced air, Gas
    Appliances
    • Included: Dishwasher, Garbage disposal, Range / Oven
    Features
    • Flooring: Tile, Hardwood
    Interior area
    • Total interior livable area: 2,412 sqft

    Property

    Parking
    • Parking features: Garage - Attached
    Features
    • Exterior features: Wood
    Details
    • Parcel number: BEDFM026P0002093

    Construction

    Type & style
    • Home type: Cooperative
    Materials
    • Frame
    • Foundation: Crawl/Raised
    • Roof: Asphalt
    Condition
    • Year built: 1994

    Community & neighborhood

    Location
    • Region: Bedford

    HOA & financial

    HOA
    • Has HOA: Yes
    • HOA fee: $690 monthly

    Other

    Other facts
    • central_air_desc: Central A/C
    • architectural_style: Other
    • taxes_annual: 8597
    • grade_school: Davis/Lane

    Price history

    DateEventPrice
    10/27/2017Sold$748,000-0.3%$310/sqft
    Source: Public Record Report a problem
    7/30/2017Pending sale$750,000$311/sqft
    Source: Keller Williams Realty Boston Northwest #72205603 Report a problem
    7/29/2017Listed for sale$750,000+987%$311/sqft
    Source: Keller Williams Realty Boston Northwest #72205603 Report a problem
    8/18/2004Sold$69,000-72.5%$29/sqft
    Source: Public Record Report a problem
    12/16/1994Sold$251,132$104/sqft
    Source: Public Record Report a problem

    Public tax history

    YearProperty taxesTax assessment
    2025$9,985 +11.5%$829,300 +10%
    2024$8,956 +1.8%$753,900 +7%
    2023$8,795 -2.2%$704,700 +6.4%
    2022$8,991 +0.4%$662,100
    2021$8,958 +6.9%$662,100 +4.1%
    2020$8,381 +6.3%$635,900 +4.5%
    2019$7,884 -5.3%$608,300 +0.4%
    2018$8,328 -3.1%$606,100 +4.4%
    2017$8,597 +4%$580,500 +7.3%
    2016$8,268 +4.5%$541,100
    2015$7,911 +1.1%$541,100 +8.7%
    2014$7,822 +5.3%$497,900 +3.1%
    2013$7,425 +4.5%$483,100 +3.4%
    2012$7,103 +0%$467,000 -5.8%
    2011$7,102 +5.2%$495,600 -4%
    2010$6,753 +2.1%$516,300 -3%
    2009$6,616 +7.1%$532,300 -2%
    2008$6,180 -4.8%$543,100 -5.6%
    2007$6,495 +20.5%$575,300 +19.3%
    2005$5,392 +6.1%$482,300 +7.4%
    2004$5,084 +5.1%$449,100 0%
    2003$4,838 +17.5%$449,200 +28.6%
    2001$4,118 +12%$349,300 +15.6%
    2000$3,677 +12.5%$302,100 +23.6%
    1996$3,269 $244,500

    Find assessor info on the county website

    Neighborhood: 01730

    Nearby schools

    GreatSchools rating
    Schools provided by the listing agent
    • Elementary: Davis/Lane
    • Middle: John Glenn
    • High: Bedford High

    Source: The MLS. This data may not be complete. We recommend contacting the local school district to confirm school assignments for this home.

    Get pre-qualified for a loan
    At Zillow Home Loans, we can pre-qualify you in as little as 5 minutes with no impact to your credit score.

    An equal housing lender. NMLS #10287.