Skip main navigation
Sold for $209,000
  • $209,000

    8 Pine Park Dr, Lewistown, PA 17044

    4beds
    1,471sqft
    Single Family Residence
    Built in 1958
    9,148 Square Feet Lot
    $220,600 Zestimate®
    $142/sqft
    $1,235 Estimated rent

    Home value

    $220,600

    Estimated sales range

    Not available

    $1,235/mo

    Zestimate® history
    Loading
    Loading...

    Owner options

    List your home for rent

    $1,235/mo

    Rent Zestimate®

    Find your next renter with Zillow Rental Manager. Plus, with online applications, you can quickly screen prospective tenants – for free.

    Learn more

    $1,235/mo

    Rent Zestimate®

    Refinance and save

    $1,476/mo

    Est. payment

    Refinancing to a lower rate could help reduce your monthly payments and save thousands over the life of the loan.

    See today's rates

    $1,476/mo

    Est. payment

    Explore your selling options

    Work with a Zillow partner agent

    Leverage their expertise and Zillow's premium Showcase listings to get your home seen by more buyers.

    Get started

    List with your own agent

    Get your home in front of millions of buyers by listing it on Zillow.

    Learn how to do it

    Sell it yourself

    Take full control of how buyers see your home on Zillow by listing For Sale by Owner (FSBO).

    List your home

    What's special

    One-bay garageNew gazeboFull unfinished basementOff-street parkingTemperature-controlled spaceHardwood flooringLarge closets
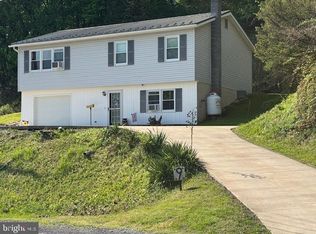
    This cozy 4-bedroom, 1-bathroom brick ranch home offers 1,471 square feet of living space on a .21-acre lot, located on a quiet street. The home features hardwood flooring throughout and spacious bedrooms with large closets for ample storage. The kitchen is fully functional and has been well-maintained. While the sellers had plans to update it, it remains in good condition and ready for use, giving the new owner the opportunity to personalize it if they wish. The home comes with newer appliances, including a dishwasher and fridge (2022), and a new stove and microwave in the basement, ready to be installed. Five mini-split units were added to keep the home comfortable, along with a new hot water heater in 2023. Off the kitchen is a sunroom with a large serving window, providing additional space that is currently used as an office but could easily serve other purposes. It is part of the home’s temperature-controlled space and includes a back entrance. The full unfinished basement provides plenty of storage, and the one-bay garage offers extra space for a vehicle or projects. The driveway allows for off-street parking and leads to the garage. Outside, a new gazebo is anchored to a patio in the backyard, offering a relaxing outdoor space. This home provides a great opportunity for comfortable living in a peaceful setting, with easy access to local amenities. With its spacious layout and potential, this home is ready to provide a welcoming environment for its new owners.

    Zillow last checked:

    Listing updated:

    Listed by:

    Olivia Wagner 717-437-7157,

    Modern Homes Realty

    Bought with:

    Janean Chandler, RS355750

    Keller Williams Advantage Realty

    Source: Bright MLS,MLS#: PAMF2051808MLS Logo

    Facts & features

    Interior

    Bedrooms & bathrooms
    • Bedrooms: 4
    • Bathrooms: 1
    • Full bathrooms: 1
    • Main level bathrooms: 1
    • Main level bedrooms: 4
    Basement
    • Area: 1471
    Heating
    • Forced Air, Electric
    Cooling
    • Ductless, Electric
    Appliances
    • Included: Electric Water Heater
    Features
    • Basement: Full,Unfinished,Workshop,Walk-Out Access,Exterior Entry
    • Has fireplace: No
    Interior area
    • Total structure area: 2,942
    • Total interior livable area: 1,471 sqft
    • Finished area above ground: 1,471
    • Finished area below ground: 0

    Property

    Parking
    • Total spaces: 1
    • Parking features: Basement, Storage, Inside Entrance, Off Street, Attached, Driveway
    • Attached garage spaces: 1
    • Has uncovered spaces: Yes
    Accessibility
    • Accessibility features: Accessible Entrance
    Features
    • Levels: One
    • Stories: 1
    • Pool features: None
    Lot
    • Size: 9,148 Square Feet
    • Dimensions: 80.00 x 115.00
    Details
    • Additional structures: Above Grade, Below Grade
    • Parcel number: 05 ,020384,000
    • Zoning: R
    • Special conditions: Standard

    Construction

    Type & style
    • Home type: SingleFamily
    • Architectural style: Ranch/Rambler
    • Property subtype: Single Family Residence
    Materials
    • Brick
    Condition
    • New construction: No
    • Year built: 1958

    Utilities & green energy

    • Sewer: Public Sewer
    • Water: Public

    Community & HOA

    Community
    • Subdivision: None Available
    HOA
    • Has HOA: No
    Location
    • Region: Lewistown
    • Municipality: LEWISTOWN BORO

    Financial & listing details

    • Price per square foot: $142/sqft
    • Tax assessed value: $34,950
    • Annual tax amount: $1,897
    • Date on market: 2/22/2025
    • Listing agreement: Exclusive Right To Sell
    • Inclusions: Kitchen Appliances, New Appliances In Basement, Washer / Dryer
    • Ownership: Fee Simple

    Price history

    DateEventPrice
    5/8/2025Sold$209,000$142/sqft
    Source: Bright MLS #PAMF2051808 Report a problem
    2/26/2025Pending sale$209,000$142/sqft
    Source: Bright MLS #PAMF2051808 Report a problem
    2/22/2025Listed for sale$209,000+29.4%$142/sqft
    Source: Bright MLS #PAMF2051808 Report a problem
    9/9/2022Sold$161,500-5%$110/sqft
    Source: Bright MLS #PAMF2021156 Report a problem
    7/12/2022Pending sale$170,000$116/sqft
    Source: Bright MLS #PAMF2000208 Report a problem
    6/20/2022Price change$170,000-5.5%$116/sqft
    Source: Bright MLS #PAMF2000208 Report a problem
    4/3/2022Price change$179,900-5.3%$122/sqft
    Source: Bright MLS #PAMF2000208 Report a problem
    4/1/2022Listed for sale$189,900+11.8%$129/sqft
    Source: Bright MLS #PAMF2000208 Report a problem
    9/8/2021Listing removed$169,900$115/sqft
    Source: Bright MLS #PAMF2000056 Report a problem
    8/26/2021Listed for sale$169,900+88.8%$115/sqft
    Source: Bright MLS #PAMF2000056 Report a problem
    6/25/2020Listing removed--
    Source: Auction.com Report a problem
    5/12/2020Listed for sale--
    Source: Auction.com Report a problem
    6/26/2009Sold$90,000$61/sqft
    Source: Agent Provided Report a problem

    Public tax history

    YearProperty taxesTax assessment
    2025$2,368 +0.2%$34,950
    2024$2,363 +2.3%$34,950
    2023$2,311 $34,950
    2022$2,311 $34,950
    2021$2,311 +1.6%$34,950
    2019$2,274 $34,950
    2018$2,274 $34,950
    2017-- $34,950
    2016-- $34,950
    2015-- $34,950
    2012-- $34,950
    2011-- $34,950
    Find assessor info on the county website

    Neighborhood: 17044

    Nearby schools

    GreatSchools rating
    Schools provided by the listing agent
    • District: Mifflin County

    Source: Bright MLS. This data may not be complete. We recommend contacting the local school district to confirm school assignments for this home.

    Get pre-qualified for a loan
    At Zillow Home Loans, we can pre-qualify you in as little as 5 minutes with no impact to your credit score.

    An equal housing lender. NMLS #10287.