Welcome to this little-known location in Lewistown Borough. 135'x 115' lot that backs up to woods that provide generous shade, lots of wildlife and peace & quiet to enjoy from the spacious deck. Level side yard makes a great play area and includes a shed for toys, tools and equipment. Step inside the front (lower level) door and you are greeted with a cozy family room, complete with propane heating stove. The integral garage keeps your car warm and dry. This level also has plentiful storage areas, a laundry with chute from above and a simple bath area. Go upstairs and be wowed by the rustic, hickory cabinets and built-ins from Big Valley Cabinets. The kitchen/dining is spacious and allows for larger gatherings. Appliances are included. A French door opens onto the freshly sealed wrap-around deck. The living room has a large triple window for natural light, plus a ceiling fan. The main bath has tile floor and walls, a 1 pc fiberglass tub/shower and spacious linen closet. The 3 bedrooms have freshly painted ceilings with the primary bedroom being a spacious 13' x 13'. This home is move-in ready with the following items included: window treatments, washer, dryer, range, refrigerator, microwave, propane heating stove, 4 AC units, shed and snow blower. Schedule a showing before it is too late.
Sold for $199,900
$199,900
9 Pine Park Dr, Lewistown, PA 17044
3beds
1,280sqft
Single Family Residence
Built in 1981
0.36 Acres Lot
$201,500 Zestimate®
$156/sqft
$1,212 Estimated rent
Home value
$201,500
Estimated sales range
Not available
$1,212/mo
Zestimate® history
Owner options
List your home for rent
$1,212/mo
Rent Zestimate®
Find your next renter with Zillow Rental Manager. Plus, with online applications, you can quickly screen prospective tenants – for free.
$1,212/mo
Rent Zestimate®
Refinance and save
$1,399/mo
Est. payment
Refinancing to a lower rate could help reduce your monthly payments and save thousands over the life of the loan.
$1,399/mo
Est. payment
Explore your selling options
Work with a Zillow partner agent
Leverage their expertise and Zillow's premium Showcase listings to get your home seen by more buyers.
Get startedList with your own agent
Get your home in front of millions of buyers by listing it on Zillow.
Learn how to do itSell it yourself
Take full control of how buyers see your home on Zillow by listing For Sale by Owner (FSBO).
List your homeWhat's special
Spacious deckGenerous shadeCozy family roomAppliances are includedPlentiful storage areasLots of wildlifePropane heating stove
Zillow last checked:
Listing updated:
Listed by:
Richard A Smeltz 717-248-2122,
Smeltz and Aumiller Real Estate, LLC.
Bought with:
Nathan Copenhaver
Rhodes Team Inc.
Source: Bright MLS,MLS#: PAMF2053012
Facts & features
Interior
Bedrooms & bathrooms
- Bedrooms: 3
- Bathrooms: 2
- Full bathrooms: 1
- 1/2 bathrooms: 1
- Main level bathrooms: 1
- Main level bedrooms: 3
Rooms
- Room types: Living Room, Bedroom 2, Bedroom 3, Kitchen, Family Room, Bedroom 1, Laundry, Bathroom 1, Half Bath
Bedroom 1
- Features: Flooring - Carpet
- Level: Main
- Area: 169 Square Feet
- Dimensions: 13 X 13
Bedroom 2
- Features: Flooring - Carpet
- Level: Main
- Area: 99 Square Feet
- Dimensions: 9 X 11
Bedroom 3
- Features: Flooring - Carpet
- Level: Main
- Area: 99 Square Feet
- Dimensions: 9 X 11
Bathroom 1
- Features: Flooring - Ceramic Tile
- Level: Main
Family room
- Features: Flooring - Carpet, Flooring - Laminate Plank
- Level: Lower
- Area: 216 Square Feet
- Dimensions: 12 X 18
Half bath
- Level: Lower
Kitchen
- Features: Flooring - Luxury Vinyl Tile, Eat-in Kitchen, Kitchen - Electric Cooking
- Level: Main
- Area: 221 Square Feet
- Dimensions: 17 X 13
Laundry
- Level: Lower
Living room
- Features: Flooring - Carpet
- Level: Main
- Area: 182 Square Feet
- Dimensions: 13 X 14
Heating
- Baseboard, Electric
Cooling
- Window Unit(s), Other, Electric
Appliances
- Included: Dryer, Washer, Refrigerator, Oven/Range - Electric, Electric Water Heater
- Laundry: In Basement, Laundry Room
Features
- Combination Kitchen/Dining
- Flooring: Carpet, Laminate, Vinyl
- Windows: Insulated Windows
- Basement: Full,Front Entrance,Partially Finished
- Has fireplace: No
Interior area
- Total structure area: 2,128
- Total interior livable area: 1,280 sqft
- Finished area above ground: 1,064
- Finished area below ground: 216
Property
Parking
- Total spaces: 4
- Parking features: Built In, Garage Faces Front, Garage Door Opener, Attached, Driveway
- Attached garage spaces: 1
- Uncovered spaces: 3
- Details: Garage Sqft: 378
Accessibility
- Accessibility features: None
Features
- Levels: One
- Stories: 1
- Patio & porch: Deck
- Pool features: None
- Has view: Yes
- View description: Trees/Woods
- Frontage length: Road Frontage: 135
Lot
- Size: 0.36 Acres
- Dimensions: 135' x 115'
- Features: Backs to Trees, Suburban
Details
- Additional structures: Above Grade, Below Grade, Outbuilding
- Parcel number: 05 ,020409,000
- Zoning: R-2 RESIDENTIAL
- Special conditions: Standard
Construction
Type & style
- Home type: SingleFamily
- Architectural style: Raised Ranch/Rambler
- Property subtype: Single Family Residence
Materials
- Vinyl Siding
- Foundation: Block
- Roof: Metal
Condition
- New construction: No
- Year built: 1981
Utilities & green energy
- Electric: 200+ Amp Service
- Sewer: Public Sewer
- Water: Public
- Utilities for property: Cable
Community & HOA
Community
- Subdivision: Lewistown Boro
HOA
- Has HOA: No
Location
- Region: Lewistown
- Municipality: LEWISTOWN BORO
Financial & listing details
- Price per square foot: $156/sqft
- Tax assessed value: $33,300
- Annual tax amount: $1,988
- Date on market: 4/26/2026
- Listing agreement: Exclusive Right To Sell
- Listing terms: Cash,Conventional,FHA,Rural Development,USDA Loan,VA Loan
- Inclusions: Range, Refrigerator, Microwave, Washer, Dryer, Propane Heating Stove, Window Treatments, 3 Window Ac Units And 1 Portable Ac Unit, Shed, Snow Blower
- Exclusions: Propane Tank Is Leased From Hellers Gas.
- Ownership: Fee Simple
- Road surface type: Stone, Paved
Price history
| Date | Event | Price |
|---|---|---|
| 6/17/2026 | Sold | $199,900$156/sqft |
Source:  Bright MLS #PAMF2053012 Report a problem Bright MLS #PAMF2053012 Report a problem | ||
| 5/1/2026 | Pending sale | $199,900$156/sqft |
Source: Bright MLS #PAMF2053012 Report a problem | ||
| 4/26/2026 | Listed for sale | $199,900+112.7%$156/sqft |
Source: Bright MLS #PAMF2053012 Report a problem | ||
| 8/23/2006 | Sold | $94,000$73/sqft |
Source: Agent Provided Report a problem | ||
Public tax history
| Year | Property taxes | Tax assessment |
|---|---|---|
| 2025 | $2,256 +0.2% | $33,300 |
| 2024 | $2,252 +2.3% | $33,300 |
| 2023 | $2,202 | $33,300 |
| 2022 | $2,202 | $33,300 |
| 2021 | $2,202 +1.6% | $33,300 |
| 2019 | $2,166 | $33,300 |
| 2018 | $2,166 | $33,300 |
| 2017 | -- | $33,300 |
| 2016 | -- | $33,300 |
| 2015 | -- | $33,300 |
| 2012 | -- | $33,300 |
| 2011 | -- | $33,300 |
Find assessor info on the county website
Neighborhood: 17044
Nearby homes
- $190,1003 bd1 ba1.6k sqft10 Pine Park Dr, Lewistown, PA 17044Off Market
- $209,0004 bd1 ba1.4k sqft8 Pine Park Dr, Lewistown, PA 17044Sold

- $191,9002 bd1 ba1.1k sqft11 Pine Park Dr, Lewistown, PA 17044Off Market
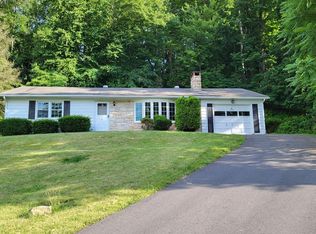
- $169,9003 bd1 ba1.1k sqft6 Pine Park Dr, Lewistown, PA 17044Pending

- $107,8003 bd1 ba1.2k sqft84 Pine Ct, Lewistown, PA 17044Off Market
- $206,9003 bd1 ba1.2k sqft5 Pine Park Dr, Lewistown, PA 17044Off Market
- $214,7003 bd2 ba1.5k sqft14 Pine Park Dr, Lewistown, PA 17044Off Market
- $15,2002 bd1 ba924 sqft100 Pine Ct, Lewistown, PA 17044Off Market
Nearby schools
GreatSchools rating
- 5/10Lewistown Intermediate SchoolGrades: 4-5Distance: 0.8 mi
- 3/10Mifflin County Middle SchoolGrades: 6-7Distance: 0.9 mi
- 4/10Mifflin County High SchoolGrades: 10-12Distance: 1 mi
Schools provided by the listing agent
- Elementary: Lewistown
- Middle: Mifflin County Junior
- High: Mifflin County High
- District: Mifflin County
Source: Bright MLS. This data may not be complete. We recommend contacting the local school district to confirm school assignments for this home.


Get pre-qualified for a loan
At Zillow Home Loans, we can pre-qualify you in as little as 5 minutes with no impact to your credit score.An equal housing lender. NMLS #10287.
- Pennsylvania
- Mifflin County
- Lewistown
- 17044
- 9 Pine Park Dr
