Nestled in Saint Albans, this immaculate mid-entry home offers spacious comfort and modern amenities. Step inside to discover a thoughtfully designed home featuring an open-concept layout where the kitchen, living room, and dining area flow seamlessly together, perfect for entertaining or everyday living. Walk out onto the back deck from the dining area to enjoy outdoor meals or relaxation. The upper floor also hosts three bedrooms and two full baths, including a serene primary bedroom with its en suite bathroom for added convenience. Downstairs you'll find laundry facilities, an additional bedroom, a full bath, and a cozy family room which opens up to a back patio, extending your living space outdoors. This home boasts practical features such as a two-car garage and a fenced backyard, offering security and space for outdoor activities. Don't miss out on this well-maintained, move-in-ready home in the desirable Indian Head Subdivision. Schedule your showing today!
Sold for $220,000
Street View
$220,000
8 Pipestem Dr, Saint Albans, WV 25177
4beds
1,550sqft
Single Family Residence
Built in 2000
6,534 Square Feet Lot
$241,600 Zestimate®
$142/sqft
$1,904 Estimated rent
Home value
$241,600
$230,000 - $254,000
$1,904/mo
Zestimate® history
Owner options
List your home for rent
$1,904/mo
Rent Zestimate®
Find your next renter with Zillow Rental Manager. Plus, with online applications, you can quickly screen prospective tenants – for free.
$1,904/mo
Rent Zestimate®
Refinance and save
$2,151/mo
Est. payment
Refinancing to a lower rate could help reduce your monthly payments and save thousands over the life of the loan.
$2,151/mo
Est. payment
Explore your selling options
Work with a Zillow partner agent
Leverage their expertise and Zillow's premium Showcase listings to get your home seen by more buyers.
Get startedList with your own agent
Get your home in front of millions of buyers by listing it on Zillow.
Learn how to do itSell it yourself
Take full control of how buyers see your home on Zillow by listing For Sale by Owner (FSBO).
List your homeWhat's special
Modern amenitiesSpacious comfortLaundry facilitiesIndian head subdivisionOpen - concept layoutBack deckBack patio
Zillow last checked:
Listing updated:
Listed by:
Christina DiFilippo,
Better Homes and Gardens Real Estate Central 304-201-7653,
Diane Givens,
Better Homes and Gardens Real Estate Central
Bought with:
Jamie Sprigle, 0029356
Old Colony
Source: KVBR,MLS#: 271584 Originating MLS: Kanawha Valley Board of REALTORS
Originating MLS: Kanawha Valley Board of REALTORSFacts & features
Interior
Bedrooms & bathrooms
- Bedrooms: 4
- Bathrooms: 3
- Full bathrooms: 3
Primary bedroom
- Description: Primary Bedroom
- Level: Upper
- Dimensions: 14.2x10.4
Bedroom 2
- Description: Bedroom 2
- Level: Upper
- Dimensions: 11.3x10.2
Bedroom 3
- Description: Bedroom 3
- Level: Upper
- Dimensions: 11.7x11.3
Bedroom 4
- Description: Bedroom 4
- Level: Lower
- Dimensions: 12.4x8.11
Dining room
- Description: Dining Room
- Level: Upper
- Dimensions: 10.3x7.8
Family room
- Description: Family Room
- Level: Lower
- Dimensions: 15.7x12.4
Kitchen
- Description: Kitchen
- Level: Upper
- Dimensions: 10.6x10.3
Living room
- Description: Living Room
- Level: Upper
- Dimensions: 16.7x16.6
Heating
- Electric, Forced Air
Cooling
- Central Air
Appliances
- Included: Dishwasher, Electric Range, Microwave, Refrigerator
Features
- Separate/Formal Dining Room, Eat-in Kitchen
- Flooring: Carpet, Hardwood, Tile
- Windows: Insulated Windows
- Basement: Full
- Has fireplace: No
Interior area
- Total interior livable area: 1,550 sqft
Property
Parking
- Total spaces: 2
- Parking features: Attached, Garage, Two Car Garage
- Attached garage spaces: 2
Features
- Patio & porch: Deck, Patio
- Exterior features: Deck, Fence, Patio
- Fencing: Privacy
Lot
- Size: 6,534 Square Feet
Details
- Parcel number: 16012L019000000000
Construction
Type & style
- Home type: SingleFamily
- Architectural style: Mid Entry
- Property subtype: Single Family Residence
Materials
- Brick, Drywall, Vinyl Siding
- Roof: Composition,Shingle
Condition
- Year built: 2000
Utilities & green energy
- Sewer: Public Sewer
- Water: Public
Community & HOA
Community
- Security: Smoke Detector(s)
- Subdivision: Indian Head
HOA
- Has HOA: Yes
- HOA fee: $1,080 annually
Location
- Region: Saint Albans
Financial & listing details
- Price per square foot: $142/sqft
- Tax assessed value: $169,500
- Annual tax amount: $894
- Date on market: 4/16/2024
- Cumulative days on market: 6 days
Price history
| Date | Event | Price |
|---|---|---|
| 6/10/2024 | Sold | $220,000+4.8%$142/sqft |
Source:  KVBR #271584 Report a problem KVBR #271584 Report a problem | ||
| 4/22/2024 | Pending sale | $210,000$135/sqft |
Source: KVBR #271584 Report a problem | ||
| 4/16/2024 | Listed for sale | $210,000+27.3%$135/sqft |
Source: KVBR #271584 Report a problem | ||
| 10/30/2020 | Sold | $165,000$106/sqft |
Source: KVBR #244462 Report a problem | ||
Public tax history
| Year | Property taxes | Tax assessment |
|---|---|---|
| 2025 | $1,281 +37.1% | $101,700 +37.1% |
| 2024 | $934 +4.4% | $74,160 +4.4% |
| 2023 | $895 | $71,040 -1.1% |
| 2022 | -- | $71,820 +5.8% |
| 2021 | -- | $67,860 -1.1% |
| 2020 | -- | $68,640 -1% |
| 2019 | $874 +11.2% | $69,360 -1.1% |
| 2018 | $786 -1.2% | $70,140 -1% |
| 2017 | $795 -1.4% | $70,860 -1.3% |
| 2016 | $807 | $71,760 -1.1% |
| 2015 | $807 +2.4% | $72,540 +1.6% |
| 2014 | $788 -6.5% | $71,400 +0.3% |
| 2013 | $843 | $71,160 -6.3% |
| 2012 | $843 -7.9% | $75,960 -5.4% |
| 2011 | $915 -1.3% | $80,280 -0.9% |
| 2010 | $927 +20.4% | $81,000 +23.9% |
| 2009 | $770 -1.2% | $65,400 |
| 2008 | $779 +3.2% | $65,400 +2.5% |
| 2007 | $755 -1.4% | $63,780 |
| 2006 | $766 +0.5% | $63,780 +0.4% |
| 2005 | $762 | $63,540 |
| 2004 | -- | $63,540 |
| 2003 | -- | $63,540 -24.7% |
| 2002 | -- | $84,360 |
Find assessor info on the county website
Neighborhood: 25177
Nearby homes
- $213,7004 bd2 ba1.9k sqft6 Pipestem Dr, Saint Albans, WV 25177Off Market
- $202,9003 bd2 ba1.7k sqft10 Pipestem Dr, Saint Albans, WV 25177Off Market
- $245,0003 bd3 ba1.7k sqft5 Indian Trl, Saint Albans, WV 25177Sold
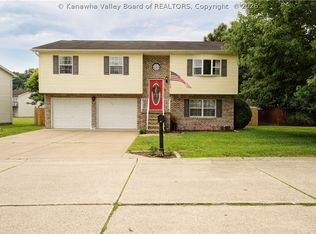
- $175,2003 bd2 ba1.6k sqft3 Indian Trl, Saint Albans, WV 25177Off Market
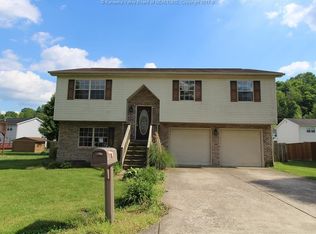
- $216,9003 bd2 ba1.4k sqft9 Pipestem Dr, Saint Albans, WV 25177Off Market
- $202,0003 bd2 ba1.5k sqft7 Indian Trl, Saint Albans, WV 25177Off Market
- $200,0003 bd2 ba1.5k sqft7 Pipestem Dr, Saint Albans, WV 25177Pending
- $156,0003 bd3 ba1.7k sqft1 Indian Trl, Saint Albans, WV 25177Sold
Nearby schools
GreatSchools rating
- 7/10Andrews Heights Elementary SchoolGrades: PK-5Distance: 1.5 mi
- 6/10Hayes Middle SchoolGrades: 6-8Distance: 1.2 mi
- 7/10Saint Albans High SchoolGrades: 9-12Distance: 2.9 mi
Schools provided by the listing agent
- Elementary: Andrews Heights
- Middle: Hayes
- High: Saint Albans
Source: KVBR. This data may not be complete. We recommend contacting the local school district to confirm school assignments for this home.


Get pre-qualified for a loan
At Zillow Home Loans, we can pre-qualify you in as little as 5 minutes with no impact to your credit score.An equal housing lender. NMLS #10287.
Sell for more on Zillow
Get a Zillow Showcase℠ listing at no additional cost and you could sell for .
$241,600
2% more
+$4,832
With Zillow Showcase(estimated)
$246,432
- West Virginia
- Kanawha County
- Saint Albans
- 25177
- 8 Pipestem Dr
Nearby cities
Nearby zip codes
Other Saint Albans Topics
