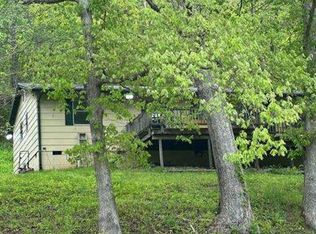
Nice Rancher. No Steps! Everything you need on 1 floor.2-Car Garage. Built-In Sun Room. Open Floor Plan. Nice Sized Rooms. Primary Br Offers A Walk-In Closet & Private Bath. Custom Blinds. Custom Built-Home. Large Covered Front Porch. Nice Primary bedroom with it's own en-suite. HOA Covers community swimming Pool, Mowing, Weed Eating, Garbage Pick-Up, Road Maintenance. Nice covered front porch, Large deck in the back. Move in ready!
Den measurements are for the sunroom
Pending
$200,000
7 Pipestem Dr, Saint Albans, WV 25177
3beds
1,570sqft
:
Get pre-qualified$1,375/mo
Single Family Residence
Built in 2001
-- sqft lot
$200,500 Zestimate®
$127/sqft
$100/mo HOA
What's special
Open floor planLarge covered front porchNice covered front porchCustom blindsBuilt-in sun roomNice sized rooms
- 9 days |
- 1,007 |
- 79 |
Zillow last checked:
Listing updated:
Listed by:
Suzette Pate,
RE/MAX Clarity 304-767-3434
Source: KVBR,MLS#: 284520 Originating MLS: Kanawha Valley Board of REALTORS
Originating MLS: Kanawha Valley Board of REALTORSFacts & features
Interior
Bedrooms & bathrooms
- Bedrooms: 3
- Bathrooms: 2
- Full bathrooms: 2
Primary bedroom
- Description: Primary Bedroom
- Level: Main
- Dimensions: 13'8"x11'10"
Bedroom 2
- Description: Bedroom 2
- Level: Main
- Dimensions: 12'3"x12'
Bedroom 3
- Description: Bedroom 3
- Level: Main
- Dimensions: 12'x11'
Den
- Description: Den
- Level: Main
- Dimensions: 15'4"x12'
Dining room
- Description: Dining Room
- Level: Main
- Dimensions: 0x0
Kitchen
- Description: Kitchen
- Level: Main
- Dimensions: 20'4"x12'
Living room
- Description: Living Room
- Level: Main
- Dimensions: 17'9"x17'
Utility room
- Description: Utility Room
- Level: Main
- Dimensions: 10'1"x6'4"
Heating
- Electric, Forced Air
Cooling
- Central Air
Appliances
- Included: Dishwasher, Electric Range, Disposal, Refrigerator
Features
- Breakfast Area, Cable TV
- Flooring: Laminate
- Windows: Insulated Windows
- Basement: None
- Has fireplace: No
Interior area
- Total interior livable area: 1,570 sqft
Property
Parking
- Total spaces: 2
- Parking features: Attached, Garage, Two Car Garage
- Attached garage spaces: 2
Features
- Stories: 1
- Patio & porch: Deck, Porch
- Exterior features: Deck, Porch, Storage
- Pool features: Pool
Lot
- Dimensions: 80 x 80 x 85 x 85
Details
- Additional structures: Storage
- Parcel number: 16012L019300000000
Construction
Type & style
- Home type: SingleFamily
- Architectural style: Ranch,One Story
- Property subtype: Single Family Residence
Materials
- Drywall, Vinyl Siding
- Roof: Composition,Shingle
Condition
- Year built: 2001
Utilities & green energy
- Sewer: Public Sewer
- Water: Public
Community & HOA
Community
- Subdivision: Indian Head
HOA
- Has HOA: Yes
- HOA fee: $1,200 annually
Location
- Region: Saint Albans
Financial & listing details
- Price per square foot: $127/sqft
- Tax assessed value: $131,000
- Annual tax amount: $738
- Date on market: 7/15/2026
- Cumulative days on market: 10 days
Estimated market value
$200,500
$190,000 - $211,000
$1,598/mo
Price history
| Date | Event | Price |
|---|---|---|
| 7/17/2026 | Pending sale | $200,000$127/sqft |
Source:  KVBR #284520 Report a problem KVBR #284520 Report a problem | ||
| 7/15/2026 | Listed for sale | $200,000+27.4%$127/sqft |
Source: KVBR #284520 Report a problem | ||
| 9/16/2020 | Sold | $157,000+11.7%$100/sqft |
Source: KVBR #243718 Report a problem | ||
| 4/9/2013 | Sold | $140,500-4.7%$89/sqft |
Source: KVBR #142658 Report a problem | ||
| 11/30/2012 | Price change | $147,500-5.4%$94/sqft |
Source: FAMILY FIRST REALTY #142658 Report a problem | ||
| 10/14/2012 | Listed for sale | $156,000+33.4%$99/sqft |
Source: FAMILY FIRST REALTY #142658 Report a problem | ||
| 9/20/2001 | Sold | $116,915$74/sqft |
Source: Public Record Report a problem | ||
Public tax history
| Year | Property taxes | Tax assessment |
|---|---|---|
| 2025 | $738 -3.1% | $78,600 -2.3% |
| 2024 | $762 +6.1% | $80,460 +4.5% |
| 2023 | $718 | $76,980 -1.2% |
| 2022 | -- | $77,880 +6% |
| 2021 | -- | $73,440 -1.1% |
| 2020 | -- | $74,220 -1.1% |
| 2019 | $694 +10.9% | $75,060 -1% |
| 2018 | $625 -1.7% | $75,840 -1.1% |
| 2017 | $636 +2.6% | $76,680 +2% |
| 2016 | $620 | $75,180 -1% |
| 2015 | $620 -22.2% | $75,960 +5.1% |
| 2014 | $797 +27.9% | $72,240 +0.2% |
| 2013 | $624 | $72,060 -5.4% |
| 2012 | $624 -16.3% | $76,200 -10.7% |
| 2011 | $745 -0.4% | $85,320 |
| 2010 | $748 +35.1% | $85,320 +27.3% |
| 2009 | $554 -1.2% | $67,020 |
| 2008 | $560 +4.2% | $67,020 +2.5% |
| 2007 | $538 -1.4% | $65,400 |
| 2006 | $545 +0.1% | $65,400 |
| 2005 | $545 | $65,400 |
| 2004 | -- | $65,400 |
| 2003 | -- | $65,400 |
Find assessor info on the county website
Monthly payment
Est. payment
Payment breakdown
Explore the cost of this home by adjusting the details. Changes won't be saved.Climate risks
Neighborhood: 25177
Getting around
2 / 100
Car-DependentNearby schools
GreatSchools rating
- 7/10Andrews Heights Elementary SchoolGrades: PK-5Distance: 1.5 mi
- 6/10Hayes Middle SchoolGrades: 6-8Distance: 1.3 mi
- 7/10Saint Albans High SchoolGrades: 9-12Distance: 2.9 mi
Schools provided by the listing agent
- Elementary: Andrews Heights
- Middle: Hayes
- High: Saint Albans
Source: KVBR. This data may not be complete. We recommend contacting the local school district to confirm school assignments for this home.
- $180,0003 bd3 ba1.8k sqft5 Pipestem Dr, Saint Albans, WV 25177Sold
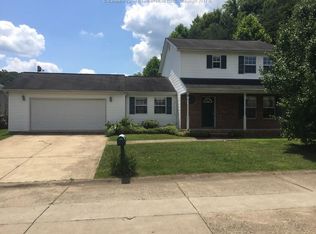
- $213,2003 bd2 ba1.7k sqft1 Deerfield Dr, Saint Albans, WV 25177Off Market
- $216,9003 bd2 ba1.4k sqft9 Pipestem Dr, Saint Albans, WV 25177Off Market
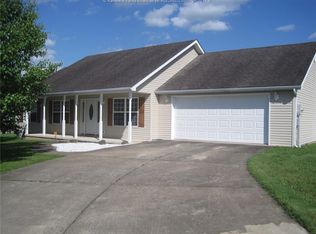
- $213,7004 bd2 ba1.9k sqft6 Pipestem Dr, Saint Albans, WV 25177Off Market
- $220,0004 bd3 ba1.5k sqft8 Pipestem Dr, Saint Albans, WV 25177Sold
- $193,6003 bd2 ba1.5k sqft2 Deerfield Dr, Saint Albans, WV 25177Off Market
- $180,8003 bd2 ba1.7k sqft4 Pipestem Dr, Saint Albans, WV 25177Off Market
- $249,3004 bd3 ba1.8k sqft3 Pipestem Dr, Saint Albans, WV 25177Off Market
A local agent can set up tours, give advice and negotiate with sellers.
A local lender can help you make sure your offer is ready when you are.
Similar homes
- $--3 bd1 ba936 sqft2214 Main Dr, Saint Albans, WV 25177Auction
 ServiceLink Auction
 - $199,9003 bd2 ba1.6k sqft944 S Walnut St, Saint Albans, WV 25177For Sale
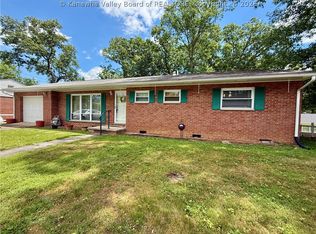 MLS ID #284563, Christina DiFilippo. KVBR
 - $196,0003 bd2 ba1.3k sqft507 Orchard Ave SE, Saint Albans, WV 25177For Sale
 MLS ID #283905, J. Leann Price. KVBR
 - $--3 bd2 ba1.2k sqft2888 Browns Creek Rd, Saint Albans, WV 25177Auction
 Xome
Xome - $168,0003 bd1 ba1.4k sqft309 Delray Dr, Saint Albans, WV 25177For SaleMLS ID #284653, Rosemarie Johnson. KVBR
- $259,9003 bd3 ba1.8k sqft117 Riverview Dr, Saint Albans, WV 25177For SaleMLS ID #284634, Misty Lemons. KVBR
- $215,0004 bd2 ba1.6k sqft101 Pinehurst Dr, Tornado, WV 25202For SaleMLS ID #284620, Sonny Anderson. KVBR
- $165,0003 bd2 ba1.3k sqft218 3rd Ave, Saint Albans, WV 25177For SaleMLS ID #283389, Drema Davis. KVBR
- $198,0003 bd2 ba1.4k sqft5178 Crystal Dr, Cross Lanes, WV 25313For Sale By Owner
- $220,0003 bd2 ba1.9k sqft2260 Curtis Ave, Saint Albans, WV 25177For SaleMLS ID #284109, Makenna Reeves. KVBR
- $215,0003 bd2 ba1.7k sqft121 Garden St, Sod, WV 25564For SaleMLS ID #284609, Kim Wade. KVBR
- $249,0003 bd2 ba1.4k sqft2 Reeves Dr, Nitro, WV 25143For SaleMLS ID #284667, Jason Snyder. KVBR
- $--4 bd3 ba1.2k sqft5325 Pamela Cir, Cross Lanes, WV 25313AuctionServiceLink Auction
- $179,0002 bd2 ba1.1k sqft2609 Washington Ave, Saint Albans, WV 25177For SaleMLS ID #284371, Janice Faber. KVBR
- $209,0004 bd2 ba1.7k sqft228 Crooked Creek Rd, Scott Depot, WV 25560For SaleMLS ID #284548, Roberta Smith. KVBR
- $225,0003 bd2 ba1.8k sqft106 Pinehurst Dr, Tornado, WV 25202For SaleMLS ID #284267, Ashley Winfree. KVBR
- $135,9003 bd2 ba1.6k sqft2312 Kanawha Ter, Saint Albans, WV 25177For SaleMLS ID #284270, Cathy Underwood. KVBR
- $189,9005 bd4 ba1.7k sqft146 Riverview Dr, Tornado, WV 25202For SaleMLS ID #281892, Marie McDavid. KVBR
- $194,0003 bd2 ba1.3k sqft308 Winona St, South Charleston, WV 25303For SaleMLS ID #284657, Jamie Sprigle. KVBR
- $250,0003 bd2 ba1.5k sqft638 Eagle Run Rd, Scott Depot, WV 25560For SaleMLS ID #284611, Christina DiFilippo. KVBR
