Fall in love with this beautifully maintained 3-bedroom home that perfectly blends charm and modern updates. The stylish, updated kitchen is ideal for everyday living and entertaining, while the spacious bedrooms offer comfort and flexibility. You'll appreciate the abundant storage throughout the home, making organization effortless. Step outside to the inviting back deck - perfect for relaxing, grilling, or enjoying your morning coffee. With off-street parking and true move-in ready condition, this home is ready for you to make it your own. Don't miss this opportunity.
Pending
$194,000
308 Winona St, South Charleston, WV 25303
3beds
1,318sqft
:
Get pre-qualifiedN/A
Single Family Residence
Built in 1948
5,009 Square Feet Lot
$194,900 Zestimate®
$147/sqft
$-- HOA
What's special
Off-street parkingStylish updated kitchenInviting back deckSpacious bedrooms
- 10 days |
- 1,324 |
- 117 |
Likely to sell faster than
Zillow last checked:
Listing updated:
Listed by:
Jamie Sprigle,
Old Colony 304-757-3434
Source: KVBR,MLS#: 284657 Originating MLS: Kanawha Valley Board of REALTORS
Originating MLS: Kanawha Valley Board of REALTORSFacts & features
Interior
Bedrooms & bathrooms
- Bedrooms: 3
- Bathrooms: 2
- Full bathrooms: 1
- 1/2 bathrooms: 1
Primary bedroom
- Description: Primary Bedroom
- Level: Upper
- Dimensions: 18'3"x11'6"
Bedroom 2
- Description: Bedroom 2
- Level: Upper
- Dimensions: 15'3"x10'4"
Bedroom 3
- Description: Bedroom 3
- Level: Lower
- Dimensions: 22'x11'
Dining room
- Description: Dining Room
- Level: Main
- Dimensions: 0'x0'
Family room
- Description: Family Room
- Level: Main
- Dimensions: 11'10"x10'4"
Kitchen
- Description: Kitchen
- Level: Main
- Dimensions: 10'4"x10'3"
Living room
- Description: Living Room
- Level: Main
- Dimensions: 22'9"x11'6"
Heating
- Forced Air, Gas, Hot Water
Cooling
- Central Air, Electric
Appliances
- Included: Dishwasher, Electric Range, Microwave, Refrigerator, Humidifier
Features
- Separate/Formal Dining Room, Eat-in Kitchen, Cable TV
- Flooring: Carpet, Hardwood, Laminate, Tile
- Windows: Insulated Windows, Storm Window(s)
- Basement: Full
- Has fireplace: No
Interior area
- Total interior livable area: 1,318 sqft
Property
Parking
- Total spaces: 1
- Parking features: Attached, Garage, One Car Garage, Heated Garage
- Attached garage spaces: 1
Features
- Levels: Two
- Stories: 2
- Patio & porch: Deck, Patio, Porch
- Exterior features: Deck, Porch, Patio, Storage
Lot
- Size: 5,009 Square Feet
Details
- Additional structures: Storage
- Parcel number: 200022002901080000
Construction
Type & style
- Home type: SingleFamily
- Architectural style: Two Story
- Property subtype: Single Family Residence
Materials
- Block, Drywall, Plaster, Shingle Siding
- Roof: Composition,Shingle
Condition
- Year built: 1948
Utilities & green energy
- Sewer: Public Sewer
- Water: Public
Community & HOA
Community
- Security: Smoke Detector(s)
- Subdivision: None
HOA
- Has HOA: No
Location
- Region: South Charleston
Financial & listing details
- Price per square foot: $147/sqft
- Tax assessed value: $108,400
- Annual tax amount: $809
- Date on market: 7/24/2026
- Cumulative days on market: 11 days
Estimated market value
$194,900
$185,000 - $205,000
$1,223/mo
Price history
| Date | Event | Price |
|---|---|---|
| 7/27/2026 | Pending sale | $194,000$147/sqft |
Source:  KVBR #284657 Report a problem KVBR #284657 Report a problem | ||
| 7/24/2026 | Listed for sale | $194,000+198.5%$147/sqft |
Source: KVBR #284657 Report a problem | ||
| 11/6/1996 | Sold | $65,000$49/sqft |
Source: Agent Provided Report a problem | ||
Public tax history
| Year | Property taxes | Tax assessment |
|---|---|---|
| 2025 | $736 | $65,040 |
| 2024 | $736 +2.6% | $65,040 +1.8% |
| 2023 | $718 | $63,900 |
| 2022 | -- | $63,900 +13.1% |
| 2021 | -- | $56,520 |
| 2020 | -- | $56,520 |
| 2019 | $597 -29.2% | $56,520 |
| 2018 | $843 +8.9% | $56,520 +9.3% |
| 2017 | $775 -0.1% | $51,720 |
| 2016 | $776 | $51,720 -2.2% |
| 2015 | $776 +0.5% | $52,860 +1.1% |
| 2014 | $771 +19.4% | $52,260 +20.6% |
| 2013 | $646 | $43,320 -0.4% |
| 2012 | $646 -4.6% | $43,500 -2.7% |
| 2011 | $677 -0.8% | $44,700 -0.5% |
| 2010 | $683 -3.3% | $44,940 -1.8% |
| 2009 | $706 -1.5% | $45,780 |
| 2008 | $717 +2.4% | $45,780 +1.9% |
| 2007 | $701 -0.1% | $44,940 +0.9% |
| 2006 | $702 0% | $44,520 -0.1% |
| 2005 | $702 | $44,580 |
| 2004 | -- | $44,580 |
| 2003 | -- | $44,580 +0.4% |
| 2002 | -- | $44,400 |
| 2001 | -- | $44,400 |
Find assessor info on the county website
Monthly payment
Est. payment
Payment breakdown
Explore the cost of this home by adjusting the details. Changes won't be saved.Climate risks
Neighborhood: 25303
Nearby schools
GreatSchools rating
- 6/10Montrose Elementary SchoolGrades: PK-5Distance: 0.4 mi
- 3/10South Charleston Middle SchoolGrades: 6-8Distance: 0.4 mi
- 3/10South Charleston High SchoolGrades: 9-12Distance: 2.7 mi
Schools provided by the listing agent
- Elementary: Montrose
- Middle: S. Charleston
- High: S. Charleston
Source: KVBR. This data may not be complete. We recommend contacting the local school district to confirm school assignments for this home.
- $218,3004 bd3 ba1.5k sqft310 Winona St, South Charleston, WV 25303Off Market
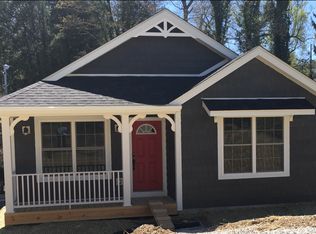
- $162,8003 bd2 ba1.2k sqft306 Winona St, South Charleston, WV 25303Off Market
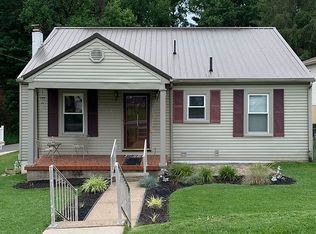
- $178,9003 bd2 ba1.3k sqft304 Winona St, South Charleston, WV 25303Off Market
- $211,3003 bd1 ba1.6k sqft312 Winona St, South Charleston, WV 25303Off Market
- $175,0002 bd2 ba1.9k sqft308 Macon St, South Charleston, WV 25303Sold
- $146,1003 bd1 ba1.3k sqft302 Winona St, South Charleston, WV 25303Off Market
- $167,5003 bd1 ba1.5k sqft314 Winona St, South Charleston, WV 25303Off Market
- $161,2002 bd1 ba1.3k sqft309 Winona St, South Charleston, WV 25303Off Market
A local agent can set up tours, give advice and negotiate with sellers.
A local lender can help you make sure your offer is ready when you are.
Similar homes
- $199,0003 bd2 ba1.7k sqft818 Daverton Rd, Charleston, WV 25303For Sale
 MLS ID #284638, Christopher Hoover. KVBR
 - $139,9003 bd2 ba1.1k sqft2743 Daniels Ave, South Charleston, WV 25303For Sale
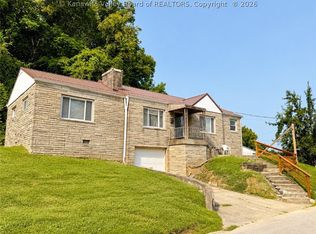 MLS ID #284521, Josh McGrath. KVBR
 - $149,9002 bd2 ba1.1k sqft1822 Mountain Dr, South Charleston, WV 25303For Sale
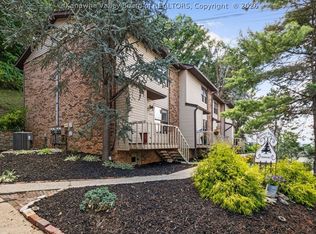 MLS ID #284787, Teri Rugeley. KVBR
 - $155,0003 bd1 ba1.1k sqft210 Joseph St, South Charleston, WV 25303For Sale
 MLS ID #284715, Kimberly L. Williams. KVBR
 - $225,0003 bd2 ba1.5k sqft1102 Thorne Rd, South Charleston, WV 25303For SaleMLS ID #284604, Amber Mouser. KVBR
- $192,0003 bd2 ba1.3k sqft507 Orchard Ave SE, Saint Albans, WV 25177For SaleMLS ID #283905, J. Leann Price. KVBR
- $150,0002 bd1 ba1k sqft226 9th Ave, South Charleston, WV 25303For SaleMLS ID #284617, Carly Fragale. KVBR
- $190,0002 bd2 ba1.4k sqft247 Upper Falcon Dr, Charleston, WV 25312For SaleMLS ID #284088, Kimberly Jarrouj. KVBR
- $205,0003 bd2 ba1k sqft1103 Cornell St, Charleston, WV 25302For SaleMLS ID #282565, Brenda Bradley. KVBR
- $144,9005 bd2 ba1.4k sqft239 10th Ave, South Charleston, WV 25303For SaleMLS ID #283596, Michael Cremeans. KVBR
- $219,9004 bd2 ba1.4k sqft5376 Ann Ct, Cross Lanes, WV 25313For SaleMLS ID #284806, Craig Allison. KVBR
- $154,0002 bd1 ba902 sqft417 Spencer St, South Charleston, WV 25303For SaleMLS ID #284399, Mark Blackwell. KVBR
- $165,0003 bd1 ba1.1k sqft2123 McKinley Ave, Saint Albans, WV 25177For SaleMLS ID #284751, Tammy G. Doss. KVBR
- $219,0003 bd1 ba1.3k sqft1734 Bills Creek Rd, Winfield, WV 25213For SaleMLS ID #284774, Trilby Belcher. KVBR
- $139,9003 bd2 ba1.7k sqft417 Beauregard St, Charleston, WV 25301For SaleMLS ID #284767, Melinda Starcher. KVBR
- $129,9002 bd2 ba1.3k sqft126 5th Ave, South Charleston, WV 25303For SaleMLS ID #284112, Jennie Ann Welch-Curry. KVBR
- $189,9003 bd2 ba1.5k sqft104 Trappers Pl, Charleston, WV 25314For SaleMLS ID #284424, Suzette Pate. KVBR
- $149,4004 bd2 ba1.7k sqft159 2nd Ave, Charleston, WV 25303For SaleMLS ID #282573, Sofia Rashid. KVBR
- $162,0003 bd2 ba1.8k sqft104 Costello St, Charleston, WV 25302For SaleMLS ID #284108, Christina Pepper. KVBR
- $164,0002 bd2 ba1.4k sqft776 Mile Fork Rd, Charleston, WV 25312For SaleMLS ID #284766, Jesse Dolin. KVBR
