Property setting is beautiful, consisting of an open meadow, mountain views and a stream. There are two separate parcels, each 3.1 acres being sold together. Total of 6.2 acres. The house features 6 bedrooms, 3 1/2 bathrooms. Main floor features an open floor plan living room with a wood burning fireplace, kitchen, dining area & extra wide sliding doors leading out to the deck. There is also the main bedroom en-suite with a private deck area. The 2nd floor features two bedrooms with a shared bathroom. Finished lower level has a family room, 3 bedrooms, bathroom with laundry area. Enjoy the outdoor fire pit and spacious deck while admiring the mountain view. House has a generator and air-conditioning. There is a new outdoor shed with electricity. Approximately 3 miles to Windham Mountain Club and the lovely town of Windham. Also, Hunter Mountain is only 15 minutes away. Christman's Windham public golf course is only 2 miles down the road. Four season vacation home to be enjoyed by guests and friends.
Active
$850,000
8 Pony Road, Ashland, NY 12407
6beds
2,772sqft
Single Family Residence
Built in 1988
6.2 Acres Lot
$-- Zestimate®
$307/sqft
$-- HOA
What's special
Wood burning fireplaceOutdoor fire pitSpacious deckOpen meadowDining areaMountain views
- 3 days
- 173
- 30
Zillow last checked:
Listing updated:
Listed by:
Coldwell Banker Village GreenW 518-734-4200,
Sheila Word 518-727-1982
Source: HVCRMLS,MLS#: 20265744
Facts & features
Interior
Bedrooms & bathrooms
- Bedrooms: 6
- Bathrooms: 4
- Full bathrooms: 3
- 1/2 bathrooms: 1
Heating
- Electric, Fireplace(s), Propane
Cooling
- Ductless, Heat Pump, Wall Unit(s)
Appliances
- Included: Washer/Dryer, Refrigerator, Range, Microwave, Humidifier, Gas Water Heater, Electric Range, Electric Oven, Dishwasher
- Laundry: In Basement
Features
- Cathedral Ceiling(s), Eat-in Kitchen, Entrance Foyer, Kitchen Island, Open Floorplan
- Flooring: Carpet, Ceramic Tile, Hardwood, Other
- Doors: Sliding Doors
- Windows: Skylight(s)
- Basement: Finished,Full
- Number of fireplaces: 1
- Fireplace features: Living Room, Wood Burning
Interior area
- Total structure area: 2,772
- Total interior livable area: 2,772 sqft
- Finished area above ground: 1,701
- Finished area below ground: 1,071
Video & virtual tour
Property
Parking
- Parking features: Driveway
- Has uncovered spaces: Yes
Features
- Levels: Three Or More
- Stories: 3
- Patio & porch: Deck, Front Porch
- Exterior features: Fire Pit, Outdoor Grill
- Has view: Yes
- View description: Meadow, Mountain(s)
Lot
- Size: 6.2 Acres
- Features: Landscaped, Meadow, Views
Details
- Additional structures: Shed(s)
- Parcel number: 14
- Zoning: residential
- Other equipment: Dehumidifier, Generator
Construction
Type & style
- Home type: SingleFamily
- Architectural style: Contemporary
- Property subtype: Single Family Residence
Materials
- Board & Batten Siding, Frame
- Roof: Asbestos Shingle
Condition
- New construction: No
- Year built: 1988
Utilities & green energy
- Electric: 200+ Amp Service, 220 Volts For Spa, Generator
- Sewer: Septic Tank
- Water: Well
- Utilities for property: Cable Connected, Electricity Available, Phone Connected, Water Connected, Underground Utilities
Community & HOA
Community
- Security: 24 Hour Security, Carbon Monoxide Detector(s), Security System
HOA
- Has HOA: No
Location
- Region: Ashland
Financial & listing details
- Price per square foot: $307/sqft
- Tax assessed value: $192,500
- Annual tax amount: $5,933
- Date on market: 9/28/2026
- Listing terms: Contract
- Electric utility on property: Yes
- Road surface type: Dirt, Gravel
Estimated market value
Not available
Estimated sales range
Not available
Not available
Price history
| Date | Event | Price |
|---|---|---|
| 9/28/2026 | Listed for sale | $850,000$307/sqft |
Source:  HVCRMLS #20265744 Report a problem HVCRMLS #20265744 Report a problem | ||
Public tax history
Tax history is unavailable.
Monthly payment
Climate risks
Neighborhood: 12407

Similar homes
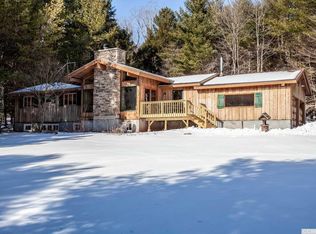
- $699,0004 bd4 ba3.2k sqft24 Case Road, Windham, NY 12496Active
 MLS ID #20262428, Patricia Charbonneau, Listing by: Brainard Ridge Management. HVCRMLS
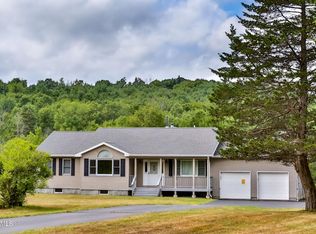
 - $925,0005 bd4 ba3.4k sqft11 Vining Heights Road, Windham, NY 12496Active
 MLS ID #20265091, Carol Shaw, Listing by: Shaw Country Realty, Inc.. HVCRMLS
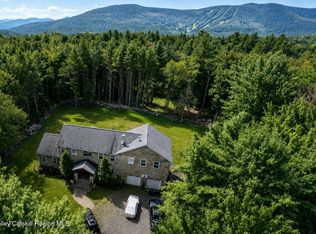
 - $899,0006 bd5 ba3k sqft5628 Route 23, Windham, NY 12496For Sale

 MLS ID #R1697474, Susan L. Miller, Listing by: Windstar Realty Group LLC. NYSAMLSs
 - $750,0003 bd2 ba2.2k sqft458 Begley Road, Windham, NY 12496Active
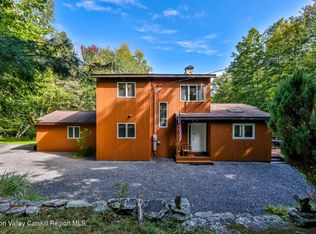 MLS ID #20265510, Fred Mazza, Listing by: Bunce Realty. HVCRMLS
 - $925,0003 bd3 ba2.2k sqft89 Sky Hill Road, Windham, NY 12496ActiveMLS ID #20264252, Regina Tortorella, Listing by: Coldwell Banker Village GreenW. HVCRMLS
- $684,0005 bd4 ba2.6k sqft134 Magda Lane, Ashland, NY 12407ActiveMLS ID #20262352, Carol Shaw, Listing by: Shaw Country Realty, Inc.. HVCRMLS
- $499,0003 bd2 ba1.5k sqft50 Mount Greenery Road, Windham, NY 12496ActiveMLS ID #20265733, Elizabeth Alfeld, Listing by: Keller Williams Realty HV Nort. HVCRMLS
- $649,0004 bd4 ba3.3k sqft4 Loretta Lane, Windham, NY 12496ActiveMLS ID #20265074, Carol Shaw, Listing by: Shaw Country Realty, Inc.. HVCRMLS
- $720,0003 bd2 ba2.2k sqft199 Paddock Road, East Durham, NY 12423ActiveMLS ID #20265732, Elizabeth Alfeld, Listing by: Keller Williams Realty HV Nort. HVCRMLS
- $649,0004 bd3 ba2.1k sqft1100 County Road 10, Windham, NY 12496ActiveMLS ID #20264531, Carol Shaw, Listing by: Shaw Country Realty, Inc.. HVCRMLS
- $625,0003 bd3 ba2.8k sqft696 Old Road, Windham, NY 12496ActiveMLS ID #20265467, Marie Wolpert, Listing by: Keller Williams Realty HV Nort. HVCRMLS
- $485,0005 bd2 ba2.1k sqft12172 New York 23, Ashland, NY 12407ActiveMLS ID #20263712, Carol Shaw, Listing by: Shaw Country Realty, Inc.. HVCRMLS
- $1,199,0007 bd5 ba3.8k sqft133 Old Field Road, Jewett, NY 12444ActiveMLS ID #20265390, Carol Shaw, Listing by: Shaw Country Realty, Inc.. HVCRMLS
- $665,0003 bd3 ba2.6k sqft37 Cambridge Heights Road, Windham, NY 12496ActiveMLS ID #20263904, Kathy Marino, Listing by: Bunce Realty. HVCRMLS
