Skip main navigation
Sold for $280,000
  • $280,000

    8 Poplar Ave, Hammonton, NJ 08037

    2beds
    1,100sqft
    Single Family Residence
    Built in 1978
    9,375 Square Feet Lot
    $292,500 Zestimate®
    $255/sqft
    $2,114 Estimated rent

    Home value

    $292,500

    $254,000 - $336,000

    $2,114/mo

    Zestimate® history
    Loading
    Loading...

    Owner options

    List your home for rent

    $2,114/mo

    Rent Zestimate®

    Find your next renter with Zillow Rental Manager. Plus, with online applications, you can quickly screen prospective tenants – for free.

    Learn more

    $2,114/mo

    Rent Zestimate®

    Refinance and save

    $2,227/mo

    Est. payment

    Refinancing to a lower rate could help reduce your monthly payments and save thousands over the life of the loan.

    See today's rates

    $2,227/mo

    Est. payment

    Explore your selling options

    Work with a Zillow partner agent

    Leverage their expertise and Zillow's premium Showcase listings to get your home seen by more buyers.

    Get started

    List with your own agent

    Get your home in front of millions of buyers by listing it on Zillow.

    Learn how to do it

    Sell it yourself

    Take full control of how buyers see your home on Zillow by listing For Sale by Owner (FSBO).

    List your home

    What's special

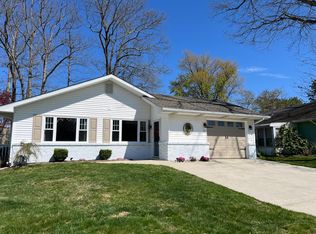
    8 Poplar Ave, Winslow Township, NJ 08037 - (Elmtowne East) 🦢 Pondfront Perfection in Elmtowne East 🏡. This is not just a home—it’s a statement. Welcome to 8 Poplar Avenue, a masterfully updated gem in the heart of the coveted Elmtowne East, Winslow Township’s premier active adult community. Facing the tranquil pond with waterfowl and fountains dancing in the sun, this residence is a front-row seat to peace, beauty, and South Jersey charm. Step inside 1,100 square feet of turnkey brilliance. Every inch has been curated with meticulous care. The colors? Crisp and neutral. The flooring? Modern, low-maintenance, and breathtaking. Windows have been upgraded, fronted with plantation shutters and outfitted with new screens for a clean, elevated aesthetic. 🛏 2 bedrooms | 🛁 1.5 baths | 📐 Craftsman-style millwork throughout. The master bedroom boasts dual closets and an en suite bath for seamless living. The second bedroom enjoys the same attention to detail—with high-end finishes, natural light, and calming energy. The kitchen is a gourmet's dream: bone white, soft-touch cabinetry (with dovetail joints), under-cabinet LED lighting, black granite countertops, gleaming pencil-tile backsplash, stainless appliance suite, and an undermount sink with gooseneck faucet. A sliding barn door reveals a hidden alcove—perfect for a private office—with a patio-facing window and rear access to a lush backyard escape. Additional features include: 🌬 Newer natural gas HVAC with attic-mounted air handler for max summer comfort, 🧺 High-end Samsung front-loading washer & dryer in a dedicated laundry space, 🌞 3M tinted windows & automatic attic fan, 💡 Upgraded electrical panel & eclectic modern lighting fixtures. Outside? A landscape of blooming roses (red and white 🌹), a picturesque stone façade, and a backdrop of farmland vistas. But the real showstopper? A fully grandfathered 12 x 18 shed/garage with electric, overhead door—an absolute unicorn in this HOA community. This is, without question, the most turnkey, sophisticated, and scenic offering in all of Elmtowne East. If you've been waiting for "the one"—this is it.

    Zillow last checked:

    Listing updated:

    Listed by:

    Joe Wiessner 609-561-1010,

    Joe Wiessner Realty LLC,

    Co-Listing Agent: Annette M Tecce 609-742-2638,

    Joe Wiessner Realty LLC

    Bought with:

    Kimberly Bidinger, 1648175

    RE/MAX Community-Williamstown

    Source: Bright MLS,MLS#: NJCD2092964MLS Logo

    Facts & features

    Interior

    Bedrooms & bathrooms
    • Bedrooms: 2
    • Bathrooms: 2
    • Full bathrooms: 1
    • 1/2 bathrooms: 1
    • Main level bathrooms: 2
    • Main level bedrooms: 2
    Basement
    • Area: 0
    Heating
    • Forced Air, Natural Gas
    Cooling
    • Central Air, Ceiling Fan(s), ENERGY STAR Qualified Equipment, Programmable Thermostat, Whole House Fan, Electric
    Appliances
    • Included: Microwave, Refrigerator, Built-In Range, Washer, Dryer, Electric Water Heater
    • Laundry: Washer In Unit, Dryer In Unit, Main Level
    Features
    • Attic, Floor Plan - Traditional, Formal/Separate Dining Room, Eat-in Kitchen, Bathroom - Tub Shower, Attic/House Fan, Breakfast Area, Ceiling Fan(s), Dining Area, Entry Level Bedroom, Open Floorplan, Pantry
    • Flooring: Tile/Brick, Vinyl, Carpet
    • Doors: Insulated
    • Windows: Casement, Window Treatments
    • Has basement: No
    • Has fireplace: No
    Interior area
    • Total structure area: 1,100
    • Total interior livable area: 1,100 sqft
    • Finished area above ground: 1,100
    • Finished area below ground: 0

    Property

    Parking
    • Total spaces: 3
    • Parking features: Concrete, Driveway
    • Uncovered spaces: 3
    Accessibility
    • Accessibility features: None
    Features
    • Levels: One
    • Stories: 1
    • Exterior features: Lighting, Sidewalks
    • Pool features: None
    • Has view: Yes
    • View description: Street, Scenic Vista
    • Waterfront features: Pond
    Lot
    • Size: 9,375 sqft
    • Dimensions: 75 x 125
    • Features: Level
    Details
    • Additional structures: Above Grade, Below Grade, Outbuilding
    • Parcel number: 3606701 0100012
    • Zoning: PR5
    • Special conditions: Standard

    Construction

    Type & style
    • Home type: SingleFamily
    • Architectural style: Ranch/Rambler
    • Property subtype: Single Family Residence
    Materials
    • Frame
    • Foundation: Slab
    • Roof: Pitched,Shingle
    Condition
    • New construction: No
    • Year built: 1978
    • Major remodel year: 2021

    Utilities & green energy

    • Sewer: Private Septic Tank
    • Water: Private/Community Water, Well
    • Utilities for property: Cable Connected, Electricity Available, Water Available, Natural Gas Available, Cable
    Green energy
    • Energy efficient items: Appliances, Lighting, HVAC

    Community & neighborhood

    Security
    • Security features: Smoke Detector(s), Carbon Monoxide Detector(s)
    Senior living
    • Senior community: Yes
    Location
    • Region: Hammonton
    • Subdivision: Elmtowne
    • Municipality: WINSLOW TWP

    HOA & financial

    HOA
    • Has HOA: Yes
    • HOA fee: $170 monthly
    • Amenities included: Clubhouse, Fitness Center
    • Services included: Common Area Maintenance, Maintenance Grounds, Snow Removal, Sewer, Water
    • Association name: EAST ELMTOWNE

    Other

    Other facts
    • Listing agreement: Exclusive Right To Sell
    • Listing terms: Cash,Conventional
    • Ownership: Fee Simple

    Price history

    DateEventPrice
    7/8/2025Sold$280,000+3.7%$255/sqft
    Source: Bright MLS #NJCD2092964 Report a problem
    5/20/2025Pending sale$269,900$245/sqft
    Source: Bright MLS #NJCD2092964 Report a problem
    5/13/2025Listed for sale$269,900+38.4%$245/sqft
    Source: Bright MLS #NJCD2092964 Report a problem
    2/28/2022Sold$195,000+5.4%$177/sqft
    Source: Bright MLS #NJCD2014762 Report a problem
    1/19/2022Pending sale$185,000$168/sqft
    Source: Bright MLS #NJCD2014762 Report a problem
    1/12/2022Listed for sale$185,000+44%$168/sqft
    Source: Bright MLS #NJCD2014762 Report a problem
    1/8/2020Sold$128,500+1.6%$117/sqft
    Source: Public Record Report a problem
    10/9/2019Pending sale$126,500$115/sqft
    Source: BHHS Fox & Roach Mullica Hill #NJCD377064 Report a problem
    9/20/2019Listed for sale$126,500+120%$115/sqft
    Source: BHHS Fox & Roach-Mullica Hill South #NJCD377064 Report a problem
    10/14/2015Sold$57,500-4.2%$52/sqft
    Source: Public Record Report a problem
    6/10/2015Listing removed$60,000$55/sqft
    Source: Carrington Real Estate Services Llc #6563398 Report a problem
    4/30/2015Listed for sale$60,000-4.8%$55/sqft
    Source: Carrington Real Estate Services Llc #6563398 Report a problem
    6/14/1999Sold$63,000$57/sqft
    Source: Public Record Report a problem

    Public tax history

    YearProperty taxesTax assessment
    2025$3,924 +1.9%$106,200
    2024$3,850 -4.6%$106,200
    2023$4,035 +3.2%$106,200
    2022$3,910 +22%$106,200
    2021$3,204 +0.6%$106,200 +19.6%
    2020$3,184 +34.4%$88,800
    2019$2,370 $88,800
    2018$2,370 -22.2%$88,800
    2017$3,046 +1.5%$88,800
    2016$3,001 +2.3%$88,800
    2015$2,935 +1.3%$88,800
    2014$2,896 +26%$88,800
    2013$2,299 -13.1%$88,800
    2012$2,645 +3.3%$88,800 +48.5%
    2011$2,561 +4.5%$59,800
    2010$2,451 +1.3%$59,800
    2009$2,419 $59,800
    2008-- $59,800
    2007-- $59,800
    2006-- $59,800
    2005-- $59,800
    2004-- $59,800
    2003-- $59,800
    2002-- $59,800
    2001-- $59,800

    Find assessor info on the county website

    Neighborhood: 08037

    Nearby schools

    GreatSchools rating
    Schools provided by the listing agent
    • District: Winslow Township Public Schools

    Source: Bright MLS. This data may not be complete. We recommend contacting the local school district to confirm school assignments for this home.

    Get a cash offer in 3 minutes
    Find out how much your home could sell for in as little as 3 minutes with a no-obligation cash offer.
    Estimated market value
    $292,500
    Get a cash offer in 3 minutes
    Find out how much your home could sell for in as little as 3 minutes with a no-obligation cash offer.
    Estimated market value
    $292,500