Welcome to 2 Poplar Ave in the desirable 55 and over Elmtowne community of Hammonton. This MASSIVE 2096 sq ft single-family style ranch senior home offers low-maintenance living with its own private driveway and no homes directly behind it creating a peaceful, open setting. Major updates throughout. The primary bedroom offers extra sitting/office .. second bedroom with en-suite. Two living areas, large dining room, updated kitchen. sizeable laundry room Enjoy two patio spaces, one facing the wooded area for privacy and the other a covered porch for relaxing and entertaining. Move-in ready HVAC replaced last month Roof 3 yrs old Home is being sold in its present updated condition. 2 cats-please do not let out
For sale
Price cut: $25K (10/12)
$325,000
2 Poplar Ave, Hammonton, NJ 08037
2beds
2,096sqft
Single Family Residence
Built in 1980
-- sqft lot
$324,500 Zestimate®
$155/sqft
$170/mo HOA
What's special
Updated kitchenSecond bedroom with en-suiteTwo patio spacesSizeable laundry roomPrivate drivewayLarge dining room
- 21 days
- 1,180
- 62
Zillow last checked:
Listing updated:
Listed by:
Amanda Harrell 609-501-9335,
Pro Agent Realty LLC
Source: Bright MLS,MLS#: NJCD2127650
Facts & features
Interior
Bedrooms & bathrooms
- Bedrooms: 2
- Bathrooms: 2
- Full bathrooms: 2
- Main level bathrooms: 2
- Main level bedrooms: 2
Heating
- Forced Air, Natural Gas
Cooling
- Central Air, Electric
Appliances
- Included: Gas Water Heater
Features
- Has basement: No
- Has fireplace: No
Interior area
- Total structure area: 2,096
- Total interior livable area: 2,096 sqft
- Finished area above ground: 2,096
Property
Parking
- Total spaces: 1
- Parking features: Storage, Garage Faces Front, Inside Entrance, Attached, Driveway
- Attached garage spaces: 1
- Has uncovered spaces: Yes
Accessibility
- Accessibility features: None
Features
- Levels: One
- Stories: 1
- Pool features: None
Details
- Additional structures: Above Grade
- Parcel number: 3606701 0100009
- Zoning: PRCD
- Special conditions: Standard
Construction
Type & style
- Home type: SingleFamily
- Architectural style: Ranch/Rambler
- Property subtype: Single Family Residence
Materials
- Frame
- Foundation: Slab
Condition
- New construction: No
- Year built: 1980
Utilities & green energy
- Sewer: On Site Septic
- Water: Well
Community & HOA
Community
- Senior community: Yes
- Subdivision: Elmtowne
HOA
- Has HOA: Yes
- Amenities included: Clubhouse, Community Center, Game Room, Meeting Room, Common Grounds, Party Room
- Services included: Trash, Sewer, Snow Removal, Maintenance Grounds, Maintenance Structure, Common Area Maintenance, Water
- HOA fee: $170 monthly
- HOA name: EAST ELMTOWNE
Location
- Region: Hammonton
- Municipality: WINSLOW TWP
Financial & listing details
- Price per square foot: $155/sqft
- Tax assessed value: $148,200
- Annual tax amount: $5,895
- Date on market: 9/27/2026
- Listing agreement: Exclusive Right To Sell
- Ownership: Fee Simple
Estimated market value
$324,500
$308,000 - $341,000
$2,198/mo
Price history
| Date | Event | Price |
|---|---|---|
| 10/12/2026 | Price change | $325,000-7.1%$155/sqft |
Source:  SJSRMLS #612315 Report a problem SJSRMLS #612315 Report a problem | ||
| 9/27/2026 | Listed for sale | $350,000+75%$167/sqft |
Source: SJSRMLS #612315 Report a problem | ||
| 6/29/2022 | Sold | $200,000+0.1%$95/sqft |
Source: Public Record Report a problem | ||
| 4/14/2022 | Pending sale | $199,900$95/sqft |
Source: Owner Report a problem | ||
| 11/13/2021 | Price change | $199,900-2.5%$95/sqft |
Source: Owner Report a problem | ||
| 9/12/2021 | Price change | $205,000-2.4%$98/sqft |
Source: Owner Report a problem | ||
| 8/20/2021 | Listed for sale | $210,000+82.6%$100/sqft |
Source: Owner Report a problem | ||
| 5/30/2012 | Sold | $115,000+23.7%$55/sqft |
Source: Public Record Report a problem | ||
| 1/10/2003 | Sold | $93,000$44/sqft |
Source: Public Record Report a problem | ||
Public tax history
| Year | Property taxes | Tax assessment |
|---|---|---|
| 2026 | $5,895 +7.7% | $148,200 |
| 2025 | $5,476 +1.9% | $148,200 |
| 2024 | $5,372 -4.6% | $148,200 |
| 2023 | $5,630 +3.2% | $148,200 |
| 2022 | $5,457 +2.1% | $148,200 |
| 2021 | $5,347 +0.6% | $148,200 |
| 2020 | $5,314 +1.4% | $148,200 |
| 2019 | $5,242 | $148,200 |
| 2018 | $5,242 +3.1% | $148,200 |
| 2017 | $5,083 +1.5% | $148,200 |
| 2016 | $5,009 +2.3% | $148,200 |
| 2015 | $4,898 +1.3% | $148,200 |
| 2014 | $4,833 +9.3% | $148,200 |
| 2013 | $4,421 -9.4% | $148,200 |
| 2012 | $4,879 +8.7% | $148,200 +52% |
| 2011 | $4,490 +4.2% | $97,500 |
| 2010 | $4,311 +1.2% | $97,500 |
| 2009 | $4,259 | $97,500 |
| 2008 | -- | $97,500 |
| 2007 | -- | $97,500 |
| 2006 | -- | $97,500 |
| 2005 | -- | $97,500 |
| 2004 | -- | $97,500 |
| 2003 | -- | $97,500 |
| 2002 | -- | $97,500 |
| 2001 | -- | $97,500 |
Find assessor info on the county website
Monthly payment
Est. payment
Payment breakdown
Explore the cost of this home by adjusting the details. Changes won't be saved.Climate risks
Neighborhood: 08037
Nearby schools
Schools provided by the listing agent
- District: Winslow Township Public Schools
Source: Bright MLS. This data may not be complete. We recommend contacting the local school district to confirm school assignments for this home.
Similar homes
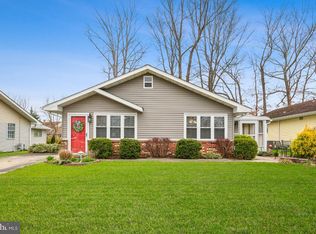
- $325,0002 bd2 ba1.1k sqft857 7th St, Hammonton, NJ 08037For Sale
 MLS ID #NJAC2027240, Karen W Salvo, Century 21 Action Plus Realty - Northfield. Bright MLS
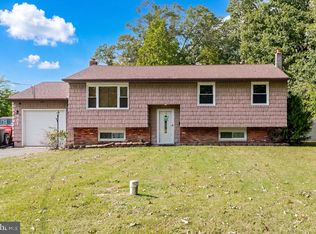
 - $330,0005 bd2 ba2.8k sqft440 Fleming Pike, Hammonton, NJ 08037For Sale

 MLS ID #611484, Holly Wagner, BERGER REALTY-E. SJSRMLS
 - $299,9003 bd2 ba1.5k sqft107 S Route 73, Hammonton, NJ 08037For Sale
 MLS ID #NJCD2128980, Ricky Mauriello, RE/MAX Community-Williamstown. Bright MLS
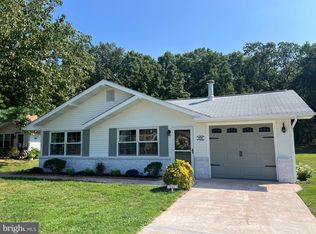
 - $299,0002 bd1 ba1.1k sqft231 Elmtowne Blvd, Hammonton, NJ 08037For Sale
 MLS ID #NJCD2125926, Britney Clee, Keller Williams Realty - Washington Township. Bright MLS
 - $365,0002 bd1 ba1.7k sqft142 S Route 73, Hammonton, NJ 08037For SaleMLS ID #NJCD2125824, Joe Lamb, Lamb Realty. Bright MLS
- $240,0002 bd2 ba1.1k sqft160 Elmtowne Blvd, Hammonton, NJ 08037For SaleMLS ID #NJCD2121842, Sherrie Samaroo-Williams, Keller Williams Prime Realty. Bright MLS
- $399,0003 bd3 ba1.9k sqft376 Ehrke Rd, Hammonton, NJ 08037For SaleMLS ID #NJCD2115972, Glenn Cayme, Cayme Realty, LLC. Bright MLS
- $449,9003 bd2 ba2.7k sqft829 Wiltseys Mill Rd, Hammonton, NJ 08037For SaleMLS ID #NJCD2127914, Joe Wiessner, Joe Wiessner Realty LLC. Bright MLS
- $299,9003 bd1 ba1k sqft367 Broadlane Rd, Williamstown, NJ 08094For SaleMLS ID #NJGL2079724, Jill Falcone, Coldwell Banker Argus Real Estate. Bright MLS
- $429,9003 bd2 ba2.5k sqft1002 N Chew Rd, Hammonton, NJ 08037For SaleMLS ID #NJAC2026714, Ruth A. King, Raymond Byard Real Estate. Bright MLS
- $425,0004 bd2 ba2.3k sqft60 Trestle Ave, Hammonton, NJ 08037For SaleMLS ID #NJCD2123824, Jennean Veale, BHHS Fox & Roach-Marlton. Bright MLS
- $335,0002 bd1 ba1.1k sqft222 Zimmerman Ave, Chesilhurst, NJ 08089For SaleMLS ID #NJCD2127764, Linda O'Connell, Elfant Wissahickon-Rittenhouse Square. Bright MLS
- $240,0002 bd2 ba1.1k sqftElmtowne, Hammonton, NJ 08037For SaleMLS ID #610833, Sherrie Samaroo, KELLER WILLIAMS PRIME REALTY. SJSRMLS
- $409,9003 bd2 ba1.2k sqft422 Line St, Hammonton, NJ 08037For SaleMLS ID #NJAC2026604, Joe Wiessner, Joe Wiessner Realty LLC. Bright MLS
- $320,0004 bd1 ba1.6k sqft467 W Atlantic Ave, Atco, NJ 08004For SaleMLS ID #NJCD2128754, Gina Marrone, EXP Realty, LLC. Bright MLS
- $449,0003 bd3 ba1.7k sqft718 Union Rd, Hammonton, NJ 08037For SaleMLS ID #NJCD2123912, Karen W Salvo, Century 21 Action Plus Realty - Northfield. Bright MLS
- $410,0003 bd2 ba2k sqft125 N 2nd St, Hammonton, NJ 08037For SaleMLS ID #612446, MARY THOMPSON, PRO AGENT REALTY, LLC. SJSRMLS
- $314,9003 bd2 ba1.1k sqft3 Eagle Ct, Sicklerville, NJ 08081For SaleMLS ID #NJCD2124804, Tim Belko, BHHS Fox & Roach-Washington-Gloucester. Bright MLS
- $330,0004 bd2 ba2k sqft7 Matro Ave, Berlin, NJ 08009For SaleMLS ID #NJCD2125912, Christopher Basile, Keller Williams Realty - Washington Township. Bright MLS
