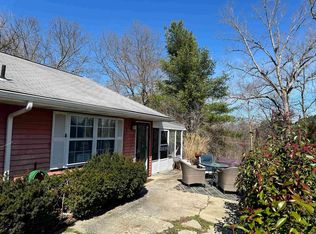
Price Reduction !! Welcome to 160 Elmtowne Blvd., nestled in the sought-after Elmtowne 55+ community in Hammonton! This well-maintained 2-bedroom, 1.5-bath ranch offers a fantastic opportunity to create the home you've been looking for. Step inside to a welcoming floor plan featuring a formal dining room that flows seamlessly into the eat-in kitchen, providing plenty of space for everyday meals and entertaining. The spacious living room offers an inviting setting for relaxing or hosting family and friends. The hallway leads to a full bathroom, convenient storage space, and the primary bedroom complete with a private half bath. A second bedroom provides access to a bright and versatile sunroom—perfect for enjoying your morning coffee, reading, or creating a hobby space. The sunroom also offers direct access to the attached one-car garage for added convenience. Nestled in a quiet, established active adult community just minutes from downtown Hammonton, this home offers convenient access to Route 73, and the Atlantic City Expressway making commuting a breeze while keeping shopping, restaurants, healthcare, and local amenities within close reach. Enjoy a walkable neighborhood where neighbors connect, along with a variety of community amenities, events, and activities that make it easy to stay active, social, and engaged. Whether you're looking to downsize or enjoy low-maintenance living in a peaceful neighborhood, this home is full of potential and ready for your personal touches. The property is being sold strictly as-is, with the seller making no repairs. Schedule your private showing today and discover all that this charming home has to offer!
For sale
$240,000
160 Elmtowne Blvd, Hammonton, NJ 08037
2beds
1,128sqft
Single Family Residence
Built in 1979
-- sqft lot
$-- Zestimate®
$213/sqft
$140/mo HOA
What's special
Eat-in kitchenFormal dining roomBright and versatile sunroomWelcoming floor plan
- 91 days
- 756
- 33
Zillow last checked:
Listing updated:
Listed by:
Sherrie Samaroo-Williams 856-362-5072,
Keller Williams Prime Realty
Source: Bright MLS,MLS#: NJCD2121842
Facts & features
Interior
Bedrooms & bathrooms
- Bedrooms: 2
- Bathrooms: 2
- Full bathrooms: 1
- 1/2 bathrooms: 1
- Main level bathrooms: 2
- Main level bedrooms: 2
Rooms
- Room types: Living Room, Dining Room, Primary Bedroom, Kitchen, Bedroom 1, Other, Attic
Primary bedroom
- Level: Main
- Area: 182 Square Feet
- Dimensions: 13 X 14
Primary bedroom
- Level: Unspecified
Bedroom 1
- Level: Main
- Area: 156 Square Feet
- Dimensions: 13 X 12
Other
- Features: Attic - Pull-Down Stairs
- Level: Unspecified
Dining room
- Level: Main
- Area: 72 Square Feet
- Dimensions: 8 X 9
Kitchen
- Features: Kitchen - Gas Cooking, Pantry
- Level: Main
- Area: 90 Square Feet
- Dimensions: 9 X 10
Living room
- Level: Main
- Area: 221 Square Feet
- Dimensions: 13 X 17
Other
- Description: SUNROOM
- Level: Main
- Area: 100 Square Feet
- Dimensions: 10 X 10
Heating
- Baseboard, Electric
Cooling
- Wall Unit(s), Electric
Appliances
- Included: Dishwasher, Refrigerator, Electric Water Heater
- Laundry: Main Level
Features
- Primary Bath(s), Eat-in Kitchen
- Flooring: Carpet
- Has basement: No
- Has fireplace: No
Interior area
- Total structure area: 1,128
- Total interior livable area: 1,128 sqft
- Finished area above ground: 1,128
- Finished area below ground: 0
Property
Parking
- Total spaces: 3
- Parking features: Garage Faces Front, Concrete, On Street, Attached, Driveway
- Attached garage spaces: 1
- Uncovered spaces: 2
Accessibility
- Accessibility features: None
Features
- Levels: One
- Stories: 1
- Patio & porch: Patio
- Exterior features: Sidewalks
- Pool features: None
Lot
- Features: Level
Details
- Additional structures: Above Grade, Below Grade
- Parcel number: 3606701 0200015 01
- Zoning: PR5
- Special conditions: Standard
- Other equipment: None
Construction
Type & style
- Home type: SingleFamily
- Architectural style: Ranch/Rambler
- Property subtype: Single Family Residence
Materials
- Aluminum Siding
- Foundation: Slab
- Roof: Shingle
Condition
- Good
- New construction: No
- Year built: 1979
Details
- Builder model: RANCH
Utilities & green energy
- Electric: 100 Amp Service
- Sewer: Community Septic Tank, Private Septic Tank
- Water: Private/Community Water
- Utilities for property: Cable Connected
Community & HOA
Community
- Security: Security System
- Senior community: Yes
- Subdivision: Elmtowne
HOA
- Has HOA: Yes
- Services included: Common Area Maintenance, Maintenance Structure, Maintenance Grounds, Trash, Insurance
- HOA fee: $140 monthly
- HOA name: ELMTOWNE BLVD
Location
- Region: Hammonton
- Municipality: WINSLOW TWP
Financial & listing details
- Price per square foot: $213/sqft
- Tax assessed value: $57,700
- Annual tax amount: $2,735
- Date on market: 7/18/2026
- Listing agreement: Exclusive Right To Sell
- Listing terms: Conventional,FHA 203(b),FHA,Cash,VA Loan
- Inclusions: Appliances, Which Includes, Washer, Dryer, Stove, Microwave And Refrigerator.
- Exclusions: Personal Property
- Ownership: Fee Simple
Estimated market value
Not available
Estimated sales range
Not available
Not available
Price history
| Date | Event | Price |
|---|---|---|
| 8/5/2026 | Listed for sale | $240,000+57%$213/sqft |
Source:  Bright MLS #NJCD2121842 Report a problem Bright MLS #NJCD2121842 Report a problem | ||
| 9/27/2009 | Listing removed | $152,900$136/sqft |
Source: RE/MAX of Cherry Hill, Inc. #5563611 Report a problem | ||
| 7/30/2009 | Price change | $152,900-3.2%$136/sqft |
Source: RE/MAX of Cherry Hill, Inc. #5563611 Report a problem | ||
| 7/18/2009 | Listed for sale | $157,900+2.2%$140/sqft |
Source: RE/MAX of Cherry Hill, Inc. #5563611 Report a problem | ||
| 10/1/2008 | Sold | $154,500-3.4%$137/sqft |
Source: Public Record Report a problem | ||
| 7/12/2008 | Listed for sale | $159,900+166.5%$142/sqft |
Source: Prudential Real Estate #5380193 Report a problem | ||
| 11/6/2000 | Sold | $60,000+4.3%$53/sqft |
Source: Public Record Report a problem | ||
| 2/27/1997 | Sold | $57,500-5.7%$51/sqft |
Source: Public Record Report a problem | ||
| 1/31/1996 | Sold | $61,000$54/sqft |
Source: Public Record Report a problem | ||
Public tax history
| Year | Property taxes | Tax assessment |
|---|---|---|
| 2026 | $3,389 +7.7% | $85,200 |
| 2025 | $3,148 +1.9% | $85,200 |
| 2024 | $3,089 -4.6% | $85,200 |
| 2023 | $3,237 +3.2% | $85,200 |
| 2022 | $3,137 +2% | $85,200 |
| 2021 | $3,074 +0.6% | $85,200 |
| 2020 | $3,055 +9.2% | $85,200 |
| 2019 | $2,798 | $85,200 |
| 2018 | $2,798 -4.3% | $85,200 |
| 2017 | $2,922 +1.5% | $85,200 |
| 2016 | $2,880 +2.3% | $85,200 |
| 2015 | $2,816 +1.3% | $85,200 |
| 2014 | $2,778 -19.3% | $85,200 |
| 2013 | $3,442 +13.4% | $85,200 -22% |
| 2012 | $3,035 +2.8% | $109,200 +89.3% |
| 2011 | $2,953 | $57,700 |
| 2008 | -- | $57,700 |
| 2007 | -- | $57,700 |
| 2006 | -- | $57,700 |
| 2005 | -- | $57,700 |
| 2004 | -- | $57,700 |
| 2003 | -- | $57,700 |
| 2002 | -- | $57,700 |
| 2001 | -- | $57,700 |
Find assessor info on the county website
Monthly payment
Est. payment
Payment breakdown
Explore the cost of this home by adjusting the details. Changes won't be saved.Climate risks
Neighborhood: 08037
Nearby schools
Schools provided by the listing agent
- District: Winslow Township Public Schools
Source: Bright MLS. This data may not be complete. We recommend contacting the local school district to confirm school assignments for this home.

Similar homes
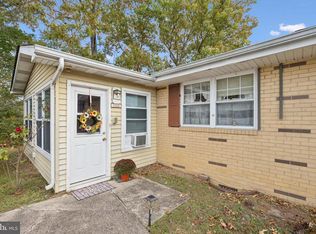
- $240,0002 bd2 ba1.1k sqftElmtowne, Hammonton, NJ 08037For Sale
 MLS ID #610833, Sherrie Samaroo, KELLER WILLIAMS PRIME REALTY. SJSRMLS
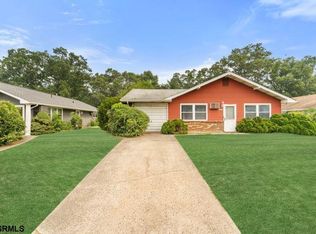
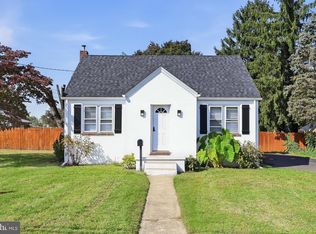
 - $265,0003 bd1 ba790 sqft319 Pine St, Williamstown, NJ 08094For Sale
 MLS ID #NJGL2079542, Brian Callahan, Sureway Realty. Bright MLS
 - $335,0002 bd1 ba1.1k sqft222 Zimmerman Ave, Chesilhurst, NJ 08089For Sale
 MLS ID #NJCD2127764, Linda O'Connell, Elfant Wissahickon-Rittenhouse Square. Bright MLS
 - $314,9003 bd2 ba1.1k sqft3 Eagle Ct, Sicklerville, NJ 08081For Sale
 MLS ID #NJCD2124804, Tim Belko, BHHS Fox & Roach-Washington-Gloucester. Bright MLS
 - $249,9002 bd1 ba648 sqft709 S Liverpool Ave, Egg Harbor, NJ 08215For SaleMLS ID #612640, DENISE POCOROBA, ZONA REAL ESTATE, INC. SJSRMLS
- $199,0003 bd2 ba1.3k sqft159 Walnut Ln, Buena, NJ 08310For SaleMLS ID #NJAC2025742, Michael Gumbel, Rosedale Real Estate LLC. Bright MLS
- $243,0003 bd1 ba1.1k sqft31 Victoria Manor Ct, Sicklerville, NJ 08081For SaleMLS ID #NJCD2121666, Maria Robles, Real Broker, LLC. Bright MLS
- $260,5001 bd1 ba808 sqft507 Church Rd, Sicklerville, NJ 08081For SaleMLS ID #NJCD2127320, Keith Ludwick, Commercial Transfer Group, LLC. Bright MLS
- $235,0002 bd2 ba1.2k sqft17 Dunstable Rd, Southampton, NJ 08088For SaleMLS ID #NJBL2119842, Genevieve Haldeman, Keller Williams Realty - Medford. Bright MLS
- $259,9002 bd2 ba1.3k sqftPlayers Place, Blackwood, NJ 08012For SaleMLS ID #NJCD2125968, Amanda Aquaro, Keller Williams Real Estate - Newtown. Bright MLS
- $299,0003 bd1 ba1k sqft1529 Marshall Mill Rd, Franklinville, NJ 08322For SaleMLS ID #NJGL2079162, Dana Hartman, BHHS Fox & Roach-Margate. Bright MLS
- $279,9992 bd1 ba930 sqft5 Camac Ave, Mays Landing, NJ 08330For SaleMLS ID #NJAC2027194, Andy Rosenberg, Keller Williams Realty - Atlantic Shore. Bright MLS
- $260,0002 bd2 ba1.2k sqft105 Buckingham Dr, Southampton, NJ 08088For SaleMLS ID #NJBL2121540, Edward Keebler, RE/MAX Preferred - Medford. Bright MLS
- $269,9003 bd3 ba1.5k sqft2103 Doral Dr, Blackwood, NJ 08012For SaleMLS ID #NJCD2121996, Sheri Klein, Real Broker, LLC. Bright MLS
- $245,0002 bd2 ba1.3k sqft735 S Main Rd APT 48, Vineland, NJ 08360For SaleMLS ID #NJCB2033166, Philip Cavalcanto, Coldwell Banker Argus Real Estate. Bright MLS
- $254,9002 bd1 ba861 sqft53 Kingston Way, Southampton, NJ 08088For SaleMLS ID #NJBL2120480, Dennis Lennon, EXP Realty, LLC. Bright MLS
- $249,0002 bd2 ba1.1k sqft12 Chelsea Ct, Sewell, NJ 08080For SaleMLS ID #NJGL2075184, Keri Bernstein, KW Empower. Bright MLS
- $262,0002 bd2 ba1.3k sqft96 Huntington Dr, Southampton Township, NJ 08088For SaleMLS ID #NJBL2113032, Edward Keebler, RE/MAX Preferred - Medford. Bright MLS
- $290,0003 bd1 ba988 sqft14 Grenlynne Dr, Grenloch, NJ 08032For SaleMLS ID #NJGL2077228, Christine Stucke, BHHS Fox & Roach-Washington-Gloucester. Bright MLS
- $269,9002 bd2 ba1k sqft5 Yorkshire Way, Southampton, NJ 08088For SaleMLS ID #NJBL2111330, Nancy Cozens, Weichert Realtors-Medford. Bright MLS
