PRICE IMPROVEMENT 💵 Key Ready!! Call the movers! Come out and see this newly renovated 55+ home in desirable Elmtowne Village. Single Family dwelling in Condo Association. Brand New Kitchen, all NEW appliances including washer and dryer! Utilities are in excellent condition; including a NEW hot water heater, gas heater only a few years old, and A/C installed within past year. All NEW paint inside and out. NEW LVP flooring and tile. All NEW storm doors. NEW light fixtures and fans. BEAUTIFUL custom made window treatments for immediate privacy. Quiet ‘No Outlet’ road without any Thru Traffic and a large backyard! This is a great space to call Home with tons of care in the details and special touches. Excellent location! Close to downtown Hammonton shops & restaurants. Schedule a tour today! Your Haven awaits!
For sale
Price cut: $11K (9/23)
$299,000
231 Elmtowne Blvd, Hammonton, NJ 08037
2beds
1,136sqft
Single Family Residence
Built in 1978
-- sqft lot
$-- Zestimate®
$263/sqft
$260/mo HOA
What's special
Brand new kitchenNew storm doorsNew hot water heaterLarge backyard
- 46 days
- 986
- 49
Zillow last checked:
Listing updated:
Listed by:
Britney Clee 856-353-0900,
Keller Williams Realty - Washington Township
Source: Bright MLS,MLS#: NJCD2125926
Facts & features
Interior
Bedrooms & bathrooms
- Bedrooms: 2
- Bathrooms: 1
- Full bathrooms: 1
- Main level bathrooms: 1
- Main level bedrooms: 2
Basement
- Area: 0
Heating
- Baseboard, Forced Air, Electric, Natural Gas
Cooling
- Ceiling Fan(s), Central Air, Electric
Appliances
- Included: Gas Water Heater
- Laundry: Has Laundry
Features
- Attic, Bathroom - Tub Shower, Ceiling Fan(s), Entry Level Bedroom
- Has basement: No
- Has fireplace: No
Interior area
- Total structure area: 1,136
- Total interior livable area: 1,136 sqft
- Finished area above ground: 1,136
- Finished area below ground: 0
Property
Parking
- Total spaces: 1
- Parking features: Garage Faces Front, Attached, Driveway, On Street
- Attached garage spaces: 1
- Has uncovered spaces: Yes
Accessibility
- Accessibility features: None
Features
- Levels: One
- Stories: 1
- Pool features: None
- Has view: Yes
- View description: Trees/Woods
Details
- Additional structures: Above Grade, Below Grade
- Parcel number: 3606701 0400004
- Zoning: PR-5
- Special conditions: Standard
Construction
Type & style
- Home type: SingleFamily
- Architectural style: Ranch/Rambler
- Property subtype: Single Family Residence
Materials
- Frame
- Foundation: Slab
Condition
- Excellent
- New construction: No
- Year built: 1978
Utilities & green energy
- Sewer: Community Septic Tank
- Water: Community
Community & HOA
Community
- Senior community: Yes
- Subdivision: Elmtowne
HOA
- Has HOA: Yes
- Amenities included: Common Grounds
- Services included: All Ground Fee, Common Area Maintenance, Lawn Care Front, Lawn Care Rear, Lawn Care Side, Water
- HOA fee: $260 monthly
Location
- Region: Hammonton
- Municipality: WINSLOW TWP
Financial & listing details
- Price per square foot: $263/sqft
- Tax assessed value: $91,600
- Annual tax amount: $3,643
- Date on market: 9/1/2026
- Listing agreement: Exclusive Right To Sell
- Listing terms: Cash,Conventional,FHA
- Inclusions: All Appliances
- Exclusions: Personal Property
- Ownership: Fee Simple
Estimated market value
Not available
Estimated sales range
Not available
Not available
Price history
| Date | Event | Price |
|---|---|---|
| 9/23/2026 | Price change | $299,000-3.5%$263/sqft |
Source:  Bright MLS #NJCD2125926 Report a problem Bright MLS #NJCD2125926 Report a problem | ||
| 9/1/2026 | Listed for sale | $310,000+51.2%$273/sqft |
Source: Bright MLS #NJCD2125926 Report a problem | ||
| 7/15/2026 | Sold | $205,000-7.9%$180/sqft |
Source: Bright MLS #NJCD2120110 Report a problem | ||
| 7/1/2026 | Pending sale | $222,500$196/sqft |
Source: Bright MLS #NJCD2120110 Report a problem | ||
| 6/16/2026 | Listed for sale | $222,500+58.9%$196/sqft |
Source: Bright MLS #NJCD2120110 Report a problem | ||
| 5/25/2005 | Sold | $140,000+122.9%$123/sqft |
Source: Public Record Report a problem | ||
| 11/12/1999 | Sold | $62,800$55/sqft |
Source: Public Record Report a problem | ||
Public tax history
| Year | Property taxes | Tax assessment |
|---|---|---|
| 2026 | $3,394 +0.3% | $91,600 |
| 2025 | $3,385 +1.9% | $91,600 |
| 2024 | $3,321 +2.8% | $91,600 |
| 2023 | $3,230 +3.4% | $91,600 |
| 2022 | $3,123 +2.2% | $91,600 |
| 2021 | $3,055 +0.7% | $91,600 |
| 2020 | $3,035 +48.9% | $91,600 |
| 2019 | $2,038 | $91,600 |
| 2018 | $2,038 -29.5% | $91,600 |
| 2017 | $2,892 +1.6% | $91,600 |
| 2016 | $2,846 +2.5% | $91,600 |
| 2015 | $2,777 +1.5% | $91,600 |
| 2014 | $2,737 -0.4% | $91,600 |
| 2013 | $2,748 -14.7% | $91,600 -3.7% |
| 2012 | $3,222 +3% | $95,100 +44.1% |
| 2011 | $3,128 +4% | $66,000 |
| 2010 | $3,006 +1.2% | $66,000 |
| 2009 | $2,971 | $66,000 |
| 2008 | -- | $66,000 |
| 2007 | -- | $66,000 |
| 2006 | -- | $66,000 |
| 2005 | -- | $66,000 |
| 2004 | -- | $66,000 |
| 2003 | -- | $66,000 |
| 2002 | -- | $66,000 |
| 2001 | -- | $66,000 |
Find assessor info on the county website
Monthly payment
Est. payment
Payment breakdown
Explore the cost of this home by adjusting the details. Changes won't be saved.Climate risks
Neighborhood: 08037
Nearby schools
Schools provided by the listing agent
- District: Winslow Township Public Schools
Source: Bright MLS. This data may not be complete. We recommend contacting the local school district to confirm school assignments for this home.
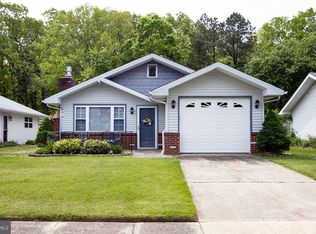
Similar homes
- $194,0002 bd2 ba1k sqft194 Elmtowne Blvd, Hammonton, NJ 08037For Sale

 MLS ID #NJCD2124972, Jerrice Moore, Real Broker, LLC. Bright MLS
 - $329,0003 bd2 ba1.2k sqft107 Louis Dr, Vineland, NJ 08360For Sale
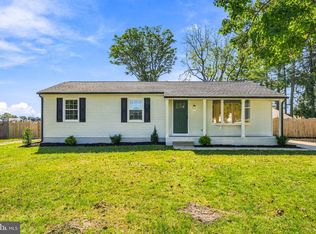 MLS ID #NJAC2027124, Joseph Lam, Real Broker, LLC. Bright MLS
 - $325,0003 bd1 ba960 sqft5834 Hickory St, Mays Landing, NJ 08330For Sale
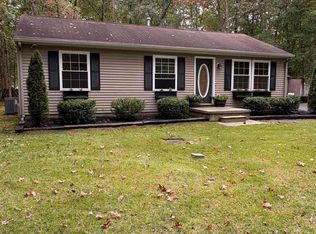
 MLS ID #612982, Judith Alton, BALSLEY/LOSCO. SJSRMLS
 - $299,9993 bd1 ba1k sqft121 Buck Rd, Glassboro, NJ 08028For Sale
 MLS ID #NJGL2077956, Jayna Cordell, Excel Realty & Property Management. Bright MLS
 - $280,0004 bd2 ba1.3k sqft2006 A Ave, Atco, NJ 08004For SaleMLS ID #NJCD2126994, Christian Narciso, Impact Realty Group LLC. Bright MLS
- $239,0002 bd2 ba1.1k sqftLa Nor Villas, Hammonton, NJ 08037For SaleMLS ID #610075, MICHELE ZELIG, PLATINUM REAL ESTATE. SJSRMLS
- $280,0003 bd1 ba953 sqft115 Delwyn Ln, Williamstown, NJ 08094For SaleMLS ID #NJAC2026852, Cynthia Parker, Fathom Realty NJ, LLC. Bright MLS
- $275,0003 bd1 ba960 sqft454 Florence Blvd, Williamstown, NJ 08094For SaleMLS ID #NJGL2078216, Jill Simmermon, Real Broker, LLC. Bright MLS
- $299,5003 bd1 ba1k sqft2246 N West Ave, Vineland, NJ 08360For SaleMLS ID #NJCB2019216, Nate Williams, RE/MAX Preferred - Vineland. Bright MLS
- $289,9003 bd1 ba1.1k sqft2412 Route 50, Mays Landing, NJ 08330For SaleMLS ID #NJAC2025940, Tom Duffy, Keller Williams Realty - Washington Township. Bright MLS
- $229,0002 bd1 ba940 sqft1722 Winslow Rd, Williamstown, NJ 08094For SaleMLS ID #NJGL2077702, Anthony Jankowski, Housemart Realty, LLC. Bright MLS
- $329,9003 bd2 ba1.5k sqft419 Madison Ave, Williamstown, NJ 08094For SaleMLS ID #NJGL2078562, Mark Ellis, Ellis Group Property Management LLC. Bright MLS
- $262,5003 bd1 ba975 sqft304 Kings Ln, Williamstown, NJ 08094For SaleMLS ID #NJAC2026258, Jennifer Pesotski, Keller Williams Realty - Washington Township. Bright MLS
- $299,9002 bd1 ba1k sqft1935 Bellevue Ave, Deptford, NJ 08096For SaleMLS ID #NJGL2077234, Sandra Quigley, BHHS Fox & Roach-Washington-Gloucester. Bright MLS
- $285,0003 bd2 ba1.2k sqft435 Madison Ave, Williamstown, NJ 08094For SaleMLS ID #NJGL2075382, Yvette Reid, BHHS Fox & Roach-Cherry Hill. Bright MLS
- $269,0003 bd1 ba960 sqft113 Derosa Dr, Vineland, NJ 08360For SaleMLS ID #NJAC2026212, Karla Merino, Keller Williams Prime Realty. Bright MLS
- $325,0004 bd2 ba1.4k sqft1054 Bradford Dr, Williamstown, NJ 08094For SaleMLS ID #NJGL2071154, Jill Simmermon, Real Broker, LLC. Bright MLS
- $305,0003 bd2 ba1.5k sqft10 Fomalhaut Ct, Turnersville, NJ 08012For SaleMLS ID #611796, Andreea Grecu, Century 21 Action Plus Realty - Northfield. SJSRMLS
- $309,9003 bd3 ba1.3k sqft1128 W Park Ave, Vineland, NJ 08360For SaleMLS ID #NJCB2033282, Jina Bertonazzi, Coldwell Banker Excel Realty. Bright MLS
- $300,0002 bd2 ba1.3k sqft14 Cotherstone Dr, Southampton, NJ 08088For SaleMLS ID #NJBL2117998, Sue Miller, Homestead Realty Company Inc. Bright MLS
