Welcome Home to Lovely 8 Ripley Drive, Northport NY 11768
Lovingly maintained, sunny and bright, High ranch style home located in beautiful Northport, with 3 bedrooms, 2 full baths. Full pull-down attic.
This home features Oakwood floors, formal dining room, living room with wall unit A/C (2025) , 2 upstairs bedrooms, full bath with new tub. Spacious eat-in-kitchen with new dishwasher 2026, gas oven, with deck and stairs to flat, fenced .14-acre backyard. Cement patio.
The freshly painted lower level is carpeted with separate outside entrance door perfect for extended family or office space. This space features den or recreation room, bedroom, full bath.
Gas heating system and hot water system (2023), alarm system, in ground sprinklers front and back, 1 car attached garage with electric door. Washer/dry in garage.
Location is close to Northport village, the Engeman Theater, restaurants, waterfront park and playground with close proximity to Crab Meadow beach, and golf course.
Don't miss this great opportunity!
Pending
$679,900
8 Ripley Drive, Northport, NY 11768
3beds
1,200sqft
Single Family Residence, Residential
Built in 1967
6,098 Square Feet Lot
$-- Zestimate®
$567/sqft
$-- HOA
What's special
Freshly painted lower levelCement patioDen or recreation roomGas ovenFormal dining roomOakwood floorsSeparate outside entrance door
- 32 days
- 2,019
- 97
Likely to sell faster than
Zillow last checked:
Listing updated:
Listed by:
Signature Premier Properties 631-754-3600,
Karen M. Humphreys CBR 516-848-7508
Source: OneKey® MLS as distributed by MLS GRID,MLS#: 1049151
Facts & features
Interior
Bedrooms & bathrooms
- Bedrooms: 3
- Bathrooms: 2
- Full bathrooms: 2
Other
- Description: Light and Bright Living Room w/ Oakwood Floors, Spacious and Sunny Eat In Kitchen w/ Exit to Deck to Side & Backyard, New 2026 Dishwasher and Gas Cooking, Dining Room w/ Oak Floors, Primary Bedroom w/ 2 Closets, 2nd Bedroom
- Level: First
Other
- Description: Carpeted Lower Level Den or Perfect for Home Office or Professional Space, Separate Outside Entrance Door, 3rd Bedroom or Great Home Office
- Level: Lower
Heating
- Natural Gas
Cooling
- Wall/Window Unit(s)
Appliances
- Included: Dishwasher, Dryer, Gas Cooktop, Gas Oven, Gas Range, Refrigerator, Washer, Gas Water Heater
Features
- Eat-in Kitchen, Entrance Foyer, Formal Dining, In-Law Floorplan
- Attic: Full
- Has fireplace: No
Interior area
- Total structure area: 1,200
- Total interior livable area: 1,200 sqft
Property
Parking
- Total spaces: 1
- Parking features: Attached, Driveway, Garage, Garage Door Opener, Private
- Garage spaces: 1
- Has uncovered spaces: Yes
Lot
- Size: 6,098 Square Feet
- Features: Back Yard, Cleared, Front Yard, Level, Near School, Near Shops, Private, Sprinklers In Front, Sprinklers In Rear
Details
- Parcel number: 0400056000100108000
- Special conditions: None
Construction
Type & style
- Home type: SingleFamily
- Architectural style: Hi Ranch
- Property subtype: Single Family Residence, Residential
Materials
- Vinyl Siding
Condition
- Year built: 1967
Utilities & green energy
- Sewer: Cesspool
- Water: Public
- Utilities for property: Cable Available, Electricity Available, Electricity Connected, Natural Gas Connected, Trash Collection Public, Water Connected
Community & HOA
HOA
- Has HOA: No
Location
- Region: Northport
Financial & listing details
- Price per square foot: $567/sqft
- Tax assessed value: $2,825
- Annual tax amount: $11,368
- Date on market: 9/24/2026
- Cumulative days on market: 31 days
- Listing agreement: Exclusive Agency
- Electric utility on property: Yes
Estimated market value
Not available
Estimated sales range
Not available
Not available
Price history
| Date | Event | Price |
|---|---|---|
| 10/16/2026 | Pending sale | $679,900$567/sqft |
Source:  OneKey® MLS as distributed by MLS GRID #1049151 Report a problem | ||
| 9/24/2026 | Listed for sale | $679,900$567/sqft |
Source: OneKey® MLS as distributed by MLS GRID #1049151 Report a problem | ||
Public tax history
| Year | Property taxes | Tax assessment |
|---|---|---|
| 2025 | -- | $2,825 |
| 2024 | -- | $2,825 |
| 2023 | -- | $2,825 |
| 2022 | -- | $2,825 |
| 2021 | -- | $2,825 |
| 2020 | -- | $2,825 |
| 2019 | -- | $2,825 |
| 2018 | -- | $2,825 |
| 2017 | $2,970 | $2,825 |
| 2016 | -- | $2,825 |
| 2015 | -- | $2,825 |
| 2014 | -- | $2,825 |
| 2013 | -- | $2,825 |
| 2012 | -- | $2,825 |
| 2011 | -- | $2,825 |
| 2010 | -- | $2,825 |
| 2009 | -- | $2,825 |
| 2008 | -- | $2,825 |
| 2007 | $2,237 -56.4% | $2,825 |
| 2005 | $5,135 +7.7% | $2,825 |
| 2004 | $4,769 +6.7% | $2,825 |
| 2003 | $4,471 +5.3% | $2,825 |
| 2002 | $4,245 +2.6% | $2,825 |
| 2001 | $4,136 -1.5% | $2,825 |
| 2000 | $4,198 | $2,825 |
Find assessor info on the county website
Monthly payment
Climate risks
Neighborhood: 11768
Nearby schools
Schools provided by the listing agent
- Elementary: Ocean Avenue School
- Middle: Northport Middle School
- High: Northport Senior High School
Source: OneKey® MLS as distributed by MLS GRID. This data may not be complete. We recommend contacting the local school district to confirm school assignments for this home.
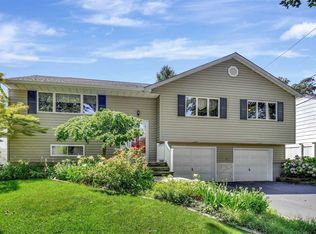
Similar homes
- $725,0003 bd3 ba1.4k sqft88 Ocean Avenue, Northport, NY 11768For Sale
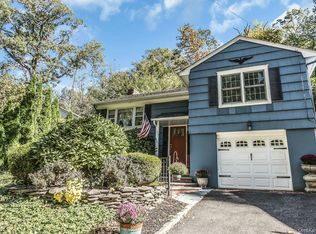
 MLS ID #1066002, James A. McKenna, Listing by: Coldwell Banker American Homes. OneKey® MLS as distributed by MLS GRID
- $699,9002 bd1 ba1.1k sqft130 Dogwood Road, Northport, NY 11768For Sale
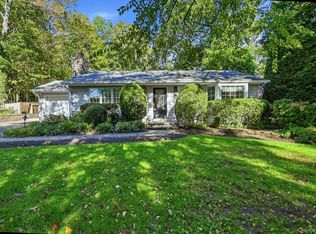 MLS ID #1063867, Angela M. Nelson E-PRO GRI CRS, Listing by: Howard Hanna Coach. OneKey® MLS as distributed by MLS GRID
- $640,0004 bd2 ba1.6k sqft19 Wilson Street, East Northport, NY 11731For Sale
 MLS ID #1061084, Christine DeJong, Listing by: Signature Premier Properties. OneKey® MLS as distributed by MLS GRID
- $595,0003 bd2 ba1.4k sqft416 9th Avenue, East Northport, NY 11731For Sale
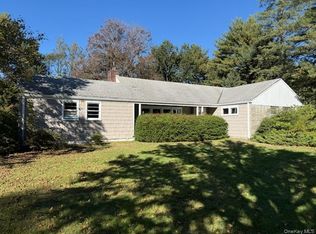 MLS ID #1064223, Desiree Booth, Listing by: Signature Premier Properties. OneKey® MLS as distributed by MLS GRID
- $749,0003 bd2 ba1.4k sqft21 Vause Street, Northport, NY 11768For SaleMLS ID #1027110, Maryann E. Milano, Listing by: Coldwell Banker American Homes. OneKey® MLS as distributed by MLS GRID
- $749,9903 bd2 ba1.2k sqft56 Harrison Drive, East Northport, NY 11731For SaleMLS ID #1063644, Nicole Fraccalvieri E-PRO, Listing by: Century 21 Gold Star Realty. OneKey® MLS as distributed by MLS GRID
- $699,9993 bd3 ba1.2k sqft32 Melville Road, Huntington Station, NY 11746For SaleMLS ID #1065757, Craig Newman, Listing by: Signature Premier Properties. OneKey® MLS as distributed by MLS GRID
- $649,0003 bd1 ba1.3k sqft5 Ivy Hill Court, Huntington, NY 11743For SaleMLS ID #1065154, Jennifer M. Gonis CBR, Listing by: Signature Premier Properties. OneKey® MLS as distributed by MLS GRID
- $697,0003 bd1 ba1.1k sqft5 Everest Court, Huntington Station, NY 11746For SaleMLS ID #1058953, Maura Sasso, Listing by: Long Island Home Prop LLC. OneKey® MLS as distributed by MLS GRID
- $799,9993 bd2 ba1.5k sqft7 Abby Drive, East Northport, NY 11731For SaleMLS ID #1065070, Jeffrey Jimenez SRS, Listing by: EXP Realty. OneKey® MLS as distributed by MLS GRID
- $669,9993 bd1 ba1.1k sqft78 Little Plains Road, Huntington, NY 11743For SaleMLS ID #1048733, Vincent Worgul, Listing by: Mint Homes LI LLC. OneKey® MLS as distributed by MLS GRID
- $699,9003 bd3 ba1.5k sqft11 Longford Street, Huntington, NY 11743For SaleMLS ID #1057703, Peter S. Demidovich CRB SFR SRES, Listing by: BH&G R E Realty Connect. OneKey® MLS as distributed by MLS GRID
- $629,9993 bd2 ba1.7k sqft27 Shady Lane, Huntington, NY 11743For SaleMLS ID #1055400, German Nielsen, Listing by: Newman Realty Inc. OneKey® MLS as distributed by MLS GRID
- $625,0003 bd2 ba1.6k sqft136 Broadway, Greenlawn, NY 11740For SaleMLS ID #1048885, Xuxin Chen, Listing by: E Realty International Corp. OneKey® MLS as distributed by MLS GRID
- $825,0003 bd2 ba1.2k sqft445 Coolidge Drive, Centerport, NY 11721For SaleMLS ID #1065922, Carolyn Horner RSPS PSA, Listing by: Signature Premier Properties. OneKey® MLS as distributed by MLS GRID
- $899,0003 bd2 ba1.4k sqft35 Ward Avenue, Northport, NY 11768For SaleMLS ID #1016173, Christine DeJong, Listing by: Signature Premier Properties. OneKey® MLS as distributed by MLS GRID
- $929,9994 bd2 ba1.7k sqft25 Brewster Avenue, Northport, NY 11768For SaleMLS ID #1017028, Anthony J. Vitta, Listing by: Real Broker NY LLC. OneKey® MLS as distributed by MLS GRID
- $699,0005 bd3 ba1.8k sqft15 Grand Place, Huntington Station, NY 11746For SaleMLS ID #1067099, Gloria Calderon, Listing by: Professional RE of New York. OneKey® MLS as distributed by MLS GRID
