Skip main navigation
Sold for $1,170,000
  • $1,170,000

    8 Rochela Drive, Southington, CT 06489

    4beds
    3,838sqft
    Single Family Residence
    Built in 2013
    0.97 Acres Lot
    $1,170,700 Zestimate®
    $305/sqft
    $3,901 Estimated rent

    Home value

    $1,170,700

    $1.08M - $1.26M

    $3,901/mo

    Zestimate® history
    Loading
    Loading...

    Owner options

    List your home for rent

    $3,901/mo

    Rent Zestimate®

    Find your next renter with Zillow Rental Manager. Plus, with online applications, you can quickly screen prospective tenants – for free.

    Learn more

    $3,901/mo

    Rent Zestimate®

    Refinance and save

    $7,052/mo

    Est. payment

    Refinancing to a lower rate could help reduce your monthly payments and save thousands over the life of the loan.

    See today's rates

    $7,052/mo

    Est. payment

    Explore your selling options

    Work with a Zillow partner agent

    Leverage their expertise and Zillow's premium Showcase listings to get your home seen by more buyers.

    Get started

    List with your own agent

    Get your home in front of millions of buyers by listing it on Zillow.

    Learn how to do it

    Sell it yourself

    Take full control of how buyers see your home on Zillow by listing For Sale by Owner (FSBO).

    List your home

    What's special

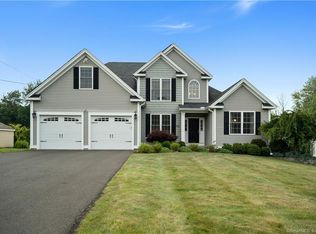
    Experience refined living in the prestigious Southington Ridge community, where timeless craftsmanship & modern elegance come together in this exceptional custom-built home. Built in 2013, this impeccably maintained home offers a sophisticated open-concept design enhanced by rich hardwood flooring, exquisite millwork, & thoughtfully curated finishes throughout. At the heart of the home, the chef-inspired gourmet kitchen is designed for both everyday luxury & grand-scale entertaining. Featuring granite countertops, spacious center island, premium stainless-steel appliances, under-cabinet lighting, & a walk-in pantry, this culinary space seamlessly flows into the dramatic two-story great room. Bathed in natural light, overlooking the beautifully landscaped grounds & showcasing a magnificent floor-to-ceiling stone fireplace. French doors open to an expansive patio, creating a seamless indoor-outdoor lifestyle ideal for entertaining or quiet relaxation. The upper-level primary suite serves as a private retreat, offering a generous walk-in closet & a spa-inspired bath complete w/dual vanities, oversized tiled walk-in shower, & a luxurious soaking tub. Add'l main-floor amenities include a distinguished home office, elegant formal dining room, and convenient laundry room. Outside, manicured grounds create a picturesque setting, complemented by a premium paver patio with seating & firepit. Attached 3 car garage, central vacuum system, and efficient dual-zone HVAC.

    Zillow last checked:

    Listing updated:

    Listed by:

    Erin Mancino (860)637-1302,

    Century 21 AllPoints Realty 860-621-8378

    Bought with:

    Meghan Soucy, RES.0831361

    Lamacchia Realty

    Source: Smart MLS,MLS#: 24177294MLS Logo

    Facts & features

    Interior

    Bedrooms & bathrooms
    • Bedrooms: 4
    • Bathrooms: 3
    • Full bathrooms: 2
    • 1/2 bathrooms: 1
    Rooms
    • Room types: Sitting Room
    Primary bedroom
    • Features: Bedroom Suite, Full Bath, Walk-In Closet(s)
    • Level: Upper
    Bedroom
    • Features: Wall/Wall Carpet
    • Level: Upper
    Bedroom
    • Features: Wall/Wall Carpet
    • Level: Upper
    Bedroom
    • Features: Wall/Wall Carpet
    • Level: Upper
    Dining room
    • Features: High Ceilings, Hardwood Floor
    • Level: Main
    Living room
    • Features: Hardwood Floor
    • Level: Main
    Office
    • Features: Built-in Features
    • Level: Main
    Rec play room
    • Features: Wet Bar
    • Level: Main
    Heating
    • Forced Air, Natural Gas
    Cooling
    • Central Air
    Appliances
    • Included: Gas Cooktop, Gas Range, Oven, Refrigerator, Dishwasher, Electric Water Heater, Water Heater
    • Laundry: Main Level
    Features
    • Open Floorplan, Entrance Foyer
    • Basement: Full,Unfinished
    • Attic: Storage,Access Via Hatch
    • Number of fireplaces: 1
    Interior area
    • Total structure area: 3,838
    • Total interior livable area: 3,838 sqft
    • Finished area above ground: 3,838
    • Finished area below ground: 0

    Property

    Parking
    • Total spaces: 3
    • Parking features: Attached, Garage Door Opener
    • Attached garage spaces: 3
    Features
    • Patio & porch: Patio
    Lot
    • Size: 0.97 Acres
    • Features: Level
    Details
    • Parcel number: 2344242
    • Zoning: R-40

    Construction

    Type & style
    • Home type: SingleFamily
    • Architectural style: Colonial
    • Property subtype: Single Family Residence
    Materials
    • Vinyl Siding
    • Foundation: Concrete Perimeter
    • Roof: Asphalt
    Condition
    • New construction: No
    • Year built: 2013

    Utilities & green energy

    • Sewer: Public Sewer
    • Water: Public
    • Utilities for property: Cable Available

    Community & HOA

    Community
    • Features: Golf, Library, Park, Playground
    • Subdivision: Southington Ridge
    HOA
    • Has HOA: No
    Location
    • Region: Southington

    Financial & listing details

    • Price per square foot: $305/sqft
    • Tax assessed value: $670,670
    • Annual tax amount: $15,747
    • Date on market: 5/22/2026

    Price history

    DateEventPrice
    7/6/2026Sold$1,170,000+6.4%$305/sqft
    Source: Smart MLS #24177294 Report a problem
    5/30/2026Pending sale$1,100,000$287/sqft
    Source: Smart MLS #24177294 Report a problem
    5/28/2026Listed for sale$1,100,000+57.1%$287/sqft
    Source: Smart MLS #24177294 Report a problem
    8/13/2014Sold$700,000-6.7%$182/sqft
    Source: Smart MLS #E275957 Report a problem
    5/14/2014Price change$749,9950%$195/sqft
    Source: Toll Brothers Realty, Inc. #E275957 Report a problem
    5/12/2014Listed for sale$750,000+37%$195/sqft
    Source: Toll Brothers Realty, Inc. #E275957 Report a problem
    7/25/2013Sold$547,500$143/sqft
    Source: Public Record Report a problem

    Public tax history

    YearProperty taxesTax assessment
    2025$15,747 +5.6%$474,160
    2024$14,908 +3.6%$474,160
    2023$14,395 +4.2%$474,160
    2022$13,812 +0.3%$474,160
    2021$13,765 -6.9%$474,160 -1.8%
    2020$14,793 0%$482,960
    2019$14,798 +0.5%$482,960
    2018$14,721 $482,960
    2017$14,721 +2.8%$482,960 -1.7%
    2015$14,316 -17.4%$491,300 -19.6%
    2014$17,327 +94.1%$610,960 +87.9%
    2013$8,929 $325,170
    Find assessor info on the county website

    Neighborhood: 06489

    Nearby schools

    GreatSchools rating
    Schools provided by the listing agent
    • High: Southington

    Source: Smart MLS. This data may not be complete. We recommend contacting the local school district to confirm school assignments for this home.

    Get pre-qualified for a loan
    At Zillow Home Loans, we can pre-qualify you in as little as 5 minutes with no impact to your credit score.

    An equal housing lender. NMLS #10287.

    Sell for more on Zillow
    Get a Zillow Showcase℠ listing at no additional cost and you could sell for .
    $1,170,700
    2% more
    +$23,414
    With Zillow Showcase(estimated)
    $1,194,114