Skip main navigation
Sold for $765,000
  • $765,000

    985 Savage Street, Southington, CT 06489

    5beds
    3,963sqft
    Single Family Residence
    Built in 2012
    0.52 Acres Lot
    $904,200 Zestimate®
    $193/sqft
    $5,473 Estimated rent

    Home value

    $904,200

    $859,000 - $949,000

    $5,473/mo

    Zestimate® history
    Loading
    Loading...

    Owner options

    List your home for rent

    $5,473/mo

    Rent Zestimate®

    Find your next renter with Zillow Rental Manager. Plus, with online applications, you can quickly screen prospective tenants – for free.

    Learn more

    $5,473/mo

    Rent Zestimate®

    Refinance and save

    $5,438/mo

    Est. payment

    Refinancing to a lower rate could help reduce your monthly payments and save thousands over the life of the loan.

    See today's rates

    $5,438/mo

    Est. payment

    Explore your selling options

    Work with a Zillow partner agent

    Leverage their expertise and Zillow's premium Showcase listings to get your home seen by more buyers.

    Get started

    List with your own agent

    Get your home in front of millions of buyers by listing it on Zillow.

    Learn how to do it

    Sell it yourself

    Take full control of how buyers see your home on Zillow by listing For Sale by Owner (FSBO).

    List your home

    What's special

    Professional landscapingPrivate oasisLarge kitchenHigh cathedral ceilingsStainless-steel appliancesBonus roomGranite countertops
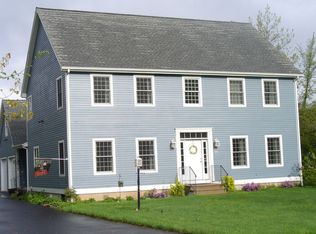
    Introducing this stunning 5-bedroom, 3.5-bathroom colonial home, proudly sitting in the heart of Southington. Constructed in 2012, it’s newer and in pristine condition. Step inside and marvel at the beautiful hardwood floors that pave the way through the expansive layout. The large kitchen is a home chef’s dream, fitted with granite countertops and stainless-steel appliances. With its high cathedral ceilings, the living room is an architectural showpiece that is both grand and welcoming. The luxurious primary ensuite is conveniently located on the first floor. This generously sized bedroom accompanies a spacious bathroom and walk-in closet, ensuring a private oasis of comfort, tranquility, and accessibility. Upstairs, there are three large bedrooms, a bonus room, and an office; the office is truly spacious and overlooks the stunning living room, making for an impressive view while you work. The recently finished lower level provides a tastefully designed living room with kitchenette/bar ideal for entertaining. It further includes an office/studio space and a spacious bonus "flex room" with a remodeled full bathroom. Located across the street from the highly desired Southington Ridge community, this property is fully fenced in, offering both security and privacy, while the professional landscaping ensures your home has undeniable curb appeal. Homes that tick all the boxes are a rarity in this market. Don’t miss your chance to own this slice of paradise in Southington. HIGHEST AND BEST MONDAY, 8/7 at 12PM. Sellers use the bonus "flex room" as an exercise area, but it is currently being staged as an additional bedroom. This is to give buyers ideas on how they may be able to utilize the space in the future. Trinity solar panels on the roof. Not leased, they are financed through a grant by CT Green Bank for a 25 year agreement. Payment for 2023 - $138.96/month. It increases by a % each year. Buyer to assume finance agreement. Electric bill for month ending in 6/20/23 was $72.98 (was $20.16 in December 2022). Solar agreement available upon request, it breaks down expected payment schedule for the 25 year period. PLEASE REMOVE SHOES OR USE PROVIDED SHOE COVERS WHEN TOURING THE HOME.

    Zillow last checked:

    Listing updated:

    Listed by:

    Christopher Farrell 860-480-1799,

    Carbutti & Co., Realtors 203-269-4910

    Bought with:

    Erica Walker, RES.0799570

    William Raveis Real Estate

    Source: Smart MLS,MLS#: 170587565MLS Logo

    Facts & features

    Interior

    Bedrooms & bathrooms
    • Bedrooms: 5
    • Bathrooms: 4
    • Full bathrooms: 3
    • 1/2 bathrooms: 1
    Primary bedroom
    • Features: Full Bath, Walk-In Closet(s)
    • Level: Main
    Bedroom
    • Level: Upper
    Bedroom
    • Level: Upper
    Bedroom
    • Level: Upper
    Bathroom
    • Level: Main
    Bathroom
    • Level: Lower
    Bathroom
    • Level: Upper
    Dining room
    • Level: Main
    Kitchen
    • Features: Remodeled, Granite Counters
    • Level: Main
    Kitchen
    • Level: Lower
    Living room
    • Features: Remodeled, Cathedral Ceiling(s)
    • Level: Main
    Living room
    • Level: Lower
    Office
    • Features: Interior Balcony
    • Level: Upper
    Rec play room
    • Level: Lower
    Rec play room
    • Level: Upper
    Heating
    • Forced Air, Natural Gas
    Cooling
    • Central Air, Zoned
    Appliances
    • Included: Gas Range, Oven/Range, Microwave, Refrigerator, Dishwasher, Gas Water Heater
    • Laundry: Main Level, Mud Room
    Features
    • In-Law Floorplan
    • Basement: Full
    • Attic: Pull Down Stairs
    • Number of fireplaces: 2
    Interior area
    • Total structure area: 3,963
    • Total interior livable area: 3,963 sqft
    • Finished area above ground: 3,163
    • Finished area below ground: 800

    Property

    Parking
    • Total spaces: 6
    • Parking features: Attached, Private
    • Attached garage spaces: 2
    • Has uncovered spaces: Yes
    Features
    • Patio & porch: Deck
    • Exterior features: Underground Sprinkler
    • Fencing: Full,Privacy
    Lot
    • Size: 0.52 Acres
    • Features: Cleared, Level
    Details
    • Additional structures: Shed(s)
    • Parcel number: 725538
    • Zoning: R-20/2

    Construction

    Type & style
    • Home type: SingleFamily
    • Architectural style: Colonial
    • Property subtype: Single Family Residence
    Materials
    • Vinyl Siding
    • Foundation: Concrete Perimeter
    • Roof: Asphalt
    Condition
    • New construction: No
    • Year built: 2012

    Utilities & green energy

    • Sewer: Public Sewer
    • Water: Public

    Community & neighborhood

    Location
    • Region: Southington

    Price history

    DateEventPrice
    9/13/2023Sold$765,000+5.5%$193/sqft
    Source: Smart MLS #170587565 Report a problem
    8/8/2023Pending sale$724,900$183/sqft
    Source: Smart MLS #170587565 Report a problem
    8/4/2023Listed for sale$724,900+47.9%$183/sqft
    Source: Smart MLS #170587565 Report a problem
    3/24/2021Listing removed--
    Source: Owner Report a problem
    12/16/2018Sold$490,000-2%$124/sqft
    Source: Smart MLS #170130237 Report a problem
    10/22/2018Pending sale$499,900$126/sqft
    Source: Owner Report a problem
    10/3/2018Price change$499,9000%$126/sqft
    Source: Owner Report a problem
    10/2/2018Listed for sale$499,999+5.3%$126/sqft
    Source: Blue Lighthouse Realty, Inc #170130237 Report a problem
    9/17/2013Sold$474,900+251.8%$120/sqft
    Source: Smart MLS #G658269 Report a problem
    9/28/2005Sold$135,000+28.6%$34/sqft
    Source: Public Record Report a problem
    6/22/1989Sold$105,000$26/sqft
    Source: Public Record Report a problem

    Public tax history

    YearProperty taxesTax assessment
    2025$12,422 +5.6%$374,040
    2024$11,760 +4.5%$374,040 +0.9%
    2023$11,250 +4.2%$370,550
    2022$10,794 +0.3%$370,550
    2021$10,757 -1%$370,550 +4.5%
    2020$10,862 +11.2%$354,630 +11.2%
    2019$9,772 +0.5%$318,940
    2018$9,721 $318,940
    2017$9,721 +2.8%$318,940
    2016$9,453 $318,940

    Find assessor info on the county website

    Neighborhood: 06489

    Nearby schools

    GreatSchools rating
    Get pre-qualified for a loan
    At Zillow Home Loans, we can pre-qualify you in as little as 5 minutes with no impact to your credit score.

    An equal housing lender. NMLS #10287.

    Sell for more on Zillow
    Get a Zillow Showcase℠ listing at no additional cost and you could sell for .
    $904,200
    2% more
    +$18,084
    With Zillow Showcase(estimated)
    $922,284