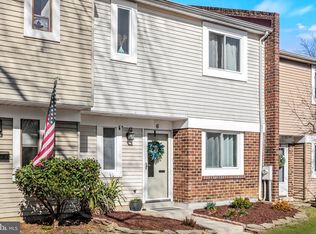
Welcome to one of the best locations in Painters Hill! This move-in-ready 3-bedroom, 2.5-bath townhouse offers the perfect blend of comfort, convenience, and community. Inside, this charming two-level home features fresh paint throughout and a spacious, open-concept main floor ideal for entertaining. The updated kitchen, renovated eight years ago, boasts quartz countertops, a double oven, and classic wooden blinds. The adjoining living and dining areas showcase new laminate flooring and a cozy wood-burning fireplace, opening to a sunny, oversized fenced deck—your own private outdoor oasis with a storage shed and peaceful views of open space and nearby single-family homes in The Landings. Upstairs, you’ll find new carpeting and a large primary bedroom with an en-suite bath. Two additional bedrooms share a second full bath, and laundry is conveniently located on the bedroom level. An architectural roof was installed in 2018, a new hot water heater in 2025, New HVAC 2025 and parking easily available in front of the home. Enjoy the active lifestyle with neighborhood amenities including a swimming pool and tennis courts—just steps from your front door! Located a few blocks from the Pip Moyer Recreation Center and close to Truxton Park—with walking trails and water access to Spa Creek—this home offers the perfect combination of style, space, and location.
Sold for $375,000
$375,000
8 Rockwell Ct, Annapolis, MD 21403
3beds
1,450sqft
Townhouse
Built in 1981
1,309 Square Feet Lot
$379,700 Zestimate®
$259/sqft
$2,904 Estimated rent
Home value
$379,700
$357,000 - $406,000
$2,904/mo
Zestimate® history
Owner options
List your home for rent
$2,904/mo
Rent Zestimate®
Find your next renter with Zillow Rental Manager. Plus, with online applications, you can quickly screen prospective tenants – for free.
$2,904/mo
Rent Zestimate®
Refinance and save
$2,458/mo
Est. payment
Refinancing to a lower rate could help reduce your monthly payments and save thousands over the life of the loan.
$2,458/mo
Est. payment
Explore your selling options
Work with a Zillow partner agent
Leverage their expertise and Zillow's premium Showcase listings to get your home seen by more buyers.
Get startedList with your own agent
Get your home in front of millions of buyers by listing it on Zillow.
Learn how to do itSell it yourself
Take full control of how buyers see your home on Zillow by listing For Sale by Owner (FSBO).
List your homeWhat's special
Wood-burning fireplaceSpacious open-concept main floorOversized fenced deckQuartz countertopsLarge primary bedroomUpdated kitchenEn-suite bath
Zillow last checked:
Listing updated:
Listed by:
Georgie Berkinshaw 443-994-4456,
Coldwell Banker Realty
Bought with:
Natalya Ford, ABR006226
RE/MAX One
Source: Bright MLS,MLS#: MDAA2128718
Facts & features
Interior
Bedrooms & bathrooms
- Bedrooms: 3
- Bathrooms: 3
- Full bathrooms: 2
- 1/2 bathrooms: 1
- Main level bathrooms: 1
Rooms
- Room types: Primary Bedroom
Primary bedroom
- Features: Bathroom - Stall Shower, Flooring - Carpet, Primary Bedroom - Dressing Area
- Level: Upper
Heating
- Heat Pump, Electric
Cooling
- Central Air, Electric
Appliances
- Included: Dishwasher, Disposal, Refrigerator, Cooktop, Electric Water Heater
- Laundry: Upper Level
Features
- Combination Dining/Living, Floor Plan - Traditional, Kitchen - Country, Ceiling Fan(s), Dining Area, Dry Wall
- Flooring: Ceramic Tile, Luxury Vinyl, Carpet
- Has basement: No
- Number of fireplaces: 1
- Fireplace features: Glass Doors, Wood Burning
Interior area
- Total structure area: 1,450
- Total interior livable area: 1,450 sqft
- Finished area above ground: 1,450
- Finished area below ground: 0
Property
Parking
- Parking features: On Street
- Has uncovered spaces: Yes
Accessibility
- Accessibility features: None
Features
- Levels: Two
- Stories: 2
- Patio & porch: Deck
- Pool features: Community
- Fencing: Full,Back Yard
Lot
- Size: 1,309 Square Feet
- Features: Backs - Open Common Area
Details
- Additional structures: Above Grade, Below Grade
- Parcel number: 020666190031634
- Zoning: R
- Special conditions: Standard
Construction
Type & style
- Home type: Townhouse
- Architectural style: Traditional
- Property subtype: Townhouse
Materials
- Brick, Aluminum Siding
- Foundation: Slab
- Roof: Architectural Shingle
Condition
- Very Good
- New construction: No
- Year built: 1981
Utilities & green energy
- Sewer: Public Sewer
- Water: Public
Community & HOA
Community
- Subdivision: Painters Hill
HOA
- Has HOA: Yes
- Amenities included: Common Grounds, Pool, Tennis Court(s)
- Services included: Common Area Maintenance, Maintenance Grounds, Pool(s), Reserve Funds, Snow Removal, Management, Trash
- HOA fee: $184 monthly
- HOA name: THE LANDINGS HOA- BAY WEST MGMT LLC
Location
- Region: Annapolis
- Municipality: Annapolis
Financial & listing details
- Price per square foot: $259/sqft
- Tax assessed value: $262,400
- Annual tax amount: $3,515
- Date on market: 10/23/2025
- Listing agreement: Exclusive Right To Sell
- Ownership: Fee Simple
Price history
| Date | Event | Price |
|---|---|---|
| 12/8/2025 | Sold | $375,000$259/sqft |
Source:  Bright MLS #MDAA2128718 Report a problem Bright MLS #MDAA2128718 Report a problem | ||
| 11/29/2025 | Pending sale | $375,000$259/sqft |
Source: Bright MLS #MDAA2128718 Report a problem | ||
| 10/28/2025 | Contingent | $375,000$259/sqft |
Source: Bright MLS #MDAA2128718 Report a problem | ||
| 10/23/2025 | Listed for sale | $375,000+234.8%$259/sqft |
Source: Bright MLS #MDAA2128718 Report a problem | ||
| 11/8/2000 | Sold | $112,000$77/sqft |
Source: Public Record Report a problem | ||
Public tax history
| Year | Property taxes | Tax assessment |
|---|---|---|
| 2025 | $3,106 -11.7% | $262,400 +7.2% |
| 2024 | $3,516 +7.9% | $244,700 +7.8% |
| 2023 | $3,260 +3.7% | $227,000 +1.8% |
| 2022 | $3,143 +1.8% | $223,033 +1.8% |
| 2021 | $3,087 +1.8% | $219,067 +1.8% |
| 2020 | $3,033 +0.3% | $215,100 |
| 2019 | $3,024 +1.8% | $215,100 +0.7% |
| 2018 | $2,970 +7% | $213,500 +0.4% |
| 2017 | $2,776 | $212,700 +3.2% |
| 2016 | -- | $206,100 +3.3% |
| 2015 | -- | $199,500 +3.4% |
| 2014 | -- | $192,900 |
| 2013 | -- | $192,900 |
| 2012 | -- | $192,900 -20.2% |
| 2011 | -- | $241,840 |
| 2010 | -- | $241,840 |
| 2009 | -- | $241,840 -1.1% |
| 2008 | -- | $244,530 +20.1% |
| 2007 | -- | $203,530 +25.2% |
| 2006 | -- | $162,530 +33.7% |
| 2005 | -- | $121,530 +7.8% |
| 2004 | -- | $112,782 +8.4% |
| 2003 | -- | $104,036 +9.2% |
| 2002 | -- | $95,290 +0.6% |
| 2001 | -- | $94,710 |
Find assessor info on the county website
Neighborhood: 21403
Nearby homes
- $370,0003 bd3 ba1.4k sqft6 Rockwell Ct, Annapolis, MD 21403Sold
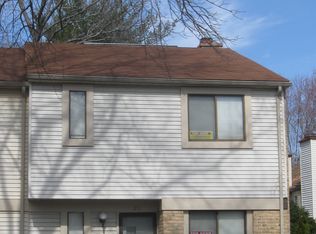
- $356,5003 bd2 ba1.4k sqft26 Rockwell Ct, Annapolis, MD 21403Off Market
- $---- bd-- ba-- sqftOpen Space, Annapolis, MD 21403Off Market
- $650,5004 bd3 ba2.2k sqft1245 Youngs Farm Rd, Annapolis, MD 21403Off Market
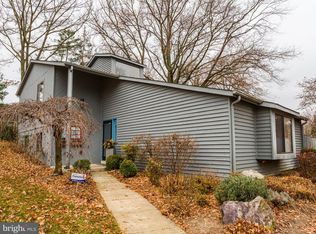
- $662,5005 bd4 ba3.2k sqft1390 Stonecreek Rd, Annapolis, MD 21403Off Market
- $574,8004 bd3 ba1.9k sqft1388 Stonecreek Rd, Annapolis, MD 21403Off Market
- $503,300-- bd2 ba1.6k sqft1392 Stonecreek Rd, Annapolis, MD 21403Off Market
- $425,0003 bd3 ba1.4k sqft5 Rockwell Ct, Annapolis, MD 21403Sold
Nearby schools
GreatSchools rating
- 6/10Tyler Heights Elementary SchoolGrades: PK-5Distance: 0.5 mi
- 4/10Annapolis Middle SchoolGrades: 6-8Distance: 0.3 mi
- 5/10Annapolis High SchoolGrades: 9-12Distance: 3.3 mi
Schools provided by the listing agent
- District: Anne Arundel County Public Schools
Source: Bright MLS. This data may not be complete. We recommend contacting the local school district to confirm school assignments for this home.
Get a cash offer in 3 minutes
Find out how much your home could sell for in as little as 3 minutes with a no-obligation cash offer.
Estimated market value
$379,700
Get a cash offer in 3 minutes
Find out how much your home could sell for in as little as 3 minutes with a no-obligation cash offer.
Estimated market value
$379,700
- Maryland
- Anne Arundel County
- Annapolis
- 21403
- 8 Rockwell Ct
Nearby cities
Nearby zip codes
Other Annapolis Topics
