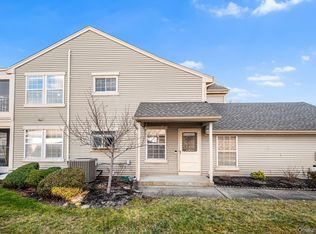
Welcome to this spacious Lexington I model, perfectly situated on the golf course in sought-after Concordia 55+! This well-designed home offers an oversized living room provides plenty of space for relaxing and entertaining and flows into the formal dining room. The kitchen offers abundant cabinet and counter space, a separate pantry, and an open layout connecting the dining area and bright Florida room. Sliding glass doors lead to your private patio and backyard oasis, where you can relax and enjoy beautiful golf course views. The spacious primary suite features a huge walk-in closet and private bath with a tub/shower with support rails and a large vanity offering plenty of storage. The second bedroom is highlighted by a charming bay window, generous closet space, and overhead lighting, Welcome to this spacious Lexington I model, perfectly situated on the golf course in sought-after Concordia 55+! This well-designed home offers an oversized living room provides plenty of space for relaxing and entertaining and flows into the formal dining room. The kitchen offers abundant cabinet and counter space, a separate pantry, and an open layout connecting the dining area and bright Florida room. Sliding glass doors lead to your private patio and backyard oasis, where you can relax and enjoy beautiful golf course views. The spacious primary suite features a huge walk-in closet and private bath with a tub/shower with support rails and a large vanity offering plenty of storage. The second bedroom is highlighted by a charming bay window, generous closet space, and overhead lighting, while the main bath features an updated granite-topped vanity and shower with glass doors. A one-car garage, convenient laundry room with utility sink, and a spacious entry with a large coat closet complete this amazing home! Enjoy the country club lifestyle Concordia is known for, including indoor and outdoor pools, an 18-hole golf course, fitness center, ballroom, billiards, tennis courts, and more—all in a convenient Monroe Township location close to shopping, dining, NYC Park & Ride, and major roadways!
For sale
$335,000
8 Rothwell Drive #8A, Monroe, NJ 08831
2beds
1,320sqft
Adult Community
Built in 1983
871 Square Feet Lot
$333,300 Zestimate®
$254/sqft
$540/mo HOA
What's special
One-car garageOverhead lightingGenerous closet spaceBeautiful golf course viewsHuge walk-in closetFormal dining roomSpacious primary suite
- 12 days
- 461
- 19
Zillow last checked:
Listing updated:
Listed by:
Karen Scarpa 848-565-1279,
RE/MAX First Realty
Source: MoreMLS,MLS#: 22630044
Facts & features
Interior
Bedrooms & bathrooms
- Bedrooms: 2
- Bathrooms: 2
- Full bathrooms: 2
Other
- Description: Tub Shower
Heating
- Forced Air
Cooling
- Central Air
Features
- Flooring: Ceramic Tile
- Basement: Crawl Space,None
Interior area
- Total structure area: 1,320
- Total interior livable area: 1,320 sqft
Property
Parking
- Total spaces: 1
- Parking features: See Remarks
- Attached garage spaces: 1
Features
- Stories: 1
- Has private pool: Yes
- Pool features: See Remarks
Lot
- Size: 871 Square Feet
- Features: See Remarks, Other
Details
- Parcel number: 1200027200026281C008A
Construction
Type & style
- Home type: SingleFamily
- Property subtype: Adult Community
Condition
- Year built: 1983
Utilities & green energy
- Sewer: Public Sewer
Community & HOA
Community
- Senior community: Yes
- Subdivision: None
HOA
- Has HOA: Yes
- Services included: Trash, Common Area, Lawn Maintenance, Snow Removal
- HOA fee: $540 monthly
Location
- Region: Monroe Township
Financial & listing details
- Price per square foot: $254/sqft
- Tax assessed value: $114,700
- Annual tax amount: $3,334
- Date on market: 9/22/2026
- Inclusions: Washer, Dishwasher, Dryer, Refrigerator
Estimated market value
$333,300
$317,000 - $350,000
$2,633/mo
Price history
| Date | Event | Price |
|---|---|---|
| 9/22/2026 | Listed for sale | $335,000$254/sqft |
Source:  MoreMLS #22630044 Report a problem MoreMLS #22630044 Report a problem | ||
Public tax history
Tax history is unavailable.
Monthly payment
Est. payment
Payment breakdown
Explore the cost of this home by adjusting the details. Changes won't be saved.Climate risks
Neighborhood: Concordia
Nearby schools
Schools provided by the listing agent
- Middle: Applegarth
- High: Monroe Twp
Source: MoreMLS. This data may not be complete. We recommend contacting the local school district to confirm school assignments for this home.
- $335,0002 bd2 ba1.3k sqft8 Rothwell Dr, Monroe Township, NJ 08831For Sale

- $95,3002 bd2 ba1.5k sqft8 Rothwell Dr #D, Monroe Township, NJ 08831Off Market
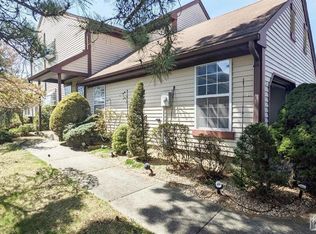
- $363,8002 bd2 ba1.3k sqft8 Rothwell Dr #B, Monroe Township, NJ 08831Off Market
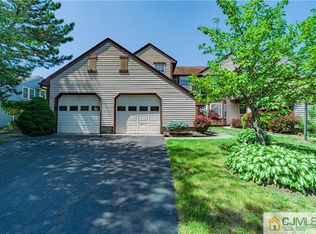
- $--2 bd2 ba1.5k sqft8 Rothwell Dr #C, Monroe Township, NJ 08831Off Market
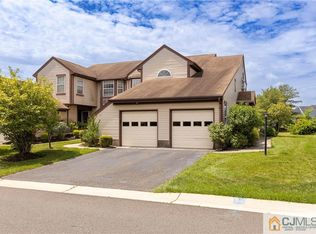
Similar homes
- $335,0002 bd2 ba1.3k sqft8 Rothwell Dr, Monroe Township, NJ 08831For Sale
 MLS ID #2770569M, KAREN SCARPA. All Jersey MLS
 - $299,9102 bd2 ba1.4k sqft420 Newport Way, Monroe Township, NJ 08831For Sale
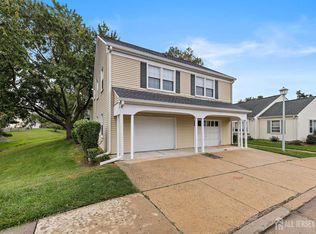 MLS ID #2705332R, DAVID J. TEN HOEVE. All Jersey MLS
 - $350,0002 bd2 ba1k sqft4 James Madison Ct #B, Monroe Township, NJ 08831For Sale
 MLS ID #2770208M, RICHARD AVALLONE. All Jersey MLS
 - $345,0002 bd2 ba1.5k sqft11D Rothwell Drive, Call Listing Agent, NJ 08831For Sale
 MLS ID #1032278, Thomas M. Borkowski, Redfin Real Estate. OneKey® MLS as distributed by MLS GRID
 - $329,0002 bd3 ba1.5k sqft376 Stirling Dr, Monroe Township, NJ 08831For SaleMLS ID #2770570M, KAREN SCARPA. All Jersey MLS
- $349,9002 bd2 ba1.1k sqft9A Patrick Henry Court, Monroe, NJ 08831For Sale
 MLS ID #22617063, Karen Scarpa, RE/MAX First Realty. MoreMLS
 - $379,9002 bd3 ba1.7k sqft229 N Pondview Blvd, Monroe Township, NJ 08831For SaleMLS ID #2770642M, LOIS ALPER. All Jersey MLS
- $325,0002 bd2 ba1.4k sqft452 Roxbury Ln #A, Monroe Township, NJ 08831For SaleMLS ID #2704536R, JESSIANNE ALLEN. All Jersey MLS
- $329,0002 bd3 ba1.5k sqft376 Stirling Dr #376A, Monroe Township, NJ 08831For Sale
 MLS ID #NJMX2013310, Karen Scarpa, RE/MAX First Realty. Bright MLS
 - $449,0002 bd2 ba1.5k sqft12 Dorchester Dr, Monroe Township, NJ 08831For SaleMLS ID #2770402M, ILENE F. CASHMAN. All Jersey MLS
- $289,9002 bd2 ba1.2k sqft426 Redding Ln #C, Monroe Township, NJ 08831For SaleMLS ID #2770658M, CYNTHIA GAUDIO. All Jersey MLS
- $375,0002 bd2 ba1.2k sqft5 Hillsborough Dr, Monroe Township, NJ 08831For SaleMLS ID #2770373M, BARBARA J. ISKOWITZ. All Jersey MLS
- $325,0002 bd2 ba1.3k sqft223 Branch Rd, Monroe Township, NJ 08831For SaleMLS ID #2704473R, VEENA KHANNA. All Jersey MLS
- $299,9102 bd2 ba1.4k sqft0420 Newport Way #420A, Monroe, NJ 08831For SaleMLS ID #NJMX2013284, David Ten Hoeve, Prive Haus LLC. Bright MLS
- $335,0002 bd2 ba1k sqft714 Delair Rd, Monroe Township, NJ 08831For SaleMLS ID #2700230R, CARLO J. FLORES. All Jersey MLS
- $369,9002 bd2 ba1k sqft8 Benjamin Franklin Dr #G, Monroe Township, NJ 08831For SaleMLS ID #2704211R, SAULING LEE. All Jersey MLS
- $299,0002 bd2 ba1.4k sqft487 Somerset Lane #487A, Monroe, NJ 08831For SaleMLS ID #22627815, Peter Maneri, Berkshire Hathaway HomeServices Fox & Roach - Holmdel. MoreMLS
- $479,9002 bd2 ba1.4k sqft42 Yorkshire Dr #B, Monroe Township, NJ 08831For SaleMLS ID #2705570R, CATERINA F. BASSANI. All Jersey MLS
- $449,9992 bd2 ba1.4k sqft567B Nutley Dr, Monroe Township, NJ 08831For SaleMLS ID #2704626R, MARIO VISCO. All Jersey MLS
- $369,9002 bd3 ba1.4k sqft124 Waterside Blvd, Monroe Township, NJ 08831For SaleMLS ID #2704020R, TINA HOFFMAN. All Jersey MLS
