Skip main navigation
Closed
  • $780,000

    8 Royal Ct, Lincolnshire, IL 60069

    4beds
    2,751sqft
    Single Family Residence
    Built in 1971
    0.47 Acres Lot
    $798,600 Zestimate®
    $284/sqft
    $4,569 Estimated rent

    Home value

    $798,600

    $719,000 - $886,000

    $4,569/mo

    Zestimate® history
    Loading
    Loading...

    Owner options

    List your home for rent

    $4,569/mo

    Rent Zestimate®

    Find your next renter with Zillow Rental Manager. Plus, with online applications, you can quickly screen prospective tenants – for free.

    Learn more

    $4,569/mo

    Rent Zestimate®

    Refinance and save

    $4,988/mo

    Est. payment

    Refinancing to a lower rate could help reduce your monthly payments and save thousands over the life of the loan.

    See today's rates

    $4,988/mo

    Est. payment

    Explore your selling options

    Work with a Zillow partner agent

    Leverage their expertise and Zillow's premium Showcase listings to get your home seen by more buyers.

    Get started

    List with your own agent

    Get your home in front of millions of buyers by listing it on Zillow.

    Learn how to do it

    Sell it yourself

    Take full control of how buyers see your home on Zillow by listing For Sale by Owner (FSBO).

    List your home

    What's special

    Beautiful fireplaceFenced backyardCozy family roomWarm welcoming atmosphereNatural lightAbundance of cabinetryFormal dining room
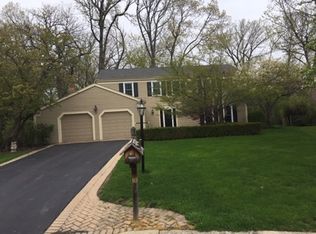
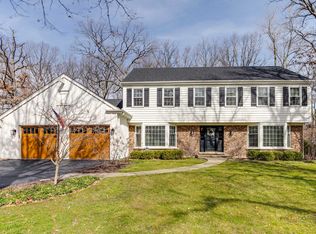
    Welcome to this charming and spacious 4-bedroom, 2.1-bath home perfectly nestled within the award-winning Stevenson High School District. This beautiful property combines comfort, functionality, and style, offering everything today's homeowner desires in one perfect package. As you enter, you're greeted by a spacious and sun-filled living room that sets the tone for the rest of the home with its warm, welcoming atmosphere. The separate formal dining room provides the perfect setting for family gatherings, special occasions, and hosting guests. The kitchen is designed with practicality in mind, featuring an abundance of cabinetry that provides ample storage, plenty of counter space for meal preparation, and an adjacent eating area perfect for casual dining. Step into the cozy family room, where you'll find a beautiful fireplace that serves as the perfect focal point. This comfortable space invites relaxation and warmth throughout the seasons. From here, enjoy easy access to the backyard patio through sliding doors, allowing for effortless indoor-outdoor living and entertaining. The main level also features a convenient laundry room and a well-placed half bath for guests. Upstairs, retreat to the spacious primary suite, complete with two wall closest and an ensuite bathroom featuring a walk-in shower. Three additional bedrooms, each offering plenty of closet space and natural light, share a full hallway bath, providing ample room for family members or guests. The full, unfinished basement offers endless possibilities, create a recreation area, home gym, office, or additional living space tailored to your needs. Step outside to enjoy the fenced backyard, offering both privacy and a wonderful space for outdoor living. The brick paver patio is perfect for entertaining, while the firepit provides a cozy spot for roasting marshmallows or relaxing under the stars. There's plenty of room for gardening, outdoor play, or simply enjoying the peaceful surroundings. Located just minutes from top-rated schools, shopping centers, restaurants, parks, and convenient access to I-94, this home combines tranquility with accessibility. Don't miss the opportunity to make this beautiful property your next home!

    Zillow last checked:

    Listing updated:

    Listed by:

    Jane Lee 847-295-0800,

    RE/MAX Top Performers

    Bought with:

    Maria Shilov

    Realta Real Estate

    Source: MRED as distributed by MLS GRID,MLS#: 12506355MLS Logo

    Facts & features

    Interior

    Bedrooms & bathrooms
    • Bedrooms: 4
    • Bathrooms: 3
    • Full bathrooms: 2
    • 1/2 bathrooms: 1
    Rooms
    • Room types: No additional rooms
    Primary bedroom
    • Features: Flooring (Hardwood), Window Treatments (All), Bathroom (Full)
    • Level: Second
    • Area: 260 Square Feet
    • Dimensions: 20X13
    Bedroom 2
    • Features: Flooring (Hardwood), Window Treatments (All)
    • Level: Second
    • Area: 238 Square Feet
    • Dimensions: 17X14
    Bedroom 3
    • Features: Flooring (Hardwood), Window Treatments (All)
    • Level: Second
    • Area: 165 Square Feet
    • Dimensions: 15X11
    Bedroom 4
    • Features: Flooring (Hardwood), Window Treatments (All)
    • Level: Second
    • Area: 182 Square Feet
    • Dimensions: 14X13
    Dining room
    • Features: Flooring (Hardwood), Window Treatments (All)
    • Level: Main
    • Area: 154 Square Feet
    • Dimensions: 14X11
    Family room
    • Features: Flooring (Hardwood), Window Treatments (All)
    • Level: Main
    • Area: 252 Square Feet
    • Dimensions: 18X14
    Kitchen
    • Features: Kitchen (Eating Area-Table Space), Flooring (Ceramic Tile)
    • Level: Main
    • Area: 110 Square Feet
    • Dimensions: 11X10
    Laundry
    • Features: Flooring (Vinyl)
    • Level: Main
    • Area: 84 Square Feet
    • Dimensions: 14X6
    Living room
    • Features: Flooring (Hardwood), Window Treatments (All)
    • Level: Main
    • Area: 338 Square Feet
    • Dimensions: 26X13
    Heating
    • Natural Gas, Forced Air
    Cooling
    • Central Air
    Appliances
    • Included: Double Oven, Dishwasher, Refrigerator, Freezer, Washer, Dryer, Disposal, Cooktop, Range Hood
    • Laundry: Main Level, Sink
    Features
    • Beamed Ceilings, Separate Dining Room
    • Flooring: Hardwood
    • Windows: Screens
    • Basement: Unfinished,Full
    • Number of fireplaces: 1
    • Fireplace features: Wood Burning, Attached Fireplace Doors/Screen, Family Room
    Interior area
    • Total structure area: 3,920
    • Total interior livable area: 2,751 sqft

    Property

    Parking
    • Total spaces: 2
    • Parking features: Asphalt, Circular Driveway, Garage Door Opener, Yes, Garage Owned, Attached, Garage
    • Attached garage spaces: 2
    • Has uncovered spaces: Yes
    Accessibility
    • Accessibility features: No Disability Access
    Features
    • Stories: 2
    • Patio & porch: Patio
    • Exterior features: Fire Pit
    • Fencing: Fenced
    Lot
    • Size: 0.47 Acres
    • Dimensions: 112x167x116x197
    • Features: Cul-De-Sac, Landscaped
    Details
    • Parcel number: 15242050080000
    • Special conditions: None
    • Other equipment: Ceiling Fan(s), Sump Pump

    Construction

    Type & style
    • Home type: SingleFamily
    • Property subtype: Single Family Residence
    Materials
    • Brick
    • Roof: Asphalt
    Condition
    • New construction: No
    • Year built: 1971

    Utilities & green energy

    • Electric: Circuit Breakers, 200+ Amp Service
    • Sewer: Public Sewer
    • Water: Public

    Community & HOA

    Community
    • Features: Park, Curbs, Sidewalks, Street Paved
    • Security: Carbon Monoxide Detector(s)
    HOA
    • Services included: None
    Location
    • Region: Lincolnshire

    Financial & listing details

    • Price per square foot: $284/sqft
    • Tax assessed value: $645,107
    • Annual tax amount: $18,542
    • Date on market: 10/30/2025
    • Listing terms: Conventional
    • Ownership: Fee Simple

    Price history

    DateEventPrice
    12/12/2025Sold$780,000-2.5%$284/sqft
    Source: MRED as distributed by MLS GRID #12506355 Report a problem
    11/3/2025Contingent$799,900$291/sqft
    Source: MRED as distributed by MLS GRID #12506355 Report a problem
    10/30/2025Listed for sale$799,900-3%$291/sqft
    Source: MRED as distributed by MLS GRID #12506355 Report a problem
    10/28/2025Listing removed$825,000$300/sqft
    Source: MRED as distributed by MLS GRID #12422544 Report a problem
    10/17/2025Price change$825,000-1.7%$300/sqft
    Source: MRED as distributed by MLS GRID #12422544 Report a problem
    10/13/2025Listed for sale$839,000-1.2%$305/sqft
    Source: MRED as distributed by MLS GRID #12422544 Report a problem
    10/3/2025Contingent$849,000$309/sqft
    Source: MRED as distributed by MLS GRID #12422544 Report a problem
    9/20/2025Price change$849,000-2.3%$309/sqft
    Source: MRED as distributed by MLS GRID #12422544 Report a problem
    8/26/2025Price change$869,000-3.3%$316/sqft
    Source: MRED as distributed by MLS GRID #12422544 Report a problem
    8/7/2025Price change$899,000-5.4%$327/sqft
    Source: MRED as distributed by MLS GRID #12422544 Report a problem
    7/19/2025Listed for sale$950,000+63.1%$345/sqft
    Source: MRED as distributed by MLS GRID #12422544 Report a problem
    5/28/2003Sold$582,500$212/sqft
    Source: Public Record Report a problem

    Public tax history

    YearProperty taxesTax assessment
    2024$18,542 +6.1%$232,649 +8.2%
    2023$17,483 +9.7%$215,014 +9.2%
    2022$15,931 +4%$196,972 +8.4%
    2021$15,319 -3.2%$181,673 -4.7%
    2020$15,828 +3.1%$190,697 +0.4%
    2019$15,359 +4.1%$189,994 +6.4%
    2018$14,758 $178,559 -4%
    2017$14,758 +0.4%$185,994 -1.2%
    2016$14,706 +7.9%$188,343 +6.9%
    2015$13,626 +2.4%$176,136 +10%
    2014$13,312 +3.1%$160,163 -0.2%
    2012$12,911 -7.1%$160,484 -16.3%
    2011$13,896 +12.1%$191,728 +3.8%
    2010$12,392 +3.2%$184,745 -17.3%
    2009$12,004 -11.8%$223,427 +0.2%
    2008$13,617 +11.8%$223,062 +3.6%
    2006$12,179 +10.5%$215,351
    2005$11,024 +8.6%--
    2004$10,153 +11%--
    2003$9,146 +3.3%--
    2002$8,857 +116.7%--
    2001$4,088 -47.5%$146,920 +7.1%
    2000$7,779 $137,216
    Find assessor info on the county website

    Neighborhood: 60069

    Nearby schools

    GreatSchools rating
    Schools provided by the listing agent
    • Elementary: Laura B Sprague School
    • Middle: Daniel Wright Junior High School
    • High: Adlai E Stevenson High School
    • District: 103

    Source: MRED as distributed by MLS GRID. This data may not be complete. We recommend contacting the local school district to confirm school assignments for this home.

    Get a cash offer in 3 minutes
    Find out how much your home could sell for in as little as 3 minutes with a no-obligation cash offer.
    Estimated market value
    $798,600
    Get a cash offer in 3 minutes
    Find out how much your home could sell for in as little as 3 minutes with a no-obligation cash offer.
    Estimated market value
    $798,600