Welcome to this beautifully maintained 4-bedroom, 2.1-bath home, perfectly nestled in Adlai E. Stevenson High School District No. 125 is named the #1 Best School District in Illinois for 2025. Upon entering, you are greeted by a spacious and light-filled living room, perfect for entertaining or relaxing with loved ones. Adjacent to the living room is the formal dining area, an ideal space for hosting dinner parties or enjoying family meals. The heart of the home is the well-appointed kitchen, featuring gleaming granite countertops, stainless steel appliances, an abundance of cabinetry, and not one but two pantry closets-providing ample storage for all your culinary needs. The charming eating area offers direct access to the backyard patio, allowing for effortless indoor-outdoor dining and entertaining. Completing the main level are a convenient laundry room, private office, and half bath. Upstairs, you'll find a primary suite, designed as a private retreat. This expansive bedroom features a large walk-in closet, providing ample storage and organization. The ensuite bathroom is beautifully appointed with a double vanity, and a walk-in shower. Three additional bedrooms, each filled with natural light and ample closet space, share a well-appointed full hall bath, making this home ideal for families of all sizes. The partially finished basement offers even more living space, perfect for a recreation room, home gym, or media area, while still providing plenty of storage options. Step outside to enjoy the beautifully designed backyard, featuring a brick paver patio that's perfect for summer barbecues, morning coffee, or simply unwinding after a long day. The lush landscaping provides a private and serene outdoor escape. Conveniently located just minutes from I-94, this home provides easy access to major highways, making commuting a breeze. You'll also find an array of shopping centers, restaurants, and entertainment options nearby, ensuring everything you need is within reach. Don't miss out on this incredible opportunity!
Closed
$794,000
43 Kings Cross Dr, Lincolnshire, IL 60069
4beds
2,708sqft
Single Family Residence
Built in 1971
0.48 Acres Lot
$840,900 Zestimate®
$293/sqft
$4,356 Estimated rent
Home value
$840,900
$757,000 - $933,000
$4,356/mo
Zestimate® history
Owner options
List your home for rent
$4,356/mo
Rent Zestimate®
Find your next renter with Zillow Rental Manager. Plus, with online applications, you can quickly screen prospective tenants – for free.
$4,356/mo
Rent Zestimate®
Refinance and save
$6,076/mo
Est. payment
Refinancing to a lower rate could help reduce your monthly payments and save thousands over the life of the loan.
$6,076/mo
Est. payment
Explore your selling options
Work with a Zillow partner agent
Leverage their expertise and Zillow's premium Showcase listings to get your home seen by more buyers.
Get startedList with your own agent
Get your home in front of millions of buyers by listing it on Zillow.
Learn how to do itSell it yourself
Take full control of how buyers see your home on Zillow by listing For Sale by Owner (FSBO).
List your homeWhat's special
Partially finished basementLush landscapingPrivate officePrimary suiteNatural lightWell-appointed kitchenAbundance of cabinetry
Zillow last checked:
Listing updated:
Listed by:
Jane Lee 847-295-0800,
RE/MAX Top Performers
Bought with:
Leslie Silverman
@properties Christie's International Real Estate
Source: MRED as distributed by MLS GRID,MLS#: 12386309
Facts & features
Interior
Bedrooms & bathrooms
- Bedrooms: 4
- Bathrooms: 3
- Full bathrooms: 2
- 1/2 bathrooms: 1
Rooms
- Room types: Eating Area, Office, Recreation Room, Foyer
Primary bedroom
- Features: Flooring (Hardwood), Window Treatments (All), Bathroom (Full, Double Sink, Shower Only)
- Level: Second
- Area: 234 Square Feet
- Dimensions: 18X13
Bedroom 2
- Features: Flooring (Hardwood), Window Treatments (All)
- Level: Second
- Area: 100 Square Feet
- Dimensions: 10X10
Bedroom 3
- Features: Flooring (Hardwood), Window Treatments (All)
- Level: Second
- Area: 169 Square Feet
- Dimensions: 13X13
Bedroom 4
- Features: Flooring (Hardwood), Window Treatments (All)
- Level: Second
- Area: 221 Square Feet
- Dimensions: 17X13
Dining room
- Features: Flooring (Hardwood), Window Treatments (All)
- Level: Main
- Area: 143 Square Feet
- Dimensions: 13X11
Eating area
- Features: Flooring (Hardwood), Window Treatments (All)
- Level: Main
- Area: 63 Square Feet
- Dimensions: 9X7
Family room
- Features: Flooring (Hardwood), Window Treatments (All)
- Level: Main
- Area: 252 Square Feet
- Dimensions: 21X12
Foyer
- Features: Flooring (Ceramic Tile)
- Level: Main
- Area: 182 Square Feet
- Dimensions: 14X13
Kitchen
- Features: Kitchen (Eating Area-Table Space, Pantry-Closet), Flooring (Hardwood), Window Treatments (All)
- Level: Main
- Area: 121 Square Feet
- Dimensions: 11X11
Laundry
- Features: Flooring (Ceramic Tile)
- Level: Main
- Area: 88 Square Feet
- Dimensions: 11X8
Living room
- Features: Flooring (Hardwood), Window Treatments (All)
- Level: Main
- Area: 234 Square Feet
- Dimensions: 18X13
Office
- Features: Flooring (Hardwood), Window Treatments (All)
- Level: Main
- Area: 130 Square Feet
- Dimensions: 13X10
Recreation room
- Features: Flooring (Ceramic Tile)
- Level: Basement
- Area: 595 Square Feet
- Dimensions: 35X17
Heating
- Natural Gas, Forced Air, Radiant Floor
Cooling
- Central Air
Appliances
- Included: Double Oven, Microwave, Dishwasher, Refrigerator, Washer, Dryer, Disposal, Wine Refrigerator, Cooktop, Humidifier
- Laundry: Main Level, Sink
Features
- Walk-In Closet(s), Open Floorplan, Separate Dining Room, Pantry
- Flooring: Hardwood
- Windows: Screens
- Basement: Partially Finished,Partial
- Number of fireplaces: 1
- Fireplace features: Attached Fireplace Doors/Screen, Family Room
Interior area
- Total structure area: 3,893
- Total interior livable area: 2,708 sqft
Property
Parking
- Total spaces: 2
- Parking features: Asphalt, Garage Door Opener, On Site, Garage Owned, Attached, Garage
- Attached garage spaces: 2
- Has uncovered spaces: Yes
Accessibility
- Accessibility features: No Disability Access
Features
- Stories: 2
- Patio & porch: Patio
Lot
- Size: 0.48 Acres
- Dimensions: 118X178X118X178
- Features: Landscaped
Details
- Parcel number: 15242050020000
- Special conditions: List Broker Must Accompany
- Other equipment: Sump Pump, Backup Sump Pump;, Radon Mitigation System
Construction
Type & style
- Home type: SingleFamily
- Property subtype: Single Family Residence
Materials
- Brick
- Roof: Asphalt
Condition
- New construction: No
- Year built: 1971
Utilities & green energy
- Sewer: Public Sewer
- Water: Lake Michigan
Community & HOA
Community
- Features: Park, Street Paved
- Security: Carbon Monoxide Detector(s)
- Subdivision: Lincolnshire Square
HOA
- Services included: None
Location
- Region: Lincolnshire
Financial & listing details
- Price per square foot: $293/sqft
- Tax assessed value: $602,800
- Annual tax amount: $16,288
- Date on market: 6/6/2025
- Listing terms: Cash
- Ownership: Fee Simple
Price history
| Date | Event | Price |
|---|---|---|
| 7/11/2025 | Sold | $794,000-0.6%$293/sqft |
Source:  MRED as distributed by MLS GRID #12386309 Report a problem MRED as distributed by MLS GRID #12386309 Report a problem | ||
| 6/27/2025 | Contingent | $799,000$295/sqft |
Source: MRED as distributed by MLS GRID #12386309 Report a problem | ||
| 6/23/2025 | Price change | $799,000-3.2%$295/sqft |
Source: MRED as distributed by MLS GRID #12386309 Report a problem | ||
| 6/6/2025 | Listed for sale | $825,000$305/sqft |
Source: MRED as distributed by MLS GRID #12386309 Report a problem | ||
| 5/9/2025 | Listing removed | $825,000$305/sqft |
Source: MRED as distributed by MLS GRID #12349781 Report a problem | ||
| 5/6/2025 | Contingent | $825,000$305/sqft |
Source: MRED as distributed by MLS GRID #12349781 Report a problem | ||
| 5/2/2025 | Listed for sale | $825,000+35.2%$305/sqft |
Source: MRED as distributed by MLS GRID #12349781 Report a problem | ||
| 1/5/2016 | Sold | $610,000-6%$225/sqft |
Source: Public Record Report a problem | ||
| 11/22/2015 | Pending sale | $649,000$240/sqft |
Source: Berkshire Hathaway HomeServices KoenigRubloff Realty Group #09023103 Report a problem | ||
| 11/13/2015 | Price change | $649,000-1.5%$240/sqft |
Source: Berkshire Hathaway HomeServices KoenigRubloff Realty Group #09023103 Report a problem | ||
| 10/30/2015 | Price change | $659,000-0.9%$243/sqft |
Source: Berkshire Hathaway HomeServices KoenigRubloff Realty Group #09023103 Report a problem | ||
| 10/15/2015 | Price change | $665,000-2.2%$246/sqft |
Source: Berkshire Hathaway HomeServices KoenigRubloff Realty Group #09023103 Report a problem | ||
| 9/26/2015 | Price change | $679,999-2.9%$251/sqft |
Source: Berkshire Hathaway HomeServices KoenigRubloff Realty Group #09023103 Report a problem | ||
| 8/29/2015 | Listed for sale | $699,999+12.4%$258/sqft |
Source: Berkshire Hathaway HomeServices KoenigRubloff Realty Group #09023103 Report a problem | ||
| 10/20/2004 | Sold | $623,000+11.3%$230/sqft |
Source: Public Record Report a problem | ||
| 8/26/2002 | Sold | $560,000+56.4%$207/sqft |
Source: Public Record Report a problem | ||
| 5/7/1998 | Sold | $358,000$132/sqft |
Source: Public Record Report a problem | ||
Public tax history
| Year | Property taxes | Tax assessment |
|---|---|---|
| 2024 | $17,284 +6.1% | $217,392 +8.2% |
| 2023 | $16,288 +9.7% | $200,913 +9.2% |
| 2022 | $14,851 +4% | $184,054 +8.4% |
| 2021 | $14,279 +2.5% | $169,758 +0.7% |
| 2020 | $13,925 +3% | $168,500 +0.4% |
| 2019 | $13,514 -13.2% | $167,879 -1.6% |
| 2018 | $15,576 | $170,610 -12.9% |
| 2017 | $15,576 +6.3% | $195,974 +4.4% |
| 2016 | $14,651 +1.2% | $187,660 +6.9% |
| 2015 | $14,480 +2.4% | $175,498 +3.3% |
| 2014 | $14,146 +3.1% | $169,825 -0.2% |
| 2012 | $13,719 +7.7% | $170,165 -10.9% |
| 2011 | $12,744 +6.8% | $190,891 -5.4% |
| 2010 | $11,934 -9.3% | $201,862 -9.1% |
| 2009 | $13,152 -2.9% | $222,096 +0.1% |
| 2008 | $13,547 +4.9% | $221,937 -2.6% |
| 2006 | $12,909 +14.3% | $227,870 |
| 2005 | $11,293 +6.8% | -- |
| 2004 | $10,570 +10.6% | -- |
| 2003 | $9,561 +8.5% | -- |
| 2002 | $8,814 +8.2% | -- |
| 2001 | $8,145 +3.6% | $144,392 +5.7% |
| 2000 | $7,862 | $136,626 |
Find assessor info on the county website
Neighborhood: 60069
Nearby homes
- $824,100-- bd2 ba2.6k sqft41 Kings Cross Dr, Lincolnshire, IL 60069Off Market
- $860,7004 bd2 ba2.5k sqft45 Kings Cross Dr, Lincolnshire, IL 60069Off Market
- $893,8004 bd3 ba3.5k sqft10 Royal Ct, Lincolnshire, IL 60069Off Market
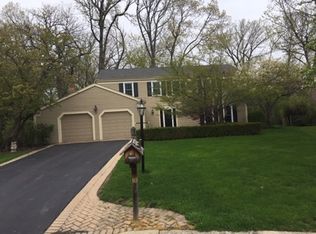
- $780,0004 bd3 ba2.7k sqft8 Royal Ct, Lincolnshire, IL 60069Sold
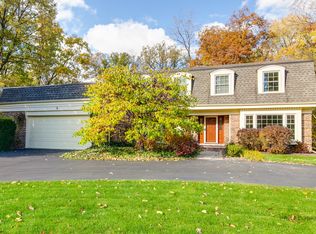
- $872,1004 bd3 ba3.2k sqft48 Kings Cross Dr, Lincolnshire, IL 60069Off Market
- $791,7004 bd3 ba2.5k sqft49 Kings Cross Dr, Lincolnshire, IL 60069Off Market
- $874,6004 bd3 ba2.5k sqft46 Kings Cross Dr, Lincolnshire, IL 60069Off Market
- $1,061,500-- bd2 ba3.6k sqft12 Royal Ct, Lincolnshire, IL 60069Off Market
Nearby schools
GreatSchools rating
- NALaura B Sprague SchoolGrades: PK-2Distance: 0.4 mi
- 9/10Daniel Wright Jr High SchoolGrades: 6-8Distance: 1.3 mi
- 9/10Adlai E Stevenson High SchoolGrades: 9-12Distance: 2.6 mi
Schools provided by the listing agent
- Elementary: Laura B Sprague School
- Middle: Daniel Wright Junior High School
- High: Adlai E Stevenson High School
- District: 103
Source: MRED as distributed by MLS GRID. This data may not be complete. We recommend contacting the local school district to confirm school assignments for this home.
Get a cash offer in 3 minutes
Find out how much your home could sell for in as little as 3 minutes with a no-obligation cash offer.
Estimated market value
$840,900
Get a cash offer in 3 minutes
Find out how much your home could sell for in as little as 3 minutes with a no-obligation cash offer.
Estimated market value
$840,900
- Illinois
- Lake County
- Lincolnshire
- 60069
- 43 Kings Cross Dr
Nearby cities
Nearby zip codes
Other Lincolnshire Topics
