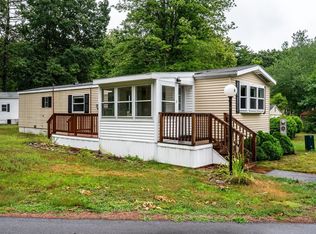
Located just off Route 1 South in a welcoming 55+ community, this well-maintained two-bedroom, one bath home is close to multiple beaches, outlet shopping, restaurants, and everything the Seacoast is known for. Enjoy outdoor living on the spacious front deck or relax in the inviting mudroom and three season room overlooking the backyard. Inside, you'll find a large eat-in kitchen that opens to the living room, creating the perfect space for entertaining family and friends. A bedroom at each end of the home provides added privacy for you and your guests. The bathroom, conveniently located next to the primary bedroom, features a stackable washer and dryer for added convenience. Outside, a storage shed offers plenty of space for yard tools, beach gear, and seasonal items. Add your personal style or continue with the charming beach theme and make this home your year-round residence or the perfect vacation getaway. Conveniently located just 45 minutes from Portland and approximately one hour from Boston, this home provides easy access to all the attractions of the Seacoast while providing a comfortable and affordable place to call home. Sold as is, partially furnished.
Active
$124,300
8 Sandalwood Circle, Kittery, ME 03904
2beds
840sqft
Mobile Home
Built in 1980
-- sqft lot
$-- Zestimate®
$148/sqft
$735/mo HOA
What's special
Spacious front deckInviting mudroomStackable washer and dryer
- 8 days |
- 399 |
- 15 |
Zillow last checked:
Listing updated:
Listed by:
CENTURY 21 Atlantic Realty
Source: Maine Listings,MLS#: 1675113
Facts & features
Interior
Bedrooms & bathrooms
- Bedrooms: 2
- Bathrooms: 1
- Full bathrooms: 1
Bedroom 1
- Features: Closet
- Level: First
- Area: 120 Square Feet
- Dimensions: 12 x 10
Bedroom 2
- Features: Closet
- Level: First
- Area: 100 Square Feet
- Dimensions: 10 x 10
Kitchen
- Features: Eat-in Kitchen
- Level: First
- Area: 120 Square Feet
- Dimensions: 10 x 12
Living room
- Level: First
- Area: 195 Square Feet
- Dimensions: 13 x 15
Sunroom
- Features: Three-Season
- Level: First
- Area: 120 Square Feet
- Dimensions: 10 x 12
Heating
- Forced Air
Cooling
- None
Appliances
- Included: Dishwasher, Dryer, Gas Range, Refrigerator, Washer
Features
- 1st Floor Bedroom
- Flooring: Laminate, Vinyl
- Basement: None
- Has fireplace: No
- Furnished: Yes
Interior area
- Total structure area: 840
- Total interior livable area: 840 sqft
- Finished area above ground: 840
- Finished area below ground: 0
Property
Parking
- Parking features: Paved, 1 - 4 Spaces
Features
- Patio & porch: Deck, Glassed-in Porch
- Has view: Yes
- View description: Trees/Woods
Lot
- Features: Mobile Home Park, Near Public Beach, Near Shopping, Near Turnpike/Interstate, Wooded
Details
- Additional structures: Shed(s)
- Parcel number: KITTM066L016015
- On leased land: Yes
- Zoning: Mixed Use
Construction
Type & style
- Home type: MobileManufactured
- Architectural style: Other
- Property subtype: Mobile Home
Materials
- Mobile, Vinyl Siding
- Roof: Shingle
Condition
- Year built: 1980
Details
- Builder model: Hallmark
Utilities & green energy
- Electric: Circuit Breakers
- Sewer: Public Sewer
- Water: Public
Community & HOA
Community
- Subdivision: Yankee Commons Mobile Home Park
HOA
- Has HOA: Yes
- HOA fee: $735 monthly
Location
- Region: Kittery
Financial & listing details
- Price per square foot: $148/sqft
- Tax assessed value: $33,800
- Annual tax amount: $1,148
- Date on market: 8/7/2026
- Road surface type: Paved
- Body type: Single Wide
Estimated market value
Not available
Estimated sales range
Not available
Not available
Price history
| Date | Event | Price |
|---|---|---|
| 8/7/2026 | Listed for sale | $124,300-96.7%$148/sqft |
Source:  Maine Listings #1675113 Report a problem Maine Listings #1675113 Report a problem | ||
| 8/18/2015 | Sold | $3,790,000+9398.7%$4,512/sqft |
Source: Agent Provided Report a problem | ||
| 7/10/2015 | Pending sale | $39,900$48/sqft |
Source: RE/MAX By The Bay #4422413 Report a problem | ||
| 5/18/2015 | Listed for sale | $39,900-7.2%$48/sqft |
Source: RE/MAX By The Bay #4422413 Report a problem | ||
| 1/29/2007 | Sold | $43,000$51/sqft |
Source: Agent Provided Report a problem | ||
Public tax history
| Year | Property taxes | Tax assessment |
|---|---|---|
| 2024 | $480 +4.3% | $33,800 |
| 2023 | $460 +0.9% | $33,800 |
| 2022 | $456 +3.9% | $33,800 |
| 2021 | $439 | $33,800 |
| 2020 | $439 +35.5% | $33,800 +81.7% |
| 2019 | $324 +4.9% | $18,600 +1.1% |
| 2018 | $309 +11.6% | $18,400 +9.5% |
| 2017 | $277 +2.6% | $16,800 |
| 2016 | $270 +2.7% | $16,800 |
| 2015 | $263 +0.8% | $16,800 |
| 2014 | $261 +2% | $16,800 |
| 2013 | $256 | $16,800 |
Find assessor info on the county website
Monthly payment
Climate risks
Neighborhood: 03904
Nearby schools
GreatSchools rating
- 6/10Shapleigh SchoolGrades: 4-8Distance: 1.9 mi
- 5/10Robert W Traip AcademyGrades: 9-12Distance: 3.2 mi
- 7/10Horace Mitchell Primary SchoolGrades: PK-3Distance: 3.1 mi
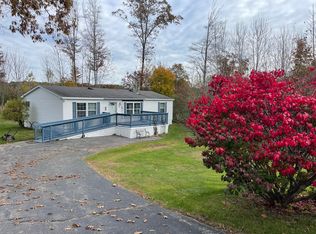
- $190,0003 bd2 ba1.1k sqft53 Sandalwood Cir, Kittery, ME 03904For Sale
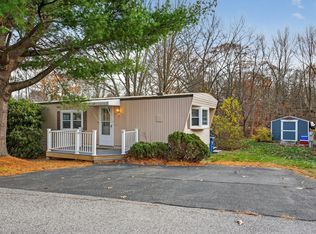
- $39,0002 bd2 ba1.1k sqft2 Sandalwood Cir, Kittery, ME 03904Pending

- $95,0003 bd1 ba924 sqft3 Sandalwood Cir, Kittery, ME 03904Sold
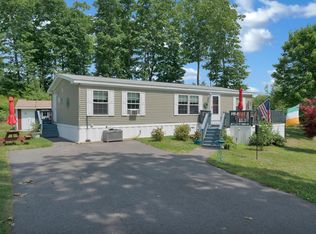
- $215,0003 bd2 ba1.1k sqft51 Sandalwood Cir, Kittery, ME 03904Sold
- $367,6802 bd2 ba1.2k sqft33 Sandalwood Cir, Kittery, ME 03904Sold
- $159,9002 bd2 ba924 sqft23 Sandalwood Cir, Kittery, ME 03904Sold
- $251,0003 bd2 ba1.2k sqft11 Seaglass Ln, Kittery, ME 03904Off Market
- $271,5003 bd2 ba1.3k sqft25 Settlement Loop, Kittery, ME 03904Off Market
Similar homes
- $99,0003 bd2 ba924 sqft18 Blackberry Place, Kittery, ME 03904Active

 MLS ID #1675712, Fontaine Family-The Real Estate Leader. Maine Listings
 - $129,9002 bd1 ba680 sqft430 Post Road #328, Wells, ME 04090Active
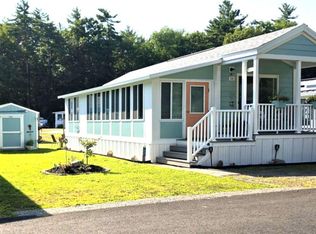 MLS ID #1675405, Kre Brokerage Group. Maine Listings
 - $115,0002 bd1 ba784 sqft3 Checkerberry Court, Rochester, NH 03867Active
 MLS ID #5103452, The Zoeller Group. PrimeMLS
 - $130,0002 bd1 ba680 sqft99 Hayes Mobile Home Park, Exeter, NH 03833Active
 MLS ID #5101822, Nancy Kingston. PrimeMLS
 - $130,0003 bd2 ba948 sqft50 Poplar Park Drive, Wells, ME 04090ActiveMLS ID #1669147, Better Homes & Gardens Real Estate/The Masiello Group. Maine Listings
- $145,0002 bd1 ba1k sqft44 Gooseberry Circle, Rochester, NH 03867ActiveMLS ID #5101533, Sue Salehkhou. PrimeMLS
- $164,9002 bd1 ba960 sqft2196 Sanford Road #48, Wells, ME 04090ActiveMLS ID #1675620, Kennebunk Beach Realty. Maine Listings
- $135,0002 bd2 ba1k sqft7 N Dewberry Lane, Rochester, NH 03867ActiveMLS ID #5086021, Lucy Van Cleve. PrimeMLS
- $105,0002 bd2 ba886 sqft4 Balsam Lane, Lee, NH 03861ActiveMLS ID #5096650, Tess Crane-Stenslie. PrimeMLS
- $114,9003 bd2 ba881 sqft290 Calef Highway #C12, Epping, NH 03042ActiveMLS ID #5096096, Phil Kalevitch. PrimeMLS
- $108,9002 bd1 ba537 sqft580 Hiltons Ln #14, Wells, ME 04090For Sale By Owner
- $99,9003 bd1 ba866 sqft23 College Drive #214, Wells, ME 04090ActiveMLS ID #1674472, Moody Maxon Real Estate. Maine Listings
- $79,9001 bd1 ba711 sqft150 Chapel Road #A1, Wells, ME 04090ActiveMLS ID #1675621, Moody Maxon Real Estate. Maine Listings
- $154,0003 bd2 ba960 sqft426 Sherwood Glen, Somersworth, NH 03878ActiveMLS ID #5102116, Lylah Starkey. PrimeMLS
- $89,9002 bd1 ba680 sqft430 Post Road #289, Wells, ME 04090ActiveMLS ID #1669583, Kre Brokerage Group. Maine Listings
- $184,9002 bd1 ba750 sqft5 TUNA Terrace, Portsmouth, NH 03801ActiveMLS ID #5101011, Albert G Boothby. PrimeMLS
- $89,5003 bd1 ba819 sqft23 College Drive #723, Wells, ME 04090ActiveMLS ID #1673953, Maine Home Connection. Maine Listings
- $65,9002 bd1 ba679 sqft150 Chapel Road #111, Wells, ME 04090ActiveMLS ID #1674502, Moody Maxon Real Estate. Maine Listings
- $99,0002 bd1 ba614 sqft580 Hiltons Lane #4, Wells, ME 04090ActiveMLS ID #1655444, Y-Gull & Associates. Maine Listings
- $134,9001 bd1 ba429 sqft620 Post Road #71, Wells, ME 04090ActiveMLS ID #1668129, RE/MAX Realty One. Maine Listings
