Skip main navigation
Closed
  • Listed by: EXP Realty • Brad Bosse
    Bought with: Pat Clancey Realty
    $845,000

    8 Sandstone Drive, Nashua, NH 03063

    4beds
    3,828sqft
    Single Family Residence
    Built in 1998
    0.54 Acres Lot
    $845,200 Zestimate®
    $221/sqft
    $4,878 Estimated rent

    Home value

    $845,200

    $794,000 - $904,000

    $4,878/mo

    Zestimate® history
    Loading
    Loading...

    Owner options

    List your home for rent

    $4,878/mo

    Rent Zestimate®

    Find your next renter with Zillow Rental Manager. Plus, with online applications, you can quickly screen prospective tenants – for free.

    Learn more

    $4,878/mo

    Rent Zestimate®

    Refinance and save

    $4,636/mo

    Est. payment

    Refinancing to a lower rate could help reduce your monthly payments and save thousands over the life of the loan.

    See today's rates

    $4,636/mo

    Est. payment

    Explore your selling options

    Work with a Zillow partner agent

    Leverage their expertise and Zillow's premium Showcase listings to get your home seen by more buyers.

    Get started

    List with your own agent

    Get your home in front of millions of buyers by listing it on Zillow.

    Learn how to do it

    Sell it yourself

    Take full control of how buyers see your home on Zillow by listing For Sale by Owner (FSBO).

    List your home

    What's special

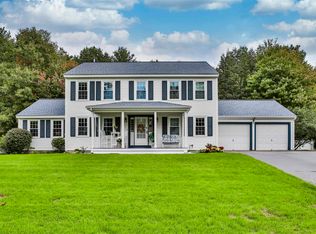
    A STUNNING NASHUA COLONIAL, WELCOME HOME! Tucked away on a beautifully landscaped lot in one of Nashua's most sought-after neighborhoods, this is the kind of home that instantly feels welcoming, from the tree-lined setting, manicured grounds, and classic Colonial architecture creating a sense of timeless charm and quiet elegance. Step inside and discover an open foyer with natural light pouring through the windows onto the hardwood floors. The main level features a gorgeous kitchen equipped with stainless steel appliances, granite countertops and endless countertop and cabinet space, and flows seamlessly into the formal dining area, the formal living area, as well as the heart of the home - the massive great room. The great room features a beautiful gas fireplace, cathedral ceiling, tons of natural light and sliders that lead out to the backyard paradise! Upstairs you’ll find four generous bedrooms providing peaceful retreats, with a primary bedroom offering a private sanctuary including an en-suite bathroom with dual vanity, soaking tub and walk-in tile shower and a large walk-in closet. Additionally on the 2nd floor is another full bathroom to service the three other bedrooms. Head down to the basement and find a massive finished area, with endless layout possibilities, as well as a finished bonus room, ideal for a gym, home office or additional sleeping area. Outside, the magic continues. the backyard is a private oasis, complete with a gorgeous heated in-ground pool, with new liner and cover, and a patio, where summer barbecues, morning coffee, and evenings under the stars become part of everyday life. Mature landscaping and natural shade create a sense of serenity rarely found while still being close to everything you need. Perfectly situated near shopping, dining, parks, schools, and major commuter routes, this home offers the best of both worlds. THIS BEAUTY WON’T LAST LONG, DON’T MISS OUT! Open Houses SAT 6/13 & SUN 6/14 from 11:30-1pm.

    Zillow last checked:

    Listing updated:

    Listed by:

    Brad Bosse,

    EXP Realty Cell:603-801-1838

    Bought with:

    Patricia Clancey

    Pat Clancey Realty

    Source: PrimeMLS,MLS#: 5093741MLS Logo

    Facts & features

    Interior

    Bedrooms & bathrooms
    • Bedrooms: 4
    • Bathrooms: 3
    • Full bathrooms: 2
    • 1/2 bathrooms: 1
    Heating
    • Natural Gas, Forced Air
    Cooling
    • Central Air
    Appliances
    • Included: Dishwasher, Dryer, Microwave, Gas Range, Refrigerator, Washer
    • Laundry: Laundry Hook-ups
    Features
    • Ceiling Fan(s), Dining Area, Kitchen/Dining, Living/Dining, Primary BR w/ BA, Natural Light, Soaking Tub, Indoor Storage, Vaulted Ceiling(s), Walk-In Closet(s), Programmable Thermostat
    • Flooring: Carpet, Hardwood, Tile, Vinyl Plank
    • Windows: Skylight(s)
    • Basement: Finished,Interior Entry
    • Number of fireplaces: 1
    • Fireplace features: Gas, 1 Fireplace
    Interior area
    • Total structure area: 4,187
    • Total interior livable area: 3,828 sqft
    • Finished area above ground: 2,751
    • Finished area below ground: 1,077

    Property

    Parking
    • Total spaces: 2
    • Parking features: Paved
    • Garage spaces: 2
    Features
    • Levels: Two
    • Stories: 2
    • Patio & porch: Patio
    • Exterior features: Deck, Natural Shade, Shed
    • Has private pool: Yes
    • Pool features: In Ground
    • Fencing: Full
    • Frontage length: Road frontage: 134
    Lot
    • Size: 0.54 Acres
    • Features: Landscaped
    Details
    • Parcel number: NASHMGL00635
    • Zoning description: R40

    Construction

    Type & style
    • Home type: SingleFamily
    • Architectural style: Colonial
    • Property subtype: Single Family Residence
    Materials
    • Wood Frame, Vinyl Siding
    • Foundation: Concrete
    • Roof: Asphalt Shingle
    Condition
    • New construction: No
    • Year built: 1998

    Utilities & green energy

    • Electric: Circuit Breakers
    • Sewer: Public Sewer
    • Utilities for property: Cable Available

    Community & HOA

    Community
    • Subdivision: Village at Bower's Pond
    HOA
    • Has HOA: Yes
    • Services included: HOA Fee
    • Additional fee info: Fee: $200
    Location
    • Region: Nashua

    Financial & listing details

    • Price per square foot: $221/sqft
    • Tax assessed value: $779,800
    • Annual tax amount: $13,124
    • Date on market: 6/10/2026

    Price history

    DateEventPrice
    7/10/2026Sold$845,000+2.4%$221/sqft
    Source: PrimeMLS #5093741 Report a problem
    6/15/2026Contingent$824,900$215/sqft
    Source: eXp Realty #5093741 Report a problem
    6/10/2026Listed for sale$824,900+224%$215/sqft
    Source: PrimeMLS #5093741 Report a problem
    7/2/1998Sold$254,600$67/sqft
    Source: Public Record Report a problem

    Public tax history

    YearProperty taxesTax assessment
    2024$12,399 +4.6%$779,800 +19.9%
    2023$11,857 +0.9%$650,400
    2022$11,753 +1.3%$650,400 +30.1%
    2021$11,605 +2.7%$499,800
    2020$11,300 +3.9%$499,800
    2019$10,876 +2.6%$499,800
    2018$10,601 -1.5%$499,800 +19.8%
    2017$10,757 +2.9%$417,100
    2016$10,457 +2.2%$417,100
    2015$10,231 +2%$417,100
    2014$10,031 $417,100
    2011-- --
    2010-- --
    2009-- --
    2008-- --
    2005-- --
    2004-- --
    2003-- --
    2002-- --
    2001-- $342,600
    Find assessor info on the county website

    Neighborhood: 03063

    Nearby schools

    GreatSchools rating
    Schools provided by the listing agent
    • Elementary: Charlotte Ave Elem School
    • Middle: Pennichuck Junior High School
    • High: Nashua High School North
    • District: Nashua School District

    Source: PrimeMLS. This data may not be complete. We recommend contacting the local school district to confirm school assignments for this home.

    Get a cash offer in 3 minutes
    Find out how much your home could sell for in as little as 3 minutes with a no-obligation cash offer.
    Estimated market value
    $845,200
    Get a cash offer in 3 minutes
    Find out how much your home could sell for in as little as 3 minutes with a no-obligation cash offer.
    Estimated market value
    $845,200