Enjoy the charm of country living with the convenience of nearby amenities in this spacious and beautifully maintained 4-bedroom home on almost a 3/4-acre lot. The backyard oasis includes a 21-foot above-ground pool (under 2 years old), a 7-person hot tub (under 3 years old) and a covered back porch with an extended concrete patio perfect for entertaining. This area sits within a fenced portion of the large backyard offering tons of space to roam, garden, etc. Step inside to find a bright and functional layout featuring a dedicated home office, living room with a fireplace, dining area and a stylish kitchen downstairs. The kitchen features granite countertops, white cabinetry, a center island and stainless steel appliances including the refrigerator. A convenient drop zone off the garage keeps shoes, coats, and bags neatly organized. Upstairs, you'll find four generously sized bedrooms and a laundry room. The primary suite is truly massive, featuring a large ensuite bathroom with dual vanities, a large walk-in shower, and a private water closet. The secondary bath offers a dual sink vanity and a tub/shower combo. A great place to call home!
Sold for $345,900
$345,900
8 Sanford Ln, Dunn, NC 28334
4beds
2,339sqft
Single Family Residence, Residential
Built in 2022
0.62 Acres Lot
$350,100 Zestimate®
$148/sqft
$2,417 Estimated rent
Home value
$350,100
$333,000 - $368,000
$2,417/mo
Zestimate® history
Owner options
List your home for rent
$2,417/mo
Rent Zestimate®
Find your next renter with Zillow Rental Manager. Plus, with online applications, you can quickly screen prospective tenants – for free.
$2,417/mo
Rent Zestimate®
Refinance and save
$2,616/mo
Est. payment
Refinancing to a lower rate could help reduce your monthly payments and save thousands over the life of the loan.
$2,616/mo
Est. payment
Explore your selling options
Work with a Zillow partner agent
Leverage their expertise and Zillow's premium Showcase listings to get your home seen by more buyers.
Get startedList with your own agent
Get your home in front of millions of buyers by listing it on Zillow.
Learn how to do itSell it yourself
Take full control of how buyers see your home on Zillow by listing For Sale by Owner (FSBO).
List your homeWhat's special
Dedicated home officeLarge walk-in showerStylish kitchen downstairsCenter islandGranite countertopsPrivate water closetBright and functional layout
Zillow last checked:
Listing updated:
Listed by:
Dawn Hall 919-306-8090,
NorthGroup Real Estate, Inc.
Bought with:
Seyedali Hosseinirad, 360784
DASH Carolina
Source: Doorify MLS,MLS#: 10149510
Facts & features
Interior
Bedrooms & bathrooms
- Bedrooms: 4
- Bathrooms: 3
- Full bathrooms: 2
- 1/2 bathrooms: 1
Heating
- Electric, Heat Pump
Cooling
- Electric, Heat Pump
Appliances
- Included: Dishwasher, Electric Range, Electric Water Heater, Microwave, Refrigerator
- Laundry: Laundry Room
Features
- Bathtub/Shower Combination, Ceiling Fan(s), Entrance Foyer, Granite Counters, Kitchen Island, Pantry, Smooth Ceilings, Walk-In Closet(s), Walk-In Shower, Water Closet
- Flooring: Carpet, Ceramic Tile, Vinyl
- Windows: Blinds
- Number of fireplaces: 1
- Fireplace features: Gas Log, Living Room
Interior area
- Total structure area: 2,339
- Total interior livable area: 2,339 sqft
- Finished area above ground: 2,339
- Finished area below ground: 0
Property
Parking
- Total spaces: 2
- Parking features: Garage
- Attached garage spaces: 2
Features
- Levels: Two
- Stories: 2
- Patio & porch: Covered, Rear Porch
- Exterior features: Fenced Yard, Rain Gutters
- Pool features: Above Ground, Fenced
- Fencing: Back Yard, Privacy, Wood
- Has view: Yes
Lot
- Size: 0.62 Acres
- Features: Cleared, Level
Details
- Parcel number: 10020976021
- Special conditions: Standard
Construction
Type & style
- Home type: SingleFamily
- Architectural style: Traditional
- Property subtype: Single Family Residence, Residential
Materials
- Vinyl Siding
- Foundation: Slab
- Roof: Shingle
Condition
- New construction: No
- Year built: 2022
Details
- Builder name: Ben Stout Construction
Utilities & green energy
- Sewer: Septic Tank
- Water: Public
Community & HOA
Community
- Subdivision: Murray Farms
HOA
- Has HOA: Yes
- Services included: Road Maintenance, Storm Water Maintenance
- HOA fee: $480 annually
Location
- Region: Dunn
Financial & listing details
- Price per square foot: $148/sqft
- Tax assessed value: $334,318
- Annual tax amount: $2,590
- Date on market: 3/2/2026
- Road surface type: Asphalt
Price history
| Date | Event | Price |
|---|---|---|
| 3/31/2026 | Sold | $345,900-1.1%$148/sqft |
Source:  Doorify MLS #10149510 Report a problem Doorify MLS #10149510 Report a problem | ||
| 3/4/2026 | Pending sale | $349,900$150/sqft |
Source: Doorify MLS #10149510 Report a problem | ||
| 3/2/2026 | Listed for sale | $349,900-2.2%$150/sqft |
Source: Doorify MLS #10149510 Report a problem | ||
| 3/1/2026 | Listing removed | $357,900$153/sqft |
Source: Doorify MLS #10116168 Report a problem | ||
| 10/16/2025 | Price change | $357,900-1.9%$153/sqft |
Source:  Hive MLS #100525347 Report a problem Hive MLS #100525347 Report a problem | ||
| 8/15/2025 | Listed for sale | $365,000+9%$156/sqft |
Source: Doorify MLS #10116168 Report a problem | ||
| 7/6/2023 | Sold | $334,950$143/sqft |
Source: Hive MLS #100369977 Report a problem | ||
| 5/19/2023 | Pending sale | $334,950$143/sqft |
Source:  LPRMLS #701685 Report a problem LPRMLS #701685 Report a problem | ||
| 4/8/2023 | Price change | $334,950+1.5%$143/sqft |
Source: LPRMLS #701685 Report a problem | ||
| 9/14/2022 | Listed for sale | $329,950$141/sqft |
Source: LPRMLS #687146 Report a problem | ||
| 8/25/2022 | Listing removed | -- |
Source: LPRMLS #687146 Report a problem | ||
| 8/5/2022 | Price change | $329,950-1.5%$141/sqft |
Source: LPRMLS #687146 Report a problem | ||
| 6/24/2022 | Listed for sale | $334,950$143/sqft |
Source: LPRMLS #687146 Report a problem | ||
Public tax history
| Year | Property taxes | Tax assessment |
|---|---|---|
| 2025 | $2,591 +9.9% | $334,318 |
| 2024 | $2,357 -3.9% | $334,318 +26.1% |
| 2023 | $2,453 | $265,147 |
Find assessor info on the county website
Neighborhood: 28334
Nearby homes
- $340,0004 bd3 ba1.9k sqft32 Sanford Ln, Dunn, NC 28334Sold

- $285,0004 bd3 ba2.3k sqft23 Tiger Paw Ln, Dunn, NC 28334For Sale
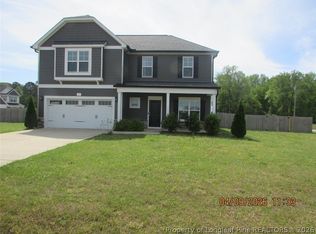
- $299,9004 bd3 ba1.9k sqft72 Sanford Ln, Dunn, NC 28334For Sale

- $337,9504 bd3 ba2.2k sqftLOT 37 Two Sanford Ln, Dunn, NC 28334Sold

- $350,0004 bd3 ba1.9k sqft39 Stegman Ln, Dunn, NC 28334Sold
- $332,0004 bd3 ba2.2k sqft140 Sanford Ln, Dunn, NC 28334Sold
- $314,9003 bd2 ba1.7k sqft165 Sanford Ln, Dunn, NC 28334Sold
- $14,6763 bd1 ba1.3k sqftState Route 1610, Dunn, NC 28334Off Market
Nearby schools
GreatSchools rating
- 5/10Midway ElementaryGrades: PK-5Distance: 7.3 mi
- 4/10Midway MiddleGrades: 6-8Distance: 5.1 mi
- 5/10Midway HighGrades: 9-12Distance: 7.7 mi
Schools provided by the listing agent
- Elementary: Sampson - Midway
- Middle: Sampson - Midway
- High: Sampson - Midway
Source: Doorify MLS. This data may not be complete. We recommend contacting the local school district to confirm school assignments for this home.
Get a cash offer in 3 minutes
Find out how much your home could sell for in as little as 3 minutes with a no-obligation cash offer.
Estimated market value
$350,100
Get a cash offer in 3 minutes
Find out how much your home could sell for in as little as 3 minutes with a no-obligation cash offer.
Estimated market value
$350,100
- North Carolina
- Sampson County
- Dunn
- 28334
- 8 Sanford Ln
Nearby cities
Nearby zip codes
Other Dunn Topics
