Skip main navigation
Sold for $1,390,000
  • Listing Provided by: Regency Real Estate Brokers
    Bought with: Harvest Realty Development
    Tax assessed value
    $1,390,000

    8 Santa Inez, Rancho Santa Margarita, CA 92688

    5beds
    2,890sqft
    Single Family Residence
    Built in 2000
    5,040 Square Feet Lot
    $1,556,100 Zestimate®
    $481/sqft
    $6,101 Estimated rent

    Home value

    $1,556,100

    $1.48M - $1.65M

    $6,101/mo

    Zestimate® history
    Loading
    Loading...

    Owner options

    List your home for rent

    $6,101/mo

    Rent Zestimate®

    Find your next renter with Zillow Rental Manager. Plus, with online applications, you can quickly screen prospective tenants – for free.

    Learn more

    $6,101/mo

    Rent Zestimate®

    Refinance and save

    $8,782/mo

    Est. payment

    Refinancing to a lower rate could help reduce your monthly payments and save thousands over the life of the loan.

    See today's rates

    $8,782/mo

    Est. payment

    Explore your selling options

    Work with a Zillow partner agent

    Leverage their expertise and Zillow's premium Showcase listings to get your home seen by more buyers.

    Get started

    List with your own agent

    Get your home in front of millions of buyers by listing it on Zillow.

    Learn how to do it

    Sell it yourself

    Take full control of how buyers see your home on Zillow by listing For Sale by Owner (FSBO).

    List your home

    What's special

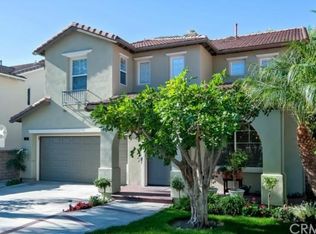
    Welcome to Monterrey Estates! This exceptional home offers not only functional living space but also a range of bonus features that enhance your lifestyle. Enjoy the benefits of 24 PAID-OFF Tesla SOLAR PANELS, a 3-car direct access tandem garage with 220V for electric vehicle charging, epoxy flooring with ample storage, smart thermostats, smart ceiling fans, and double-pane windows. With plenty of windows throughout, natural light floods every room. The kitchen is the perfect size and is open to the family room and office, featuring quartz countertops, newer stainless-steel appliances, double ovens, and a 5-burner cooktop on a large island, perfect for casual meals. The family room boasts a gas fireplace, ceiling fan, and built-ins. The living and dining rooms showcase high ceilings and abundant light. The main floor features a room currently used as an office, showcasing a double-door glass entry and trendy, attractive glass partition walls. These modern partitions enhance both aesthetics and functionality by maximizing natural light and creating an open, inviting environment. The lower level also includes a powder room and a storage closet, adding to the practicality of the space. Upstairs, the primary suite includes a smart ceiling fan and overlooks the backyard. The primary bath is a luxurious retreat with separate vanities and walk-in closets for each, an amazing soaking tub, and a separate shower. Three additional spacious bedrooms feature ceilings fans and mirrored closet doors. One bedroom, perfect for guests or returning kids, has its own private bathroom and outdoor balcony, and is currently used as a movie room. The upper level also includes a media niche with built-in desks for two. This is the perfect space for the person who works from home. With plenty of storage, recessed lighting, and elegant crown molding, the light and bright atmosphere makes it an ideal spot for creativity and productivity. A convenient laundry room with additional storage and a utility sink with a water filter for instant drinking water. Outdoor entertaining is a breeze with a backyard featuring low-maintenance Clover grass, Avocado and Donut Peach trees, and vinyl fencing. Host BBQs and watch the game on the outdoor TV with friends. Top it all off with award-winning schools and a wealth of city amenities, including 4 Jr. Olympic-sized pools, a beach club, tennis and basketball courts, and several parks and trails for hiking and biking. This home truly has it all!

    Zillow last checked:

    Listing updated:

    Listing Provided by:

    Ines Negrete DRE #01784762 949-554-5786,

    Regency Real Estate Brokers

    Bought with:

    Kaige Zhao, DRE #02124324

    Harvest Realty Development

    Source: CRMLS,MLS#: OC24180811MLS LogoOriginating MLS: California Regional MLS

    Facts & features

    Interior

    Bedrooms & bathrooms
    • Bedrooms: 5
    • Bathrooms: 4
    • Full bathrooms: 2
    • 3/4 bathrooms: 1
    • 1/2 bathrooms: 1
    • Main level bathrooms: 1
    • Main level bedrooms: 1
    Primary bedroom
    • Features: Primary Suite
    Bathroom
    • Features: Bathtub, Closet, Dual Sinks, Enclosed Toilet, Linen Closet, Soaking Tub, Separate Shower, Tub Shower, Upgraded, Walk-In Shower
    Kitchen
    • Features: Kitchen Island, Kitchen/Family Room Combo, Kitchenette, Quartz Counters, Updated Kitchen
    Other
    • Features: Walk-In Closet(s)
    Heating
    • Central
    Cooling
    • Central Air, Zoned
    Appliances
    • Included: Double Oven, Dishwasher, Gas Cooktop, Ice Maker, Microwave, Refrigerator, Dryer, Washer
    • Laundry: Washer Hookup, Gas Dryer Hookup, Laundry Room, Upper Level
    Features
    • Breakfast Bar, Balcony, Breakfast Area, Ceiling Fan(s), Crown Molding, Separate/Formal Dining Room, Eat-in Kitchen, High Ceilings, In-Law Floorplan, Open Floorplan, Pantry, Stone Counters, Recessed Lighting, Storage, Loft, Primary Suite, Walk-In Closet(s)
    • Flooring: Carpet, Tile
    • Doors: French Doors, Panel Doors
    • Windows: Blinds, Double Pane Windows, Screens
    • Has fireplace: Yes
    • Fireplace features: Family Room, Gas, Gas Starter
    • Common walls with other units/homes: No Common Walls
    Interior area
    • Total interior livable area: 2,890 sqft

    Property

    Parking
    • Total spaces: 5
    • Parking features: Concrete, Direct Access, Door-Single, Driveway, Electric Vehicle Charging Station(s), Garage Faces Front, Garage, Storage, Tandem
    • Attached garage spaces: 3
    • Uncovered spaces: 2
    Accessibility
    • Accessibility features: None
    Features
    • Levels: Two
    • Stories: 2
    • Entry location: 1
    • Patio & porch: Concrete
    • Exterior features: Rain Gutters
    • Pool features: Community, Association
    • Has spa: Yes
    • Spa features: Association, Community
    • Fencing: Block,Vinyl
    • Has view: Yes
    • View description: Hills
    • Waterfront features: Lake Privileges
    Lot
    • Size: 5,040 sqft
    • Features: Back Yard, Cul-De-Sac, Front Yard, Lawn, Landscaped, Near Park, Yard
    Details
    • Parcel number: 80553102
    • Special conditions: Standard

    Construction

    Type & style
    • Home type: SingleFamily
    • Architectural style: Modern
    • Property subtype: Single Family Residence
    Materials
    • Stucco
    • Foundation: Slab
    • Roof: Concrete,Tile
    Condition
    • New construction: No
    • Year built: 2000
    Details
    • Builder model: C
    • Builder name: Willliam Lyon

    Utilities & green energy

    • Electric: 220 Volts
    • Sewer: Public Sewer
    • Water: Public
    • Utilities for property: Sewer Connected
    Green energy
    • Energy efficient items: Thermostat
    • Energy generation: Solar

    Community & neighborhood

    Community
    • Community features: Biking, Curbs, Lake, Street Lights, Park, Pool
    Location
    • Region: Rancho Santa Margarita
    • Subdivision: Lyon Monterrey (Lymr)

    HOA & financial

    HOA
    • Has HOA: Yes
    • HOA fee: $155 monthly
    • Amenities included: Clubhouse, Controlled Access, Game Room, Meeting Room, Meeting/Banquet/Party Room, Barbecue, Picnic Area, Playground, Pool, Recreation Room, Spa/Hot Tub, Trail(s)
    • Association name: Monterrey Estates
    • Association phone: 949-450-0202
    • Second HOA fee: $81 monthly
    • Second association name: Samlarc
    • Second association phone: 949-709-0010

    Other

    Other facts
    • Listing terms: Submit

    Price history

    DateEventPrice
    9/24/2024Sold$1,390,000-0.7%$481/sqft
    Source: CRMLS #OC24180811 Report a problem
    9/13/2024Pending sale$1,399,999$484/sqft
    Source: CRMLS #OC24180811 Report a problem
    9/5/2024Listed for sale$1,399,999+54.7%$484/sqft
    Source: CRMLS #OC24180811 Report a problem
    11/12/2019Sold$905,000-2.4%$313/sqft
    Source: CRMLS #OC19075128 Report a problem
    9/29/2019Pending sale$926,900$321/sqft
    Source: @Vantage Real Estate #OC19075128 Report a problem
    7/8/2019Price change$926,900-0.9%$321/sqft
    Source: @Vantage Real Estate #OC19075128 Report a problem
    4/4/2019Listed for sale$935,000+114%$324/sqft
    Source: @Vantage Real Estate #OC19075128 Report a problem
    11/27/2000Sold$437,000$151/sqft
    Source: Public Record Report a problem

    Public tax history

    YearProperty taxesTax assessment
    2025$14,228 +43.6%$1,390,000 +43.2%
    2024$9,906 +2.3%$970,341 +2%
    2023$9,686 +1.9%$951,315 +2%
    2022$9,504 +1.9%$932,662 +2%
    2021$9,327 -18.8%$914,375 +1%
    2020$11,480 +24.2%$905,000 +53.3%
    2019$9,241 +45.2%$590,296 +2%
    2018$6,362 +1.9%$578,722 +2%
    2017$6,242 $567,375 +2%
    2016$6,242 +2.7%$556,250 +1.5%
    2015$6,077 +1.4%$547,895 +2%
    2014$5,991 $537,163 +0.5%
    2013-- $534,736 +2%
    2012-- $524,251 +2%
    2011-- $513,972 +0.8%
    2010-- $510,131 -0.2%
    2009-- $511,344 +2%
    2008-- $501,318 +2%
    2007-- $491,489 +2%
    2006-- $481,852 +2%
    2005-- $472,404 +2%
    2004-- $463,142 +1.9%
    2003-- $454,654 +2%
    2002-- $445,740 +2%
    2001$6,954 +55.1%$437,000 +158.9%
    2000$4,484 $168,800

    Find assessor info on the county website

    Neighborhood: 92688

    Nearby schools

    GreatSchools rating
    Schools provided by the listing agent
    • Elementary: Arroyo Vista
    • High: Tesoro

    Source: CRMLS. This data may not be complete. We recommend contacting the local school district to confirm school assignments for this home.

    Get a cash offer in 3 minutes
    Find out how much your home could sell for in as little as 3 minutes with a no-obligation cash offer.
    Estimated market value
    $1,556,100
    Get a cash offer in 3 minutes
    Find out how much your home could sell for in as little as 3 minutes with a no-obligation cash offer.
    Estimated market value
    $1,556,100