Welcome to this impressive 5-bedroom, 4-bathroom home tucked inside one of Rancho Santa Margarita’s coveted gated communities. Set on a quiet cul-de-sac with no rear neighbors, this property offers the kind of privacy, space, & resort-style living that is hard to find in such a convenient location. From the moment you enter, the home makes a grand first impression with a soaring foyer, abundant natural light, and an elegant sense of arrival. The formal living room and spacious formal dining room create the perfect setting for holidays, gatherings, and special occasions, while the open-concept kitchen and family room are designed for everyday living and easy entertaining. The kitchen is a true centerpiece, featuring a large custom island, stainless steel cooktop, double ovens, farmhouse sink, upgraded backsplash, stainless steel appliances, wine refrigerator, upgraded cabinet hardware, and a generous dining nook. It all flows seamlessly into the family room, complete with a cozy fireplace and custom built-in entertainment center. A main-floor bedroom with access to a full bathroom adds exceptional flexibility, making it ideal for guests or a private home office. Upstairs, the layout continues to impress. Two secondary bedrooms share a full bathroom with private vanity areas, while a third secondary bedroom is positioned on the opposite side of the home with its own ensuite bathroom—perfect for added privacy. A spacious open loft provides even more options and works beautifully as an office, media room, playroom, or additional lounge space. It can also be converted into a 6th bedroom, with closet space already available. The upstairs laundry room adds everyday convenience, while the oversized primary suite feels like a private resort retreat. This expansive space features a fireplace, room to unwind, dual large walk-in closets, and a resort-style bathroom complete with an oversized walk-in shower, dual vanities, and a separate makeup vanity. Step outside and enjoy your own secluded backyard escape. With no back neighbors, a saltwater pool, waterfall feature, and lush landscaping with mature plants, trees, and fruit throughout the front and backyard, the outdoor space feels peaceful & private. Additional highlights include solar panels, 3 car garage, access to RSM's resort-style amenities, including 4 Olympic-sized swimming pools, the RSM Beach Club swim lagoon, sport courts, parks, trails, and more; while being steps from award winning schools.
Under contract
Listed by: Real Broker • Eric Babcock • Contact: 9496066343
$1,625,000
2 Santa Inez, Rancho Santa Margarita, CA 92688
5beds
3,225sqft
Single Family Residence
Built in 2000
4,744 Square Feet Lot
$1,601,800 Zestimate®
$504/sqft
$260/mo HOA
What's special
- 3 days
- 277
- 17
Likely to sell faster than
Zillow last checked:
Listing updated:
Listed by:
Eric Babcock DRE #02077837 9496066343,
Real Broker
Source: CRMLS,MLS#: OC26221598 Originating MLS: California Regional MLS
Facts & features
Interior
Bedrooms & bathrooms
- Bedrooms: 5
- Bathrooms: 4
- Full bathrooms: 4
- Main level bathrooms: 1
- Main level bedrooms: 1
Rooms
- Room types: Bedroom, Entry/Foyer, Family Room, Foyer, Kitchen, Laundry, Loft, Living Room, Primary Bathroom, Primary Bedroom, Office, Other
Bedroom
- Features: Bedroom on Main Level
Other
- Features: Walk-In Closet(s)
Cooling
- Central Air
Appliances
- Laundry: Laundry Room, Upper Level
Features
- Bedroom on Main Level, Entrance Foyer, Loft, Primary Suite, Walk-In Closet(s)
- Has fireplace: Yes
- Fireplace features: Family Room, Primary Bedroom
- Common walls with other units/homes: No Common Walls
Interior area
- Total interior livable area: 3,225 sqft
Property
Parking
- Total spaces: 3
- Parking features: Garage - Attached
- Attached garage spaces: 3
Features
- Levels: Two
- Stories: 2
- Entry location: 1
- Has private pool: Yes
- Pool features: Community, Private, Association
Lot
- Size: 4,744 Square Feet
- Features: 0-1 Unit/Acre
Details
- Parcel number: 80553146
- Special conditions: Standard
- Horse amenities: Riding Trail
Construction
Type & style
- Home type: SingleFamily
- Property subtype: Single Family Residence
Condition
- New construction: No
- Year built: 2000
Utilities & green energy
- Sewer: Public Sewer
- Water: Public
Community & HOA
Community
- Features: Biking, Curbs, Dog Park, Foothills, Fishing, Golf, Gutter(s), Hiking, Horse Trails, Lake, Park, Storm Drain(s), Street Lights, Sidewalks, Pool
- Subdivision: Lyon Monterrey (Lymr)
HOA
- Has HOA: Yes
- Amenities included: Bocce Court, Sport Court, Meeting Room, Outdoor Cooking Area, Other Courts, Barbecue, Picnic Area, Playground, Pool, Trail(s)
- HOA fee: $91 monthly
- HOA name: Samlarc
- HOA phone: 949-709-0010
- Second HOA fee: $169 monthly
- Second HOA name: Monterrey Estates
- Second HOA phone: 949-450-0202
Location
- Region: Rancho Santa Margarita
Financial & listing details
- Price per square foot: $504/sqft
- Tax assessed value: $805,853
- Date on market: 10/16/2026
- Cumulative days on market: 4 days
- Listing terms: Cash,Cash to New Loan,Conventional
Estimated market value
$1,601,800
$1.52M - $1.68M
$7,037/mo
Price history
| Date | Event | Price |
|---|---|---|
| 10/17/2026 | Contingent | $1,625,000$504/sqft |
Source:  CRMLS #OC26221598 Report a problem | ||
| 10/16/2026 | Listed for sale | $1,625,000+158.3%$504/sqft |
Source: CRMLS #OC26221598 Report a problem | ||
| 12/8/2011 | Sold | $629,000-0.1%$195/sqft |
Source: Public Record Report a problem | ||
| 8/21/2011 | Price change | $629,933-5.9%$195/sqft |
Source: Paramount Properties #P785808 Report a problem | ||
| 7/13/2011 | Listed for sale | $669,500-31.7%$208/sqft |
Source: Paramount Properties #P785808 Report a problem | ||
| 2/20/2007 | Sold | $980,000+94.4%$304/sqft |
Source: Public Record Report a problem | ||
| 11/21/2000 | Sold | $504,000$156/sqft |
Source: Public Record Report a problem | ||
Public tax history
| Year | Property taxes | Tax assessment |
|---|---|---|
| 2026 | -- | $805,853 +2% |
| 2025 | $7,968 +2% | $790,052 +2% |
| 2024 | $7,812 +2.3% | $774,561 +2% |
| 2023 | $7,637 +2% | $759,374 +2% |
| 2022 | $7,490 +1.9% | $744,485 +2% |
| 2021 | $7,347 -38.7% | $729,888 +1% |
| 2020 | $11,992 | $722,404 +2% |
| 2019 | $11,992 -3.5% | $708,240 +2% |
| 2018 | $12,421 +64% | $694,353 +2% |
| 2017 | $7,575 | $680,739 +2% |
| 2016 | $7,575 +2.5% | $667,392 +1.5% |
| 2015 | $7,392 +1.6% | $657,368 +2% |
| 2014 | $7,276 | $644,492 +0.5% |
| 2013 | -- | $641,580 +2% |
| 2012 | -- | $629,000 -7.9% |
| 2011 | -- | $683,000 |
| 2010 | -- | $683,000 +6.7% |
| 2009 | -- | $640,000 -24% |
| 2008 | -- | $842,000 +41.7% |
| 2007 | -- | $594,103 +2% |
| 2006 | -- | $582,454 +2% |
| 2005 | -- | $571,034 +2% |
| 2004 | -- | $559,838 +6.8% |
| 2003 | -- | $524,153 +2% |
| 2002 | -- | $513,876 +2% |
| 2001 | $8,038 +79.3% | $503,800 +198.5% |
| 2000 | $4,484 | $168,800 |
Find assessor info on the county website
Monthly payment
Est. payment
Payment breakdown
Explore the cost of this home by adjusting the details. Changes won't be saved.Climate risks
Neighborhood: 92688
Nearby schools
Schools provided by the listing agent
- Elementary: Arroyo Vista
- High: Tesoro
Source: CRMLS. This data may not be complete. We recommend contacting the local school district to confirm school assignments for this home.
- $--0.42 acresLOT Santa Inez, Rancho santa margarita, CA 92688Off Market
- $1,437,4004 bd3 ba2.6k sqft4 Santa Inez, Rancho Santa Margarita, CA 92688Off Market
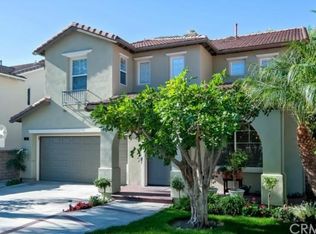
- $1,290,0003 bd3 ba2.7k sqft1 Santa Inez, Rancho Santa Margarita, CA 92688Sold
- $1,647,6004 bd4 ba3k sqft6 Santa Inez, Rancho Santa Margarita, CA 92688Off Market
Similar homes
- $1,200,0003 bd3 ba1.8k sqft4 Velarde Ct, Rancho Santa Margarita, CA 92688For Sale
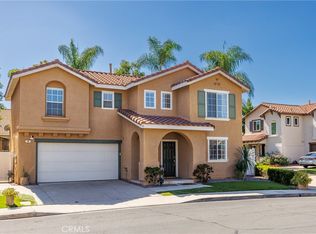 MLS ID #OC26213544, Virginia Hall, Virginia Hall, Broker. CRMLS
- $1,590,0005 bd3 ba2.9k sqft28811 Vista Aliso Rd, Trabuco Canyon, CA 92679For Sale
 MLS ID #OC26137931, Derek Kadan, Prime Property Associates. CRMLS
- $1,599,0004 bd3 ba2.1k sqft22852 Buendia, Mission Viejo, CA 92691For Sale
 MLS ID #OC26185062, Michele Vaughn, Property Leaders. CRMLS
- $1,849,9004 bd3 ba3k sqft22172 Wayside, Mission Viejo, CA 92692For Sale
 MLS ID #OC26200562, Leslie Swan, HomeSmart, Evergreen Realty. CRMLS
Local buyer's agents are ready to help
