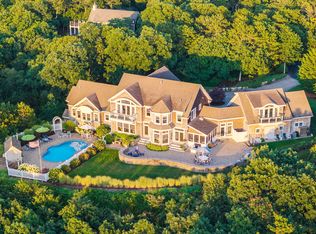
There are beautiful homes on Cape Cod, and then there are properties whose scale, setting and presence place them in a category entirely on their own. Privately set at the end of a quiet North Truro cul-de-sac, 8 Schardt Way is one of those rare gems—a Chatham-like estate in scale and sophistication, surrounded by the untamed beauty of the Outer Cape and just minutes from Provincetown. Built by Cape Associates in 2009, the four-bedroom, three-and-one-half-bath residence offers an impressive 5,824 square feet of living space on approximately 3.7 private acres. Elevated above its surroundings, the home captures sweeping views toward Provincetown and Cape Cod Bay from almost every room—expansive skies, changing light and unforgettable sunsets become part of everyday life. The residence was created on a scale rarely encountered on the Outer Cape. Generous living and entertaining spaces invite a house filled with family and friends, while the expansive grounds provide the extraordinary feeling of having your own world within one of Cape Cod's most treasured landscapes. This is a property that gives purpose to coming home—where summer weekends become traditions, children and grandchildren return year after year, friends gather around the pool, and spectacular Cape sunsets remind you exactly why you chose to be here. A saltwater in-ground pool creates a private resort-like setting, while a heated three-bay garage, heated driveway track, radiant basement floors, 30kW Kohler automatic generator and extensive recent mechanical upgrades provide exceptional year-round comfort. The primary suite offers its own private sanctuary, highlighted by a BainUltra ThermoMasseur bath. There is a certain feeling that comes with owning a property of this significance—a sense of arrival, permanence and belonging. A place worthy of what you have accomplished.
For sale
Price cut: $400K (10/7)
$4,600,000
8 Schardt Way, Truro, MA 02666
4beds
5,824sqft
Single Family Residence
Built in 2009
3.7 Acres Lot
$4,263,800 Zestimate®
$790/sqft
$-- HOA
What's special
Heated three-bay garageHeated driveway trackRadiant basement floorsFour-bedroom three-and-one-half-bath residenceElevated above its surroundings
- 48 days
- 1,149
- 100
Zillow last checked:
Listing updated:
Listed by:
The Beach Buoys,
Gibson Sotheby's International Realty 508-487-2430
Source: MLS PIN,MLS#: 73571790
Facts & features
Interior
Bedrooms & bathrooms
- Bedrooms: 4
- Bathrooms: 4
- Full bathrooms: 3
- 1/2 bathrooms: 1
Primary bathroom
- Features: Yes
Heating
- Central, Forced Air, Natural Gas
Cooling
- Central Air
Appliances
- Included: Water Heater, Range, Oven, Dishwasher, Microwave, Refrigerator, Washer, Dryer, Water Treatment, Range Hood, Water Softener
- Laundry: Gas Dryer Hookup
Features
- Central Vacuum, Wet Bar, Wired for Sound
- Flooring: Wood, Tile, Hardwood, Stone / Slate
- Doors: Storm Door(s), French Doors
- Windows: Insulated Windows, Storm Window(s)
- Basement: Full,Walk-Out Access,Interior Entry
- Number of fireplaces: 2
Interior area
- Total structure area: 5,824
- Total interior livable area: 5,824 sqft
- Finished area above ground: 5,824
Video & virtual tour
Property
Parking
- Total spaces: 9
- Parking features: Attached, Heated Garage, Storage, Workshop in Garage, Insulated, Paved Drive, Off Street, Paved
- Attached garage spaces: 3
- Uncovered spaces: 6
Accessibility
- Accessibility features: No
Features
- Patio & porch: Porch - Enclosed, Deck, Patio
- Exterior features: Porch - Enclosed, Deck, Patio, Balcony, Pool - Inground, Storage, Professional Landscaping, Decorative Lighting, Garden, Outdoor Shower, Stone Wall, Outdoor Gas Grill Hookup
- Has private pool: Yes
- Pool features: In Ground
- Has view: Yes
- View description: Scenic View(s), Water, Bay, Harbor
- Has water view: Yes
- Water view: Bay,Harbor,Water
- Waterfront features: Bay, Ocean, 1 to 2 Mile To Beach, Beach Ownership(Public)
Lot
- Size: 3.7 Acres
- Features: Corner Lot, Additional Land Avail., Gentle Sloping
Details
- Parcel number: M:0039 B:0000 L:01220,2400906
- Zoning: RESIDE
Construction
Type & style
- Home type: SingleFamily
- Architectural style: Cape
- Property subtype: Single Family Residence
Materials
- Foundation: Concrete Perimeter
- Roof: Shingle
Condition
- Year built: 2009
Utilities & green energy
- Electric: Generator, Generator Connection
- Sewer: Private Sewer
- Water: Private
- Utilities for property: for Gas Range, for Gas Dryer, Generator Connection, Outdoor Gas Grill Hookup
Community & HOA
Community
- Features: Park, Walk/Jog Trails, Bike Path, Conservation Area, Highway Access, House of Worship, Public School
- Security: Security System
HOA
- Has HOA: No
Location
- Region: Truro
Financial & listing details
- Price per square foot: $790/sqft
- Tax assessed value: $4,259,100
- Annual tax amount: $26,279
- Date on market: 9/3/2026
Estimated market value
$4,263,800
$4.05M - $4.48M
Not available
Price history
| Date | Event | Price |
|---|---|---|
| 10/7/2026 | Price change | $4,600,000-8%$790/sqft |
Source: MLS PIN #73571790 Report a problem | ||
| 9/3/2026 | Listed for sale | $5,000,000+426.3%$859/sqft |
Source: MLS PIN #73571790 Report a problem | ||
| 4/30/2003 | Sold | $950,000$163/sqft |
Source: Public Record Report a problem | ||
Public tax history
| Year | Property taxes | Tax assessment |
|---|---|---|
| 2025 | $25,571 +10.7% | $4,137,700 +7.3% |
| 2024 | $23,100 +6.5% | $3,856,400 +16.3% |
| 2023 | $21,694 +10.6% | $3,317,200 +30.7% |
| 2022 | $19,618 | $2,537,900 |
| 2021 | $19,618 +16.7% | $2,537,900 +10.6% |
| 2020 | $16,813 -1.3% | $2,293,700 +0.3% |
| 2019 | $17,036 +8.3% | $2,286,700 +7.2% |
| 2018 | $15,725 +6.7% | $2,133,700 +1% |
| 2017 | $14,740 +4% | $2,111,800 +0.9% |
| 2016 | $14,169 +8.5% | $2,092,900 +6.3% |
| 2015 | $13,055 +4.2% | $1,969,100 +1% |
| 2014 | $12,530 +9.3% | $1,948,700 +2.3% |
| 2013 | $11,465 +0.1% | $1,904,500 -0.7% |
| 2012 | $11,453 +2.7% | $1,918,500 -2.1% |
| 2011 | $11,154 +18% | $1,960,300 +11.8% |
| 2010 | $9,450 +178.2% | $1,753,200 +131.8% |
| 2008 | $3,397 +7.8% | $756,500 -0.4% |
| 2007 | $3,152 | $759,400 |
Find assessor info on the county website
Monthly payment
Est. payment
Payment breakdown
Explore the cost of this home by adjusting the details. Changes won't be saved.Climate risks
Neighborhood: 02666
Similar homes
- $4,600,0004 bd4 ba5.8k sqft8 Schardt Way, North Truro, MA 02652For Sale
 MLS ID #22604413, The Beach Buoys, Gibson Sotheby's International Realty. CCIMLS
 - $3,950,0004 bd4 ba3.5k sqft27 Fishermans Road, Truro, MA 02666For Sale
 MLS ID #22504311, Iskren ''Isi'' Georgiev, Gibson Sotheby's International Realty. CCIMLS
 - $3,499,0005 bd5 ba6.6k sqft22 Bay View Road, Truro, MA 02666For Sale
 MLS ID #22601525, Sherry Lombard, New Homes Marketing, Inc.. CCIMLS
 - $2,500,0005 bd5 ba5.4k sqft5 High Ridge Road Extension, Truro, MA 02666For Sale
 MLS ID #22601296, Daneen Law, Gibson Sotheby's International Realty. CCIMLS
 - $3,850,0004 bd4 ba3.3k sqft44 Twine Field Road, North Truro, MA 02652For SaleMLS ID #22603938, Pamela A McNulty, Berkshire Hathaway HomeServices Robert Paul Properties. CCIMLS
- $4,650,0006 bd4 ba4.2k sqft1035 Chequessett Neck Road, Wellfleet, MA 02667For SaleMLS ID #22602018, The Narrowland Group, Berkshire Hathaway HomeServices Robert Paul Properties. CCIMLS
- $2,780,0004 bd4 ba3.2k sqft3 Captain Williams Way, Truro, MA 02666For SaleMLS ID #22604249, The Pechukas Group, Kinlin Grover Compass. CCIMLS
- $2,999,0005 bd5 ba5.1k sqft120 Highmeadow Road, Wellfleet, MA 02667For SaleMLS ID #22604564, Day - Logan Group, Kinlin Grover Compass. CCIMLS
- $3,950,0004 bd4 ba4.7k sqft46 Beach Road, Orleans, MA 02653For SaleMLS ID #22603586, Sandra Milano, RE/MAX Executive Realty. CCIMLS
- $4,300,0004 bd5 ba4.3k sqft12 Windswept Lane, Orleans, MA 02653For SaleMLS ID #22601640, Jeffrey S Marcus, Corcoran Property Advisors. CCIMLS
- $4,095,0003 bd4 ba5.3k sqft12 Somerset Road, Provincetown, MA 02657For SaleMLS ID #22602013, Mark A Lynett, Gibson Sotheby's International Realty. CCIMLS
- $3,995,0004 bd5 ba3.5k sqft22 Blake Lane, Orleans, MA 02653For SaleMLS ID #22602956, Guthrie Schofield Group, Berkshire Hathaway HomeServices Robert Paul Properties. CCIMLS
- $3,999,9994 bd3 ba3.8k sqft66 Tides End Lane, Orleans, MA 02653For SaleMLS ID #22504735, Cape Cod Power of Two, Compass. CCIMLS
- $3,395,0004 bd3 ba3.2k sqft6-12 Snow Way, Orleans, MA 02653For SaleMLS ID #22604401, Alberti Team, Gibson Sotheby's International Realty. CCIMLS
- $3,499,0004 bd4 ba4.2k sqft724 Commercial Street, Provincetown, MA 02657For SaleMLS ID #22600369, The Beach Buoys, Gibson Sotheby's International Realty. CCIMLS
- $2,950,0005 bd3 ba3.2k sqft135 Newcomb Hollow Road, Wellfleet, MA 02667For SaleMLS ID #22601246, Day - Logan Group, Kinlin Grover Compass. CCIMLS
- $4,852,0006 bd6 ba4.4k sqft8A Willow Drive, Provincetown, MA 02657For SaleMLS ID #22602707, Gabby A Hanna, Gibson Sotheby's International Realty. CCIMLS
- $2,650,0004 bd4 ba3.8k sqft350 Pleasant Point Avenue, Wellfleet, MA 02667For SaleMLS ID #22605124, Emily A Letendre, Vogt Realty Group. CCIMLS
