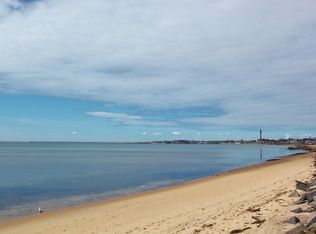
Welcome to Seaview House, an extraordinary coastal retreat offering sweeping, unobstructed views of Cape Cod Bay and Provincetown, MA.
With over 4,000 square feet of living space, Seaview House is designed to celebrate its remarkable setting. The main living area stuns with soaring cathedral ceilings, a gas fireplace, and expansive oversized windows that frame the ever-changing Cape Cod Bay and Provincetown Harbor. The chef's kitchen is a true showpiece, featuring a 6 burner Viking range and grill, professional hood, generous bar seating, and seamless access to decks overlooking the colorful coastal backdrops of Provincetown.
An upper-level office or loft leads to a one-of-a-kind crow's nest deck with truly unparalleled, panoramic views of the P'town skyline and harbor. This home offers four bedrooms on the lower levels including a luxurious primary suite with a spa-like bath, tiled double shower, an oversized Jacuzzi tub, and a custom walk-in closet. The expansive front deck is accessed from the main level—perfect orientation for superb entertaining or quiet moments by the sea. A rare stroke of good fortune, this exceptional setting offers truly magnificent waterfront-inspired living. Elevated atop a tall dune and safely beyond the reach of coastal flooding, this home enjoys a coveted south-facing orientationfilling the interiors with breathtaking natural light from sunrise to sunset, year-round. Extensively upgraded, Seaview House features new Azek decking and trim, new cedar shingles, new ocean-facing windows, new exterior doors and lighting, a newer roof, insulated garage doors, new seven zone mini-split A/C, well and irrigation, generator, comprehensive home automation controls, recently refinished maple floors and a two-car garage.
This is a rare opportunity to own a landmark coastal home that blends breathtaking views, thoughtful upgrades, and peace of mind perfectly. A wonderful Cape Cod lifestyle awaits you at Seaview House.
For sale
$3,499,000
724 Commercial Street, Provincetown, MA 02657
4beds
4,277sqft
Single Family Residence
Built in 1965
0.29 Acres Lot
$3,312,600 Zestimate®
$818/sqft
$-- HOA
What's special
Gas fireplaceTiled double showerNewer roofComprehensive home automation controlsTwo-car garageInsulated garage doorsRecently refinished maple floors
- 255 days
- 354
- 13
Zillow last checked:
Listing updated:
Listed by:
The Beach Buoys 508-296-5459,
Gibson Sotheby's International Realty
Source: CCIMLS,MLS#: 22600369
Facts & features
Interior
Bedrooms & bathrooms
- Bedrooms: 4
- Bathrooms: 4
- Full bathrooms: 3
- 1/2 bathrooms: 1
Heating
- Propane
Cooling
- Has cooling: Yes
Appliances
- Included: Dishwasher, Microwave, Gas Range, Refrigerator, Washer, Propane Gas, Water Heater
Features
- HU Cable TV, Recessed Lighting, Walk-In Closet(s)
- Flooring: Hardwood, Carpet
- Basement: Finished,Full
- Number of fireplaces: 1
Interior area
- Total structure area: 4,277
- Total interior livable area: 4,277 sqft
Video & virtual tour
Property
Parking
- Total spaces: 5
- Parking features: Direct Access, Garage Door Opener
- Attached garage spaces: 2
Features
- Stories: 2
- Patio & porch: Deck
- Waterfront features: Waterview
Lot
- Size: 0.29 Acres
- Features: Gentle Sloping
Details
- Additional structures: Other
- Parcel number: PROV M:182 P:10
- Special conditions: None
Construction
Type & style
- Home type: SingleFamily
- Property subtype: Single Family Residence
Materials
- Shingle Siding
- Roof: Asphalt,Pitched
Condition
- Year built: 1965
Utilities & green energy
- Water: Public
Community & HOA
HOA
- Has HOA: No
Location
- Region: Provincetown
Financial & listing details
- Price per square foot: $818/sqft
- Tax assessed value: $2,444,300
- Annual tax amount: $12,782
- Date on market: 2/7/2026
- Cumulative days on market: 255 days
Estimated market value
$3,312,600
$3.15M - $3.48M
Not available
Price history
| Date | Event | Price |
|---|---|---|
| 6/11/2026 | Price change | $3,499,000-5.4%$818/sqft |
Source:  CCIMLS #22600369 Report a problem CCIMLS #22600369 Report a problem | ||
| 2/7/2026 | Listed for sale | $3,700,000+200.8%$865/sqft |
Source: CCIMLS #22600369 Report a problem | ||
| 6/1/2017 | Sold | $1,230,000-5.3%$288/sqft |
Source: CCIMLS #21407359 Report a problem | ||
| 3/18/2017 | Pending sale | $1,299,000$304/sqft |
Source: Coldwell Banker Pat Shultz R E #21407359 Report a problem | ||
| 8/16/2016 | Listed for sale | $1,299,000-3.7%$304/sqft |
Source: Coldwell Banker Pat Shultz Real Estate #21407359 Report a problem | ||
| 2/11/2016 | Price change | $1,349,000-3.6%$315/sqft |
Source: Coldwell Banker Pat Shultz Real Estate #21407359 Report a problem | ||
| 1/5/2016 | Price change | $1,399,000-3.5%$327/sqft |
Source: Coldwell Banker Pat Shultz Real Estate #21407359 Report a problem | ||
| 8/28/2015 | Listed for sale | $1,449,000-3.1%$339/sqft |
Source: Coldwell Banker Pat Shultz R E #21407359 Report a problem | ||
| 2/22/2015 | Listed for sale | $1,495,000-11.8%$350/sqft |
Source: Coldwell Banker Pat Shultz Real Estate #21407359 Report a problem | ||
| 8/8/2014 | Listed for sale | $1,695,000+113.2%$396/sqft |
Source: Coldwell Banker Pat Shultz Real Estate #21407359 Report a problem | ||
| 5/17/2001 | Sold | $795,000+946.1%$186/sqft |
Source: Public Record Report a problem | ||
| 1/25/2000 | Sold | $76,000-57.8%$18/sqft |
Source: Public Record Report a problem | ||
| 5/24/1999 | Sold | $180,000-55%$42/sqft |
Source: Public Record Report a problem | ||
| 6/9/1997 | Sold | $400,000$94/sqft |
Source: Public Record Report a problem | ||
Public tax history
| Year | Property taxes | Tax assessment |
|---|---|---|
| 2025 | $13,453 +8.2% | $2,402,300 +7.8% |
| 2024 | $12,433 +21.7% | $2,228,200 +30.4% |
| 2023 | $10,215 +4.8% | $1,708,200 +24% |
| 2022 | $9,751 | $1,377,200 |
| 2021 | $9,751 +9.8% | $1,377,200 +2.6% |
| 2020 | $8,884 -1.7% | $1,342,000 +4.8% |
| 2019 | $9,037 +4.6% | $1,280,000 +10.4% |
| 2018 | $8,638 -23.5% | $1,159,400 -20.8% |
| 2017 | $11,287 +6% | $1,463,900 +7.3% |
| 2016 | $10,644 | $1,364,600 |
Find assessor info on the county website
Monthly payment
Est. payment
Payment breakdown
Explore the cost of this home by adjusting the details. Changes won't be saved.Climate risks
Neighborhood: 02657
- $2,593,3003 bd3 ba2.1k sqft722 Commercial St, Provincetown, MA 02657Off Market
- $2,585,2003 bd2 ba2.4k sqft730 Commercial St, Provincetown, MA 02657Off Market
- $5,032,9004 bd2 ba4.2k sqft20 Berry Ln, Provincetown, MA 02657Off Market
- $3,420,5004 bd3 ba3.3k sqft736 Commercial St, Provincetown, MA 02657Off Market
Similar homes
- $3,249,0003 bd4 ba2.3k sqft75 Franklin Street, Provincetown, MA 02657For Sale
 MLS ID #22605318, Iskren ''Isi'' Georgiev, Gibson Sotheby's International Realty. CCIMLS
 - $3,950,0004 bd4 ba2.2k sqft6 Washington Avenue, Provincetown, MA 02657For Sale
 MLS ID #22605190, Joan A Lenane, Gibson Sotheby's International Realty. CCIMLS
 - $4,095,0003 bd4 ba5.3k sqft12 Somerset Road, Provincetown, MA 02657For Sale
 MLS ID #22602013, Mark A Lynett, Gibson Sotheby's International Realty. CCIMLS
 - $2,625,0003 bd4 ba3k sqft10 Somerset Road, Provincetown, MA 02657For Sale
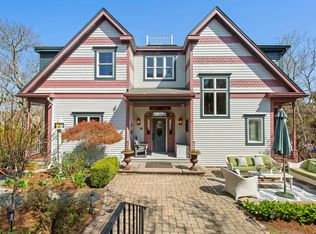 MLS ID #22602033, Brett E Holmes, Berkshire Hathaway HomeServices Robert Paul Properties. CCIMLS
 - $3,250,0004 bd4 ba2.6k sqft4 Atwood Avenue Unit 2, Provincetown, MA 02657New ConstructionMLS ID #22603976, Mike Minore, Gibson Sotheby's International Realty. CCIMLS
- $2,795,0003 bd3 ba2.5k sqft2 Tinys Way, Provincetown, MA 02657For SaleMLS ID #22602686, Gregory A Baldwin, William Raveis Real Estate & Home Services. CCIMLS
- $3,499,0004 bd2 ba2.1k sqft23 Crestview Circle, Truro, MA 02666For SaleMLS ID #22503440, Paul Borde, Christie's International Real Estate Atlantic Brokerage. CCIMLS
- $3,850,0004 bd4 ba3.3k sqft44 Twine Field Road, North Truro, MA 02652For SaleMLS ID #22603938, Pamela A McNulty, Berkshire Hathaway HomeServices Robert Paul Properties. CCIMLS
- $2,850,0007 bd4 ba2.5k sqft31 Conant Street, Provincetown, MA 02657For SaleMLS ID #22603932, Tracey A Rose, Gibson Sotheby's International Realty. CCIMLS
- $2,949,0004 bd4 ba2.3k sqft54 Commercial Street UNIT 3, Provincetown, MA 02657For SaleMLS ID #22601441, Stephen M Briscoe, SeasCape Realty, Inc.. CCIMLS
- $1,999,0005 bd3 ba2.4k sqft196 Bradford Street, Provincetown, MA 02657For SaleMLS ID #22603508, Lee Ash, William Raveis Real Estate & Home Services. CCIMLS
- $3,250,0005 bd4 ba2.6k sqft20 Cormorant Road, North Truro, MA 02652For SaleMLS ID #22603539, The Rose Kennedy Team, Gibson Sotheby's International Realty. CCIMLS
- $3,750,0006 bd5 ba2.8k sqft41 Pond Road, North Truro, MA 02652For SaleMLS ID #22603351, Team Brown, Thomas D Brown R E Associates. CCIMLS
- $4,852,0006 bd6 ba4.4k sqft8A Willow Drive, Provincetown, MA 02657For SaleMLS ID #22602707, Gabby A Hanna, Gibson Sotheby's International Realty. CCIMLS
- $3,950,0004 bd4 ba3.5k sqft27 Fishermans Road, Truro, MA 02666For SaleMLS ID #22504311, Iskren ''Isi'' Georgiev, Gibson Sotheby's International Realty. CCIMLS
- $3,695,0004 bd4 ba2.5k sqft50 Anawan Road, Wellfleet, MA 02667For SaleMLS ID #22604262, LUXRECapeCod, LuxRECapeCod, Inc.. CCIMLS
- $2,300,0005 bd5 ba3.6k sqft14 Nelson Avenue, Provincetown, MA 02657For SaleMLS ID #22500631, Derek J Greene, The Greene Realty Group. CCIMLS
- $2,999,0005 bd5 ba5.1k sqft120 Highmeadow Road, Wellfleet, MA 02667For SaleMLS ID #22604564, Day - Logan Group, Kinlin Grover Compass. CCIMLS
