Skip main navigation
Off market
  • Tax assessed value
    $442,050

    8 Scotts Bluff Dr, Simpsonville, SC 29681

    5beds
    4,800sqft
    SingleFamily
    Built in 2007
    0.61 Acres Lot
    $-- Zestimate®
    $92/sqft
    $3,511 Estimated rent

    Home value

    Not available

    Estimated sales range

    Not available

    $3,511/mo

    Zestimate® history
    Loading
    Loading...

    Owner options

    List your home for rent

    $3,511/mo

    Rent Zestimate®

    Find your next renter with Zillow Rental Manager. Plus, with online applications, you can quickly screen prospective tenants – for free.

    Learn more

    $3,511/mo

    Rent Zestimate®

    Refinance and save

    $2,591/mo

    Est. payment

    Refinancing to a lower rate could help reduce your monthly payments and save thousands over the life of the loan.

    See today's rates

    $2,591/mo

    Est. payment

    Explore your selling options

    Work with a Zillow partner agent

    Leverage their expertise and Zillow's premium Showcase listings to get your home seen by more buyers.

    Get started

    List with your own agent

    Get your home in front of millions of buyers by listing it on Zillow.

    Learn how to do it

    Sell it yourself

    Take full control of how buyers see your home on Zillow by listing For Sale by Owner (FSBO).

    List your home

    What's special

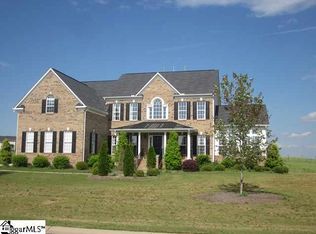
    Beautiful, impeccably maintained 5 bed, 3.5 bath home located on 0.61 acres in the coveted Coachman Plantation community! Originally the model home, 8 Scotts Bluff Drive has a plethora of upgrades and STUNNING views! Enjoy the most amazing sunsets in your peaceful backyard which backs up to a private farm. With a gorgeous light-filled sunroom, cozy library, separate office with built-in desk, and an additional flex space/bonus on the main level, there is so much room to grow in this 4300+ square foot home. The spacious kitchen features a gas cooktop, double wall ovens, beautiful granite countertops, stainless steel appliances, and ample cabinet space throughout. The walk-in pantry has beautiful wooden counters with so much additional storage space! Located off of the kitchen is an expansive eat-in area with stunning 360 degree views into the serene backyard. Also on the main level you will find a powder room, laundry room, formal dining, and bedroom with ensuite full bathroom. The additional 4 bedrooms are located upstairs. The master suite is HUGE at over 420 square feet with beautiful trim details throughout. The master bathroom features dual vanities, a soaking tub, and separate tiled shower. The current homeowners invested in many beautiful upgrades including custom built-in library shelving with quartz counters, granite countertops in the master bathroom, upgraded central vacuum (including the convenient dustpan feature in the kitchen), plantation shutters in the sunroom, and custom closet shelving in the his and hers master closets. The outdoor upgrades include a full-yard irrigation and added fencing. Enjoy your morning cup of coffee on the composite decking and your evening roasting marshmallows by the beautiful firepit. The oversized 616 square foot garage provides plenty of space for your vehicles, bicycles, tools, kayaks, and more. The large 11'x16' storage shed in the backyard is perfect for storing all of your yard equipment. A First American Home Warranty is provided with an acceptable offer. Coachman Plantation features a neighborhood pool and playground and is zoned for award-winning Rudolph Gordon Elementary and Middle. This home will be zoned for the new Fountain Inn High School which will open to freshmen in 2021. Fountain Inn High will will house an institute for automation and engineering. Possible 0% down USDA financing. Call to schedule your showing before this gorgeous one-of-a-kind home is sold!

    This property is off market, which means it's not currently listed for sale or rent on Zillow. This may be different from what's available on other websites or public sources.

    Facts & features

    Interior

    Bedrooms & bathrooms
    • Bedrooms: 5
    • Bathrooms: 4
    • Full bathrooms: 3
    • 1/2 bathrooms: 1
    • Main level bedrooms: 1
    Heating
    • Forced air, Electric, Gas
    Cooling
    • Central
    Appliances
    • Included: Dishwasher, Garbage disposal, Microwave
    • Laundry: Laundry Room, Electric Dryer Hookup, 1st Floor, Walk-In
    Features
    • Ceiling Fan(s), 2 Story Foyer, Central Vacuum, Walk-In Closet(s), Other, Granite Counters, Bookcases, Tray Ceiling(s), Open Floorplan, Sun Room, Office/Study, Ceiling 9ft+, Ceiling Cathedral/Vaulted, Ceiling Smooth, Split Floor Plan, Tub Garden, Pantry ? Walk In, Countertops ? Quartz
    • Flooring: Tile, Carpet, Hardwood
    • Windows: Window Treatments, Windows-Thermal, Tilt Out Windows
    • Basement: Crawl Space
    • Attic: Pull Down Stairs, Storage
    • Fireplace features: Gas Log
    Interior area
    • Total interior livable area: 4,800 sqft

    Property

    Parking
    • Total spaces: 2
    • Parking features: Garage - Attached
    Features
    • Patio & porch: Deck, Patio, Front Porch
    • Exterior features: Vinyl, Brick
    Lot
    • Size: 0.61 Acres
    • Features: Level, Few Trees, Sprklr In Grnd-Full Yard
    Details
    • Additional structures: Garage(s), Outbuilding
    • Parcel number: 0551050104400

    Construction

    Type & style
    • Home type: SingleFamily
    • Architectural style: Traditional
    Condition
    • Year built: 2007
    Details
    • Builder name: Ryan Homes

    Utilities & green energy

    • Sewer: Septic Tank
    • Water: Public
    • Utilities for property: Underground Utilities

    Community & neighborhood

    Security
    • Security features: Smoke Detector(s), Security System Leased
    Location
    • Region: Simpsonville

    HOA & financial

    HOA
    • Has HOA: Yes
    • HOA fee: $46 monthly
    • Amenities included: Pool, Playground, Common Areas

    Other

    Other facts
    • WaterSource: Public
    • Flooring: Carpet, Hardwood, Ceramic Tile
    • Sewer: Septic Tank
    • Heating: Forced Air, Electric, Natural Gas, Multi-Units
    • Appliances: Dishwasher, Disposal, Gas Cooktop, Double Oven, Convection Oven, Electric Oven, Gas Water Heater, Self Cleaning Oven, Oven(s)-Wall, Microwave-Built In
    • AssociationYN: true
    • FireplaceYN: true
    • InteriorFeatures: Ceiling Fan(s), 2 Story Foyer, Central Vacuum, Walk-In Closet(s), Other, Granite Counters, Bookcases, Tray Ceiling(s), Open Floorplan, Sun Room, Office/Study, Ceiling 9ft+, Ceiling Cathedral/Vaulted, Ceiling Smooth, Split Floor Plan, Tub Garden, Pantry ? Walk In, Countertops ? Quartz
    • GarageYN: true
    • AttachedGarageYN: true
    • HeatingYN: true
    • PatioAndPorchFeatures: Deck, Patio, Front Porch
    • CoolingYN: true
    • FireplacesTotal: 1
    • ConstructionMaterials: Vinyl Siding, Vinyl/Aluminum Trim, Brick Veneer-Partial
    • LotFeatures: Level, Few Trees, Sprklr In Grnd-Full Yard
    • Utilities: Underground Utilities
    • ArchitecturalStyle: Traditional
    • HomeWarrantyYN: True
    • Basement: Crawl Space
    • FireplaceFeatures: Gas Log
    • Cooling: Central Air, Multi Units, Electric
    • CommunityFeatures: Sidewalks, Street Lights
    • LaundryFeatures: Laundry Room, Electric Dryer Hookup, 1st Floor, Walk-In
    • OtherStructures: Garage(s), Outbuilding
    • AssociationAmenities: Pool, Playground, Common Areas
    • SecurityFeatures: Smoke Detector(s), Security System Leased
    • WindowFeatures: Window Treatments, Windows-Thermal, Tilt Out Windows
    • ParkingFeatures: Attached Garage, Paved, Garage Door Opener, Side/Rear Entry, Extra Pad, Attached Garage 2 Cars, Key Pad Entry
    • Attic: Pull Down Stairs, Storage
    • RoomMasterBedroomFeatures: Walk-In Closet(s), Multiple Closets
    • RoomMasterBedroomLevel: Second
    • RoomMasterBathroomFeatures: Double Vanity, Full Bath, Shower-Separate, Tub-Garden
    • MainLevelBedrooms: 1
    • BuilderName: Ryan Homes
    • Roof: Architectural
    • MlsStatus: Contingency Contract

    Price history

    DateEventPrice
    6/28/2022Sold$679,000+8.6%$141/sqft
    Source: Greater Greenville AOR #1469536 Report a problem
    4/24/2022Pending sale$625,000$130/sqft
    Source: Greater Greenville AOR #1469536 Report a problem
    4/22/2022Listed for sale$625,000+26.3%$130/sqft
    Source: Greater Greenville AOR #1469536 Report a problem
    7/10/2020Sold$495,000$103/sqft
    Source: Greater Greenville AOR #1419776 Report a problem
    6/7/2020Pending sale$495,000$103/sqft
    Source: RE/MAX Moves Simpsonville #1419776 Report a problem
    6/5/2020Listed for sale$495,000+6.5%$103/sqft
    Source: RE/MAX Moves Simpsonville #1419776 Report a problem
    6/8/2018Sold$465,000-2.1%$97/sqft
    Source: Greater Greenville AOR #1365742 Report a problem
    4/21/2018Pending sale$474,900$99/sqft
    Source: Keller Williams DRIVE #1365742 Report a problem
    4/19/2018Listed for sale$474,900+40.1%$99/sqft
    Source: Keller Williams DRIVE #1365742 Report a problem
    11/4/2012Listing removed$339,000$71/sqft
    Source: Coldwell Banker Caine #1243385 Report a problem
    7/20/2012Price change$339,000-5.6%$71/sqft
    Source: Coldwell Banker Caine #1243385 Report a problem
    4/18/2012Listed for sale$359,000$75/sqft
    Source: Coldwell Banker Caine #1239515 Report a problem

    Public tax history

    YearProperty taxesTax assessment
    2019$2,640 +26.9%$442,050 +25.7%
    2018$2,079 $351,740 +2399.9%
    2017$2,079 $14,070 -96%
    2016$2,079 +4.3%$351,740
    2015$1,994 +0.1%$351,740 -12%
    2014$1,993 -11.4%$399,520
    2013$2,250 +3.8%$399,520
    2012$2,167 -64.5%--
    2011$6,109 +1.9%--
    2010$5,997 --
    2009-- --
    2008-- --

    Find assessor info on the county website

    Neighborhood: 29681

    Nearby schools

    GreatSchools rating
    Schools provided by the listing agent
    • Elementary: Rudolph Gordon
    • Middle: Rudolph Gordon
    • High: Hillcrest

    Source: The MLS. This data may not be complete. We recommend contacting the local school district to confirm school assignments for this home.

    Get pre-qualified for a loan
    At Zillow Home Loans, we can pre-qualify you in as little as 5 minutes with no impact to your credit score.

    An equal housing lender. NMLS #10287.