Welcome home to this Southern Beauty showstopper! Located in Simpsonville's desirable Coachman Plantation neighborhood, 8 Scotts Bluff Dr offers exquisite design, distinctive curb appeal, and nearly 4,400 square feet of extraordinary space, all on a +/- .61acre lot that backs to open pasture. The classic brick façade, black shutters, circular paver medallion, and rocking chair Front Porch set a commanding first impression. Once inside, you will fall in love with the gorgeous details and the floorplan designed for endless possibilities. A soaring 2-story Foyer with rich hardwoods and a split staircase opens to an elegant Dining Room on the left with wallpaper accents, wainscoting, and a coffered trey ceiling. On the opposite side, is a Library punctuated by decorative columns and anchored by a floor-to-ceiling built-in bookcase with a rolling ladder. The grand 2-story Great Room commands the heart of the home, with a stacked stone gas log fireplace flanked by dramatic arched windows. Open to the great room, is the Kitchen with pristine cabinetry, miles of granite countertops, tile backsplash, center island with bar seating, double ovens, gas cooktop, and a custom walk-in Pantry, all flowing into a bright Breakfast Nook with a vaulted ceiling and pastoral views. One of the most unexpected features of the home is a suite of three additional sun-filled rooms along one side of the main level! The centerpiece Sunroom is a breathtaking, light-filled space with a wallpapered coffered trey ceiling, floor-to-ceiling windows, plantation shutters, and stone tile flooring. The adjoining rooms offer flexible use as a Sitting Area, Office, or Fitness Space, each with garden views. The main level also offers a spacious Bedroom with en suite that is perfect for guests or in-laws. Completing the first floor is a Half Bath and Laundry that comes equipped with a washer and dryer. Upstairs, the Owner's Suite is striking, defined by a dramatic geometric octagonal trey ceiling, hardwood floors, wainscoting, and a spa-style Bath that features dual vanities, a grand soaking tub surrounded by extensive tilework, a separate shower, and two custom walk-in closets! Secondary Bedrooms share the newly renovated Hall Bath, and a Bonus/Office rounds out the upper level. Outside, the composite Deck & stone Patio overlook a lush, fenced yard that showcases a stone wall, a separate 20x20 stone Patio with firepit, and a gardening shed. An Oversized 2-car Garage with keypad entry, additional parking pad, full-yard irrigation, and central vacuum, complete this exceptional, multi-generational home. Neighborhood amenities include a Community pool and Playground that are within walking distance, and the home is zoned for some of Greenville County's top-rated schools. Schedule a private viewing today!
Contingent
$799,900
8 Scotts Bluff Dr, Simpsonville, SC 29681
4beds
4,493sqft
Single Family Residence, Residential
Built in 2007
0.61 Acres Lot
$784,600 Zestimate®
$178/sqft
$-- HOA
What's special
Additional parking padRocking chair front porchCircular paver medallionStone wallNewly renovated hall bathSplit staircaseCentral vacuum
- 59 days
- 128
- 2
Likely to sell faster than
Zillow last checked:
Listing updated:
Listed by:
Nancy Bachour 864-616-0072,
Carolina Moves, LLC
Source: Greater Greenville AOR,MLS#: 1601998
Facts & features
Interior
Bedrooms & bathrooms
- Bedrooms: 4
- Bathrooms: 4
- Full bathrooms: 3
- 1/2 bathrooms: 1
- Main level bathrooms: 1
- Main level bedrooms: 1
Rooms
- Room types: Laundry, Office/Study, Other/See Remarks, Breakfast Area
Primary bedroom
- Area: 713
- Dimensions: 31 x 23
Bedroom 2
- Area: 240
- Dimensions: 16 x 15
Bedroom 3
- Area: 182
- Dimensions: 14 x 13
Bedroom 4
- Area: 154
- Dimensions: 14 x 11
Primary bathroom
- Features: Double Sink, Full Bath, Shower-Separate, Tub-Separate, Tub-Jetted, Walk-In Closet(s), Multiple Closets
- Level: Second
Dining room
- Area: 154
- Dimensions: 14 x 11
Family room
- Area: 380
- Dimensions: 20 x 19
Kitchen
- Area: 300
- Dimensions: 20 x 15
Office
- Area: 156
- Dimensions: 13 x 12
Bonus room
- Area: 156
- Dimensions: 13 x 12
Den
- Area: 156
- Dimensions: 13 x 12
Heating
- Multi-Units, Natural Gas
Cooling
- Central Air, Electric, Multi Units
Appliances
- Included: Gas Cooktop, Dishwasher, Disposal, Dryer, Oven, Refrigerator, Washer, Double Oven, Microwave, Gas Water Heater
- Laundry: 1st Floor, Walk-in, Electric Dryer Hookup, Washer Hookup, Laundry Room
Features
- 2 Story Foyer, Bookcases, High Ceilings, Vaulted Ceiling(s), Ceiling Smooth, Tray Ceiling(s), Granite Counters, Open Floorplan, Walk-In Closet(s), Pantry
- Flooring: Carpet, Ceramic Tile, Wood
- Windows: Tilt Out Windows, Window Treatments
- Basement: None
- Attic: Pull Down Stairs,Storage
- Number of fireplaces: 1
- Fireplace features: Gas Log
Interior area
- Total interior livable area: 4,493 sqft
Video & virtual tour
Property
Parking
- Total spaces: 2
- Parking features: Attached, Side/Rear Entry, Key Pad Entry, Parking Pad, Concrete
- Attached garage spaces: 2
- Has uncovered spaces: Yes
Features
- Levels: Two
- Stories: 2
- Patio & porch: Deck, Front Porch
- Exterior features: Satellite Dish
- Has spa: Yes
- Spa features: Bath
- Fencing: Fenced
Lot
- Size: 0.61 Acres
- Dimensions: 140 x 327 x 45 x 316
- Features: Few Trees, Sprklr In Grnd-Full Yard, 1/2 - Acre
- Topography: Level
Details
- Parcel number: 1470000005
- Other equipment: Satellite Dish
Construction
Type & style
- Home type: SingleFamily
- Architectural style: Traditional
- Property subtype: Single Family Residence, Residential
Materials
- Brick Veneer, Vinyl Siding
- Foundation: Crawl Space
- Roof: Architectural
Condition
- Year built: 2007
Utilities & green energy
- Sewer: Septic Tank
- Water: Public
Community & HOA
Community
- Features: Common Areas, Street Lights, Playground, Pool, Sidewalks
- Security: Security System Owned, Smoke Detector(s)
- Subdivision: Coachman Plantation
HOA
- Has HOA: Yes
- Services included: Pool, Street Lights, None, By-Laws, Restrictive Covenants
Location
- Region: Simpsonville
Financial & listing details
- Price per square foot: $178/sqft
- Tax assessed value: $657,500
- Annual tax amount: $4,253
- Date on market: 8/26/2026
Estimated market value
$784,600
$745,000 - $824,000
$3,706/mo
Price history
| Date | Event | Price |
|---|---|---|
| 9/8/2026 | Contingent | $799,900$178/sqft |
Source:  Greater Greenville AOR #1601998 Report a problem Greater Greenville AOR #1601998 Report a problem | ||
| 8/26/2026 | Listed for sale | $799,900+17.8%$178/sqft |
Source: Greater Greenville AOR #1601998 Report a problem | ||
| 6/28/2022 | Sold | $679,000+37.2%$151/sqft |
Source: Public Record Report a problem | ||
| 7/13/2020 | Sold | $495,000$110/sqft |
Source: Public Record Report a problem | ||
Public tax history
| Year | Property taxes | Tax assessment |
|---|---|---|
| 2025 | $4,253 +5.2% | $26,300 |
| 2024 | $4,041 +45.1% | $26,300 |
| 2023 | $2,785 -7.4% | $26,300 +31.9% |
| 2022 | $3,009 +6.4% | $19,940 +3.6% |
| 2021 | $2,827 | $19,240 -33.3% |
| 2020 | -- | $28,860 |
Find assessor info on the county website
Monthly payment
Est. payment
Payment breakdown
Explore the cost of this home by adjusting the details. Changes won't be saved.Climate risks
Neighborhood: 29681
Nearby schools
Schools provided by the listing agent
- Elementary: Rudolph Gordon
- Middle: Rudolph Gordon
- High: Fountain Inn High
Source: Greater Greenville AOR. This data may not be complete. We recommend contacting the local school district to confirm school assignments for this home.
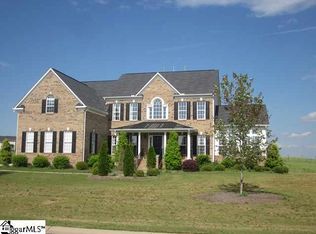
- $728,9005 bd4 ba4.8k sqft8 Scotts Bluff Rd, Simpsonville, SC 29681Off Market
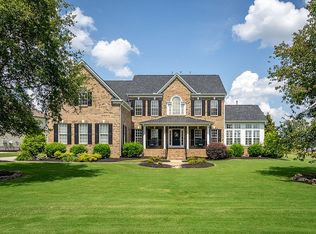
- $442,0505 bd4 ba4.8k sqft8 Scotts Bluff Dr, Simpsonville, SC 29681Off Market

- $671,0004 bd4 ba3.9k sqft18 Scotts Bluff Dr, Simpsonville, SC 29681Off Market
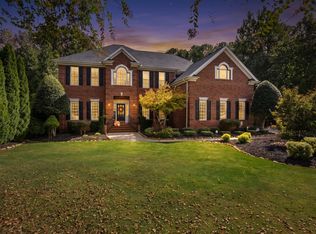
- $669,1004 bd3 ba3.5k sqft26 Scotts Bluff Dr, Simpsonville, SC 29681Off Market
Similar homes
- $850,0005 bd5 ba4.3k sqft107 Fazio Ct, Simpsonville, SC 29681For Sale
 MLS ID #1606946, Courtney Madden, Keller Williams DRIVE. Greater Greenville AOR
 - $750,0005 bd4 ba4.4k sqft15 Huntingtower Ln, Simpsonville, SC 29681For Sale
 MLS ID #1605473, Susan Gallion, Coldwell Banker Caine/Williams. Greater Greenville AOR
 - $899,9004 bd4 ba4.4k sqft224 Highgrove Ct, Simpsonville, SC 29681For Sale
 MLS ID #1606180, Erin Parker, BHHS C Dan Joyner - Midtown. Greater Greenville AOR
 - $875,0004 bd4 ba4.5k sqft236 Highgrove Ct, Simpsonville, SC 29681For Sale
 MLS ID #1585802, Joy Donovan, Burns Realty Group. Greater Greenville AOR
