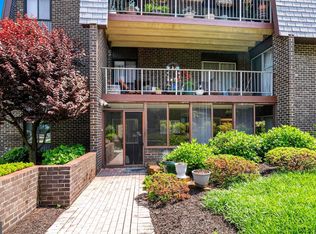
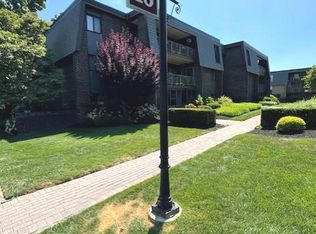
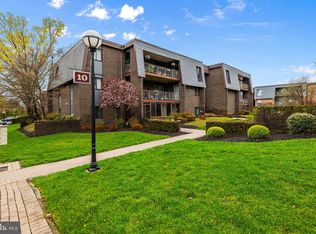
New Price!! Rarely available 3 Bedroom mid-level condo in Stevenson Village! This condo offers a fantastic view of the courtyard from the enclosed patio with new carpeting, primary bedroom has space for a private study or office area, new carpet throughout the unit , freshly painted throughout, updated lighting in bathroom and kitchen, HVAC unit was replaced 3 years ago, gas heat and hot water are included in the condo fee. Freezer in hall closet will convey. Parquet floors throughout under the carpet. Priced to sell!
Pending
Price cut: $20.1K (6/23)
$229,900
8 Stonehenge Cir APT 7, Baltimore, MD 21208
3beds
1,549sqft
Condominium
Built in 1970
-- sqft lot
$-- Zestimate®
$148/sqft
$678/mo HOA
What's special
- 22 days |
- 373 |
- 6 |
Zillow last checked:
Listing updated:
Listed by:
Angela Evans 443-250-0091,
Long & Foster Real Estate, Inc. 410-833-5400,
Co-Listing Agent: Steven M Daniller 443-250-0181,
Long & Foster Real Estate, Inc.
Source: Bright MLS,MLS#: MDBC2167702
Facts & features
Interior
Bedrooms & bathrooms
- Bedrooms: 3
- Bathrooms: 2
- Full bathrooms: 2
- Main level bathrooms: 2
- Main level bedrooms: 3
Rooms
- Room types: Bedroom 2, Bedroom 3, Bedroom 1, Bathroom 1, Bathroom 2
Bedroom 1
- Level: Main
Bedroom 2
- Level: Main
Bedroom 3
- Level: Main
Bathroom 1
- Level: Main
Bathroom 2
- Level: Main
Heating
- Forced Air, Natural Gas
Cooling
- Central Air, Electric
Appliances
- Included: Gas Water Heater
- Laundry: In Unit
Features
- Bathroom - Tub Shower, Dining Area, Open Floorplan, Formal/Separate Dining Room, Eat-in Kitchen, Primary Bath(s), Walk-In Closet(s)
- Flooring: Carpet, Other, Wood
- Has basement: No
- Has fireplace: No
Interior area
- Total structure area: 1,549
- Total interior livable area: 1,549 sqft
- Finished area above ground: 1,549
- Finished area below ground: 0
Property
Parking
- Parking features: Parking Lot
Accessibility
- Accessibility features: None
Features
- Levels: One
- Stories: 1
- Pool features: Community
Details
- Additional structures: Above Grade, Below Grade
- Parcel number: 04031900013428
- Zoning: RES
- Special conditions: Standard
Construction
Type & style
- Home type: Condo
- Architectural style: Ranch/Rambler
- Property subtype: Condominium
- Attached to another structure: Yes
Materials
- Brick
Condition
- New construction: No
- Year built: 1970
Utilities & green energy
- Sewer: Public Sewer
- Water: Public
Community & HOA
Community
- Condo and coop fee: $678 monthly
- Subdivision: Stevenson Village
HOA
- Has HOA: No
- Amenities included: Common Grounds, Pool, Pool Mem Avail
- Services included: All Ground Fee, Common Area Maintenance, Maintenance Structure, Heat, Maintenance Grounds, Snow Removal, Trash, Water
Location
- Region: Baltimore
Financial & listing details
- Price per square foot: $148/sqft
- Tax assessed value: $163,333
- Annual tax amount: $1,879
- Date on market: 6/23/2026
- Listing agreement: Exclusive Agency
- Ownership: Condominium
Estimated market value
Zestimate®
Not available
Estimated sales range
Not available
Rent Zestimate®
Not available
Price history
| Date | Event | Price |
|---|---|---|
| 7/8/2026 | Pending sale | $229,900$148/sqft |
Source: | ||
| 6/23/2026 | Price change | $229,900-8%$148/sqft |
Source: | ||
| 3/19/2026 | Listed for sale | $250,000+127.3%$161/sqft |
Source: | ||
| 1/15/2020 | Listing removed | $1,700$1/sqft |
Source: Long & Foster Real Estate, Inc. #MDBC479948 Report a problem | ||
| 12/4/2019 | Listed for rent | $1,700+6.3%$1/sqft |
Source: Long & Foster Real Estate, Inc. #MDBC479948 Report a problem | ||
| 11/10/2018 | Listing removed | $1,600$1/sqft |
Source: Long & Foster Real Estate, Inc. #MDBC100888 Report a problem | ||
| 11/3/2018 | Listed for rent | $1,600$1/sqft |
Source: Long & Foster Real Estate, Inc. #MDBC100888 Report a problem | ||
| 3/12/1999 | Sold | $110,000$71/sqft |
Source: Public Record Report a problem | ||
Public tax history
| Year | Property taxes | Tax assessment |
|---|---|---|
| 2025 | $3,102 +66.9% | $155,000 +1.1% |
| 2024 | $1,858 +1.1% | $153,333 +1.1% |
| 2023 | $1,838 +1.1% | $151,667 +1.1% |
| 2022 | $1,818 +7.1% | $150,000 +7.1% |
| 2021 | $1,697 +7.7% | $140,000 +7.7% |
| 2020 | $1,576 +8.3% | $130,000 +8.3% |
| 2019 | $1,454 | $120,000 |
| 2018 | $1,454 | $120,000 |
| 2017 | $1,454 -30.2% | $120,000 |
| 2016 | $2,082 | $120,000 |
| 2015 | $2,082 | $120,000 |
| 2014 | $2,082 | $120,000 -14.3% |
| 2013 | -- | $140,000 |
| 2012 | -- | $140,000 |
| 2011 | -- | $140,000 -36.4% |
| 2010 | -- | $220,000 +14.6% |
| 2009 | -- | $192,000 +17.1% |
| 2008 | -- | $164,000 +20.6% |
| 2007 | -- | $136,000 +12.1% |
| 2006 | -- | $121,332 +13.7% |
| 2005 | -- | $106,666 +15.9% |
| 2004 | -- | $92,000 +0.7% |
| 2003 | -- | $91,332 +0.7% |
| 2002 | -- | $90,666 +0.7% |
| 2001 | -- | $90,000 |
Find assessor info on the county website
Monthly payment
Est. payment
Payment breakdown
Explore the cost of this home by adjusting the details. Changes won't be saved.Climate risks
Neighborhood: 21208
Nearby schools
GreatSchools rating
- 8/10Summit Park Elementary SchoolGrades: PK-5Distance: 1.7 mi
- 3/10Pikesville Middle SchoolGrades: 6-8Distance: 0.9 mi
- 5/10Pikesville High SchoolGrades: 9-12Distance: 1.1 mi
Schools provided by the listing agent
- District: Baltimore County Public Schools
Source: Bright MLS. This data may not be complete. We recommend contacting the local school district to confirm school assignments for this home.
- $305,0003 bd2 ba1.5k sqft10 Stonehenge Cir APT 1, Baltimore, MD 21208Sold
Save 
- $159,0001 bd1 ba949 sqft10 Stonehenge Cir APT 2, Baltimore, MD 21208Sold
Save 
- $182,0002 bd2 ba1.2k sqft10 Stonehenge Cir APT 12, Baltimore, MD 21208Sold
Save 
- $275,0003 bd2 ba1.5k sqft6 Stonehenge Cir APT 2, Baltimore, MD 21208Sold
Save 
- $200,0002 bd2 ba1.4k sqft6 Stonehenge Cir APT 3, Baltimore, MD 21208Sold
Save - $232,6002 bd2 ba1.4k sqft3201 Old Post Dr APT 1, Baltimore, MD 21208Off Market
Save - $224,300-- bd-- ba1.2k sqft3201 Old Post Dr APT 3, Baltimore, MD 21208Off Market
Save - $200,5002 bd2 ba1.2k sqft3201 Old Post Dr APT 4, Baltimore, MD 21208Off Market
Save
A local agent can set up tours, give advice and negotiate with sellers.
Contact agent