Skip main navigation
Sold for $545,000
  • $545,000

    8 Sulky Way, Goshen, NY 10924

    2beds
    1,671sqft
    Single Family Residence, Residential
    Built in 2025
    -- sqft lot
    $554,200 Zestimate®
    $326/sqft
    $3,426 Estimated rent

    Home value

    $554,200

    $482,000 - $632,000

    $3,426/mo

    Zestimate® history
    Loading
    Loading...

    Owner options

    List your home for rent

    $3,426/mo

    Rent Zestimate®

    Find your next renter with Zillow Rental Manager. Plus, with online applications, you can quickly screen prospective tenants – for free.

    Learn more

    $3,426/mo

    Rent Zestimate®

    Refinance and save

    $3,942/mo

    Est. payment

    Refinancing to a lower rate could help reduce your monthly payments and save thousands over the life of the loan.

    See today's rates

    $3,942/mo

    Est. payment

    Explore your selling options

    Work with a Zillow partner agent

    Leverage their expertise and Zillow's premium Showcase listings to get your home seen by more buyers.

    Get started

    List with your own agent

    Get your home in front of millions of buyers by listing it on Zillow.

    Learn how to do it

    Sell it yourself

    Take full control of how buyers see your home on Zillow by listing For Sale by Owner (FSBO).

    List your home

    What's special

    Modern luxuryFirst floor primary suiteNewly constructed townhomeOpen design
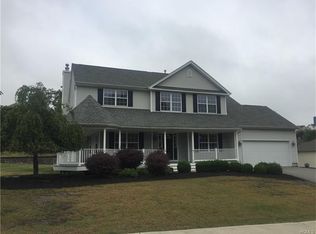
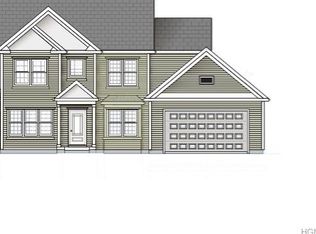
    *First year taxes paid incentive!! Nestled in Goshen's historic village stands a newly constructed townhome tailored for those 55 and older, blending modern luxury with effortless maintenance. Inside, the layout is thoughtfully crafted with an open design and first floor primary suite. The listed spacious 1,671 square feet does not include the attached 220 square foot garage. With energy-efficient utilities and exterior common areas managed by the homeowners' association, residents enjoy a carefree lifestyle. This townhome not only embodies modern comfort but also fosters a vibrant community within Goshen's cherished historic backdrop. Additional Information: ParkingFeatures:1 Car Attached, driveway

    Zillow last checked:

    Listing updated:

    Listed by:

    Ciro D. Gagliardi 845-222-4522,

    Keller Williams Realty 845-928-8000,

    John R Olivero 914-760-0045,

    Keller Williams Realty

    Bought with:

    Minnie E Thomas, 10301206356

    Keller Williams Hudson Valley

    Source: OneKey® MLS as distributed by MLS GRID,MLS#: 919223MLS Logo

    Facts & features

    Interior

    Bedrooms & bathrooms
    • Bedrooms: 2
    • Bathrooms: 3
    • Full bathrooms: 2
    • 1/2 bathrooms: 1
    Heating
    • Ducts, Electric, ENERGY STAR Qualified Equipment
    Cooling
    • Central Air
    Appliances
    • Included: Dishwasher, Dryer, Electric Water Heater, ENERGY STAR Qualified Appliances, Microwave, Range, Refrigerator, Stainless Steel Appliance(s), Washer
    • Laundry: Inside
    Features
    • Ceiling Fan(s), Master Downstairs, First Floor Full Bath, Cathedral Ceiling(s)
    • Windows: Screens
    • Attic: Unfinished
    Interior area
    • Total structure area: 1,671
    • Total interior livable area: 1,671 sqft

    Property

    Parking
    • Total spaces: 2
    • Parking features: Attached, Driveway, Garage Door Opener
    • Garage spaces: 1
    • Has uncovered spaces: Yes
    Features
    • Levels: Two
    Lot
    • Features: Near Public Transit, Near Shops, Level
    Details
    • Parcel number: 333001.104.0000003006.000/0000
    • Special conditions: None

    Construction

    Type & style
    • Home type: SingleFamily
    • Architectural style: Colonial
    • Property subtype: Single Family Residence, Residential
    • Attached to another structure: Yes
    Materials
    • Advanced Framing Technique
    • Foundation: Slab
    Condition
    • New Construction
    • New construction: Yes
    • Year built: 2025
    Details
    • Builder model: Model

    Utilities & green energy

    • Sewer: Public Sewer
    • Water: Public
    • Utilities for property: See Remarks

    Community & neighborhood

    Senior living
    • Senior community: Yes
    Location
    • Region: Goshen
    • Subdivision: Scotchtown Oaks

    HOA & financial

    HOA
    • Has HOA: Yes
    • HOA fee: $175 monthly
    • Amenities included: Park
    • Services included: Maintenance Structure, Snow Removal, Trash

    Other

    Other facts
    • Listing agreement: Exclusive Right To Sell

    Price history

    DateEventPrice
    1/14/2026Sold$545,000-0.9%$326/sqft
    Source: OneKey® MLS as distributed by MLS GRID #919223 Report a problem
    11/19/2025Pending sale$550,000$329/sqft
    Source: OneKey® MLS as distributed by MLS GRID #919223 Report a problem
    10/2/2025Listed for sale$550,000$329/sqft
    Source: OneKey® MLS as distributed by MLS GRID #919223 Report a problem

    Public tax history

    Tax history is unavailable.

    Neighborhood: 10924

    Nearby schools

    GreatSchools rating
    Schools provided by the listing agent
    • Elementary: Scotchtown Avenue
    • Middle: C J Hooker Middle School
    • High: Goshen Central High School

    Source: OneKey® MLS as distributed by MLS GRID. This data may not be complete. We recommend contacting the local school district to confirm school assignments for this home.

    Get a cash offer in 3 minutes
    Find out how much your home could sell for in as little as 3 minutes with a no-obligation cash offer.
    Estimated market value
    $554,200
    Get a cash offer in 3 minutes
    Find out how much your home could sell for in as little as 3 minutes with a no-obligation cash offer.
    Estimated market value
    $554,200