Builder will offer Buyer’s choice of either (a) a credit toward Buyer’s first year of real estate taxes, or (b) a back patio improvement/allowance, with a full-price offer. Incentive subject to contract terms, lender approval, and applicable closing-cost limits. Nestled in Goshen's historic village stands a newly constructed townhome tailored for those 55 and older, blending modern luxury with effortless maintenance. Inside, the layout is thoughtfully crafted with an open design and first floor primary suite. The listed spacious 1,671 square feet does not include the attached 220 square foot garage. With energy-efficient utilities and exterior common areas managed by the homeowners' association, residents enjoy a carefree lifestyle. This townhome not only embodies modern comfort but also fosters a vibrant community within Goshen's cherished historic backdrop. Additional Information: ParkingFeatures:1 Car Attached, driveway
New construction
$550,000
4 Sulky Way, Goshen, NY 10924
2beds
1,671sqft
Single Family Residence, Residential
Built in 2025
1,742 Square Feet Lot
$-- Zestimate®
$329/sqft
$175/mo HOA
What's special
Modern luxuryFirst floor primary suite
- 24 days
- 317
- 9
Zillow last checked:
Listing updated:
Listed by:
Keller Williams Realty 845-928-8000,
Ciro D. Gagliardi 845-222-4522,
John R Olivero 914-760-0045,
Keller Williams Realty
Source: OneKey® MLS as distributed by MLS GRID,MLS#: 1057969
Facts & features
Interior
Bedrooms & bathrooms
- Bedrooms: 2
- Bathrooms: 3
- Full bathrooms: 2
- 1/2 bathrooms: 1
Heating
- Ducts, Electric, ENERGY STAR Qualified Equipment
Cooling
- Central Air
Appliances
- Included: Dishwasher, Dryer, Electric Water Heater, ENERGY STAR Qualified Appliances, Microwave, Range, Refrigerator, Stainless Steel Appliance(s), Washer
- Laundry: Inside
Features
- Ceiling Fan(s), Master Downstairs, First Floor Full Bath, Cathedral Ceiling(s)
- Windows: Screens
- Attic: Unfinished
Interior area
- Total structure area: 1,671
- Total interior livable area: 1,671 sqft
Video & virtual tour
Property
Parking
- Total spaces: 2
- Parking features: Attached, Driveway, Garage Door Opener
- Garage spaces: 1
- Has uncovered spaces: Yes
Features
- Levels: Two
Lot
- Size: 1,742 Square Feet
- Features: Near Public Transit, Near Shops, Level
Details
- Parcel number: 333001.104.0000003006.000/0000
- Special conditions: None
Construction
Type & style
- Home type: SingleFamily
- Architectural style: Colonial
- Property subtype: Single Family Residence, Residential
- Attached to another structure: Yes
Materials
- Advanced Framing Technique
- Foundation: Slab
Condition
- New Construction
- New construction: Yes
- Year built: 2025
Details
- Builder model: Model
Utilities & green energy
- Sewer: Public Sewer
- Water: Public
- Utilities for property: See Remarks
Community & HOA
Community
- Senior community: Yes
- Subdivision: Scotchtown Oaks
HOA
- Has HOA: Yes
- Amenities included: Park
- Services included: Maintenance Structure, Snow Removal, Trash
- HOA fee: $175 monthly
Location
- Region: Goshen
Financial & listing details
- Price per square foot: $329/sqft
- Annual tax amount: $12,000
- Date on market: 10/2/2026
- Cumulative days on market: 439 days
- Listing agreement: Exclusive Right To Sell
Estimated market value
Not available
Estimated sales range
Not available
Not available
Price history
| Date | Event | Price |
|---|---|---|
| 10/2/2026 | Listed for sale | $550,000$329/sqft |
Source:  OneKey® MLS as distributed by MLS GRID #1057969 Report a problem OneKey® MLS as distributed by MLS GRID #1057969 Report a problem | ||
| 10/2/2026 | Listing removed | $550,000$329/sqft |
Source: OneKey® MLS as distributed by MLS GRID #919213 Report a problem | ||
| 10/2/2025 | Listed for sale | $550,000$329/sqft |
Source: OneKey® MLS as distributed by MLS GRID #919213 Report a problem | ||
| 9/24/2025 | Listing removed | $550,000$329/sqft |
Source: OneKey® MLS as distributed by MLS GRID #895093 Report a problem | ||
| 8/5/2025 | Listed for sale | $550,000$329/sqft |
Source: OneKey® MLS as distributed by MLS GRID #895093 Report a problem | ||
Public tax history
Tax history is unavailable.
Monthly payment
Climate risks
Neighborhood: 10924
Nearby schools
Schools provided by the listing agent
- Elementary: Scotchtown Avenue
- Middle: C J Hooker Middle School
- High: Goshen Central High School
Source: OneKey® MLS as distributed by MLS GRID. This data may not be complete. We recommend contacting the local school district to confirm school assignments for this home.
Similar homes
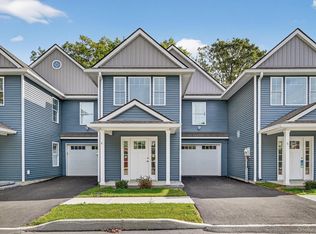
- $550,0002 bd3 ba1.6k sqft10 Sulky Way, Goshen, NY 10924New Construction
 MLS ID #1057868, John R Olivero, Listing by: Keller Williams Realty. OneKey® MLS as distributed by MLS GRID
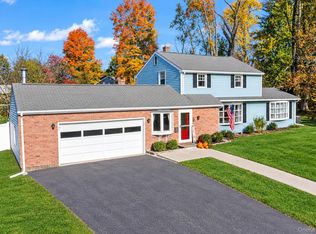
 - $519,0003 bd3 ba2k sqft2 Oxford Road, Goshen, NY 10924For Sale
 MLS ID #1064625, Pedro Garcia, Listing by: Curasi Realty, Inc.. OneKey® MLS as distributed by MLS GRID
 - $479,0003 bd2 ba1.9k sqft28 Maple Avenue, Goshen, NY 10924For Sale
 MLS ID #1021076, Zachary Leentjes, Listing by: Wansor Realty. OneKey® MLS as distributed by MLS GRID
 - $499,0004 bd2 ba1.9k sqft5 Walnut Court, Goshen, NY 10924For Sale
 MLS ID #963560, Pamela Burns, Listing by: Corcoran Legends Realty. OneKey® MLS as distributed by MLS GRID
 - $449,9003 bd1 ba1.1k sqft19 Judd Place, Goshen, NY 10924For SaleMLS ID #1063782, Feliciano Ortiz, Listing by: Call it Closed Intl. Realty. OneKey® MLS as distributed by MLS GRID
- $599,0003 bd3 ba1.7k sqft32 Valley Court, Florida, NY 10921For SaleMLS ID #1057397, Bernadette Giordano, Listing by: Howard Hanna Rand Realty. OneKey® MLS as distributed by MLS GRID
- $599,9993 bd2 ba1.8k sqft96 Lower Wisner Road, Warwick, NY 10990For SaleMLS ID #1065976, Gleny Bencosme, Listing by: Coldwell Banker Realty. OneKey® MLS as distributed by MLS GRID
- $589,0005 bd2 ba2.2k sqft3 Ben Lomond Drive, Middletown, NY 10941For SaleMLS ID #1064561, Kristine Many, Listing by: Keller Williams Realty. OneKey® MLS as distributed by MLS GRID
- $589,0003 bd3 ba2.1k sqft429 County Route 56, New Hampton, NY 10958New ConstructionMLS ID #1058572, Erica Soutar, Listing by: eXp Realty. OneKey® MLS as distributed by MLS GRID
- $479,0003 bd2 ba1.5k sqft30 Glenmere Avenue, Florida, NY 10921For SaleMLS ID #1050085, Jean F Costanzo, Listing by: J C Realty International Inc.. OneKey® MLS as distributed by MLS GRID
- $549,9003 bd2 ba1.8k sqft28 Wilson Place, Cornwall, NY 12518For SaleMLS ID #1060562, Brian J Caplicki, Listing by: KW Hudson Valley United. OneKey® MLS as distributed by MLS GRID
- $499,0004 bd3 ba2.3k sqft5 Oak Ridge Road, Middletown, NY 10940For SaleMLS ID #1062548, Luke Joachim, Listing by: Redfin Real Estate. OneKey® MLS as distributed by MLS GRID
- $464,9003 bd2 ba1k sqft240 Spanktown Road, Florida, NY 10921For SaleMLS ID #1055968, Jennifer DiCostanzo, Listing by: RE/MAX Town & Country. OneKey® MLS as distributed by MLS GRID
- $605,0003 bd2 ba1.8k sqft412 Laroe Road, Chester, NY 10918For SaleMLS ID #1035387, Nathalie M Sessoms, Listing by: Howard Hanna Rand Realty. OneKey® MLS as distributed by MLS GRID
- $559,0003 bd2 ba1.7k sqft70 Bayberry Drive, Monroe, NY 10950For SaleMLS ID #1051134, Avigder Samet, Listing by: Avion. OneKey® MLS as distributed by MLS GRID
- $499,9993 bd3 ba1.9k sqft11 Chandler Drive, Chester, NY 10918For SaleMLS ID #1018371, Daniella Restrepo, Listing by: Coldwell Banker Realty. OneKey® MLS as distributed by MLS GRID
- $562,5004 bd3 ba1.8k sqft41 Forestdale Avenue, Monroe, NY 10950For SaleMLS ID #1041335, Jacqueline A Siracuse, Listing by: Absolute Real Estate of NY Inc. OneKey® MLS as distributed by MLS GRID
- $629,9002 bd2 ba1.7k sqft221 Maple Avenue, Monroe, NY 10950For SaleMLS ID #1054025, Rita K Geissler, Listing by: ARC Realty 1 in Sales. OneKey® MLS as distributed by MLS GRID
- $490,0003 bd2 ba1.7k sqft95 Silver Lake Sctn Road, Middletown, NY 10940For SaleMLS ID #1046001, Ammar Iqbal, Listing by: eXp Realty. OneKey® MLS as distributed by MLS GRID
- $574,0003 bd2 ba1.6k sqft173 Brook Trail, Greenwood Lake, NY 10925For SaleMLS ID #1033053, Lisa Mulcahy, Listing by: Ellis Sotheby's Intl Realty. OneKey® MLS as distributed by MLS GRID
