Immaculate Move-In Ready Condo in a Serene Setting
Welcome home to this beautifully maintained condo, where comfort and style meet in a peaceful, maintenance-free community. A charming front porch invites you in, setting the tone for the warmth and elegance found throughout.
Step into the spacious kitchen, featuring an abundance of cabinetry, gleaming quartz countertops, newer stainless steel appliances (including state-of-the-art induction stove), vaulted ceilings with skylights, and a convenient breakfast bar—perfect for casual dining or entertaining. The kitchen flows seamlessly into the open-concept family and dining area, highlighted by luxury vinyl flooring and a stunning two-sided fireplace that adds ambiance and charm.
French doors lead to a cozy living room, where the other side of the fireplace and a large picture window create a tranquil retreat with views of the beautifully landscaped surroundings. A bright sunroom—ideal as a home office or reading nook—features new carpeting and sliding glass doors that open to a private patio.
The spacious primary suite offers a large walk-in closet and access to a second full bathroom, while a generously sized second bedroom provides flexibility for guests or hobbies. A spotless, full basement offers endless possibilities for additional living space, a home gym, or ample storage.
Enjoy the convenience of an attached one-car garage—perfect for unloading groceries with ease. All of this is nestled in a quiet, picturesque location just minutes from shopping, dining, and other amenities.
All offers, if any, are due Sunday, June 15th 9am.
Closed
$390,000
8 Sweet Bay Ln, Williamsville, NY 14221
2beds
1,368sqft
Townhouse, Condominium
Built in 1988
-- sqft lot
$405,800 Zestimate®
$285/sqft
$2,274 Estimated rent
Home value
$405,800
$377,000 - $438,000
$2,274/mo
Zestimate® history
Owner options
List your home for rent
$2,274/mo
Rent Zestimate®
Find your next renter with Zillow Rental Manager. Plus, with online applications, you can quickly screen prospective tenants – for free.
$2,274/mo
Rent Zestimate®
Refinance and save
$3,268/mo
Est. payment
Refinancing to a lower rate could help reduce your monthly payments and save thousands over the life of the loan.
$3,268/mo
Est. payment
Explore your selling options
Work with a Zillow partner agent
Leverage their expertise and Zillow's premium Showcase listings to get your home seen by more buyers.
Get startedList with your own agent
Get your home in front of millions of buyers by listing it on Zillow.
Learn how to do itSell it yourself
Take full control of how buyers see your home on Zillow by listing For Sale by Owner (FSBO).
List your homeWhat's special
Generously sized second bedroomAttached one-car garagePrivate patioLarge walk-in closetNewer stainless steel appliancesSpacious primary suiteFull basement
Zillow last checked:
Listing updated:
Listed by:
Daneen M Vincent 716-698-4320,
Gurney Becker & Bourne
Bought with:
miriam treger, 30TR0492652
Howard Hanna WNY Inc.
Source: NYSAMLSs,MLS#: B1613332 Originating MLS: Buffalo
Originating MLS: BuffaloFacts & features
Interior
Bedrooms & bathrooms
- Bedrooms: 2
- Bathrooms: 2
- Full bathrooms: 2
- Main level bathrooms: 2
- Main level bedrooms: 2
Bedroom 1
- Level: First
- Dimensions: 16.00 x 13.00
Bedroom 2
- Level: First
- Dimensions: 12.00 x 12.00
Den
- Level: First
- Dimensions: 13.00 x 12.00
Family room
- Level: First
- Dimensions: 21.00 x 14.00
Kitchen
- Level: First
- Dimensions: 12.00 x 10.00
Living room
- Level: First
- Dimensions: 14.00 x 13.00
Heating
- Gas, Forced Air
Cooling
- Central Air
Appliances
- Included: Dishwasher, Electric Cooktop, Gas Oven, Gas Range, Gas Water Heater, Microwave, Refrigerator
- Laundry: Main Level
Features
- Breakfast Bar, Ceiling Fan(s), Cathedral Ceiling(s), Den, Entrance Foyer, Eat-in Kitchen, Separate/Formal Living Room, Great Room, Living/Dining Room, Quartz Counters, Sliding Glass Door(s), Skylights, Natural Woodwork, Window Treatments, Bedroom on Main Level, Convertible Bedroom, Bath in Primary Bedroom, Main Level Primary, Primary Suite
- Flooring: Carpet, Ceramic Tile, Luxury Vinyl, Varies
- Doors: Sliding Doors
- Windows: Drapes, Skylight(s)
- Basement: Full
- Number of fireplaces: 1
Interior area
- Total structure area: 1,368
- Total interior livable area: 1,368 sqft
Property
Parking
- Total spaces: 1
- Parking features: Attached, Garage, Other, See Remarks, Garage Door Opener
- Attached garage spaces: 1
Accessibility
- Accessibility features: Accessible Bedroom, No Stairs
Features
- Levels: One
- Stories: 1
- Patio & porch: Open, Patio, Porch
- Exterior features: Sprinkler/Irrigation, Patio
Lot
- Size: 1,306 Square Feet
- Dimensions: 42 x 54
- Features: Irregular Lot, Other, See Remarks
Details
- Parcel number: 142289042780000100100066
- Special conditions: Standard
Construction
Type & style
- Home type: Condo
- Property subtype: Townhouse, Condominium
Materials
- Brick, Vinyl Siding
- Roof: Shingle
Condition
- Resale
- Year built: 1988
Utilities & green energy
- Electric: Circuit Breakers
- Sewer: Connected
- Water: Connected, Public
- Utilities for property: Cable Available, Electricity Connected, Sewer Connected, Water Connected
Community & HOA
Community
- Subdivision: The Condos Of Forest
HOA
- Services included: Common Area Maintenance, Common Area Insurance, Maintenance Structure, Sewer, Snow Removal, Trash, Water
- HOA fee: $605 monthly
- HOA name: Ciminelli
- HOA phone: 716-631-8000
Location
- Region: Williamsville
Financial & listing details
- Price per square foot: $285/sqft
- Tax assessed value: $171,500
- Annual tax amount: $4,770
- Date on market: 6/10/2025
- Cumulative days on market: 4 days
- Listing terms: Cash,Conventional,FHA,VA Loan
Price history
| Date | Event | Price |
|---|---|---|
| 7/29/2025 | Sold | $390,000+11.5%$285/sqft |
Source:  NYSAMLSs #B1613332 Report a problem NYSAMLSs #B1613332 Report a problem | ||
| 6/16/2025 | Pending sale | $349,900$256/sqft |
Source: NYSAMLSs #B1613332 Report a problem | ||
| 6/11/2025 | Listed for sale | $349,900$256/sqft |
Source: NYSAMLSs #B1613332 Report a problem | ||
Public tax history
| Year | Property taxes | Tax assessment |
|---|---|---|
| 2025 | -- | $171,500 |
| 2024 | -- | $171,500 +56.6% |
| 2023 | -- | $109,500 |
| 2022 | -- | $109,500 |
| 2021 | -- | $109,500 |
| 2020 | -- | $109,500 |
| 2019 | -- | $109,500 |
| 2018 | -- | $109,500 |
| 2017 | $3,324 +152.8% | $109,500 +4.8% |
| 2016 | $1,315 | $104,500 |
| 2015 | -- | $104,500 |
| 2014 | -- | $104,500 |
| 2013 | -- | $104,500 |
| 2012 | -- | $104,500 |
| 2011 | -- | $104,500 |
| 2010 | -- | $104,500 -10.7% |
| 2009 | -- | $117,000 +32.7% |
| 2008 | -- | $88,200 |
| 2007 | -- | $88,200 |
| 2006 | -- | $88,200 |
| 2005 | -- | $88,200 |
| 2004 | -- | $88,200 |
| 2003 | -- | $88,200 |
| 2002 | -- | $88,200 |
| 2001 | -- | $88,200 |
| 2000 | -- | $88,200 |
Find assessor info on the county website
Neighborhood: 14221
Nearby homes
- $354,9002 bd2 ba1.3k sqft10 Sweet Bay Ln, Williamsville, NY 14221Pending

- $---- bd-- ba-- sqft20 Sweet Bay Ln, Buffalo, NY 14221Off Market
- $289,9002 bd2 ba1k sqft8 Bird Walk Ln, Buffalo, NY 14221Pending
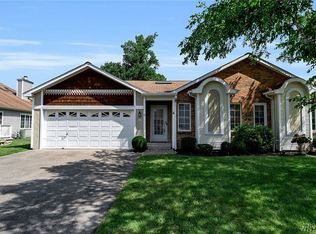
- $358,4002 bd2 ba1.3k sqft1 Spicebush Ln, Buffalo, NY 14221Off Market
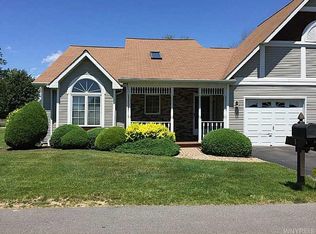
- $361,0002 bd2 ba1.5k sqft23 Spicebush Ln, Amherst, NY 14221Off Market
- $449,3002 bd2 ba1.5k sqft27 Spicebush Ln, Buffalo, NY 14221Off Market
- $407,1002 bd2 ba1.5k sqft29 Spicebush Ln, Buffalo, NY 14221Off Market
- $150,0002 bd2 ba1.6k sqft31 Spicebush Ln, Buffalo, NY 14221Sold
Nearby schools
GreatSchools rating
- 6/10Maple East Elementary SchoolGrades: K-4Distance: 1.1 mi
- 9/10Transit Middle SchoolGrades: 5-8Distance: 2 mi
- 9/10Williamsville East High SchoolGrades: 9-12Distance: 1.5 mi
Schools provided by the listing agent
- District: Williamsville
Source: NYSAMLSs. This data may not be complete. We recommend contacting the local school district to confirm school assignments for this home.
Sell for more on Zillow
Get a Zillow Showcase℠ listing at no additional cost and you could sell for .
$405,800
2% more
+$8,116
With Zillow Showcase(estimated)
$413,916
- New York
- Erie County
- Williamsville
- 14221
- 8 Sweet Bay Ln
Nearby cities
Nearby neighborhoods
Nearby zip codes
Other Williamsville Topics
