Skip main navigation
Off market
  • $514,300

    8 Tall Timber Ln, Burlington, NJ 08016

    3beds
    2,006sqft
    SingleFamily
    Built in 1982
    0.54 Acres Lot
    $514,300 Zestimate®
    $256/sqft
    $3,447 Estimated rent

    Home value

    $514,300

    $489,000 - $545,000

    $3,447/mo

    Zestimate® history
    Loading
    Loading...

    Owner options

    List your home for rent

    $3,447/mo

    Rent Zestimate®

    Find your next renter with Zillow Rental Manager. Plus, with online applications, you can quickly screen prospective tenants – for free.

    Learn more

    $3,447/mo

    Rent Zestimate®

    Refinance and save

    $3,577/mo

    Est. payment

    Refinancing to a lower rate could help reduce your monthly payments and save thousands over the life of the loan.

    See today's rates

    $3,577/mo

    Est. payment

    Explore your selling options

    Work with a Zillow partner agent

    Leverage their expertise and Zillow's premium Showcase listings to get your home seen by more buyers.

    Get started

    List with your own agent

    Get your home in front of millions of buyers by listing it on Zillow.

    Learn how to do it

    Sell it yourself

    Take full control of how buyers see your home on Zillow by listing For Sale by Owner (FSBO).

    List your home

    What's special

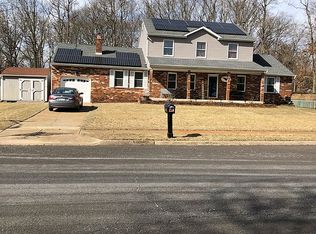
    Welcome to desirable Tall Pines Estates in Florence Twp, where you get the taste of Country with the convenience public utilities. This rural community offers large, spacious lots, natural vegetation and a tranquil atmosphere with only about 40 constructed home sites. This premium corner location lot adds desirabilty to this well constructed colonial. Your easily accessible concrete driveway leads to your two car attached garage and to main entry of your charming home. The rear yard is enclosed with vinyl privacy fencing surrounding level and cleared grounds that are ready for pool construction, if a pool is in your future plans. The electricity needed for that project is already in place. This original owner well maintained home has many improvements, including public water and sewer connection, replaced hot water heater and propane gas heater/air conditioner, newer Castle windows throughout and approximately 3 year old roof. You can put the expense of large maintenance items on hold for a lot of years when you own this home, as they have already been completed for you! There are hardwood floors throughout most of the main floor level, and family room has laminated wood, no carpet to remove. The unique model for this development offers a large bow window in the living room, with full crank-out opening windows that can provide great air circulation. Family room boasts a wonderful brick fireplace to enjoy on those winter evenings, so snuggle up and enjoy. The spacious bedrooms offer an abundance of closet space, including a walk-in closet in the master bedroom. Enjoy the convenience of a master bedroom with shower, a luxury that is probably on your wish list in your home search. The partially finished basement provides so much more living space, with the recreation room and the office with walk-in closet. Some of the older carpeting has been removed, so install the flooring of your choice. There is storage area in the unfinished section of the basement, and massive storage space available in the attic, too. Enjoy a home where you have room to live and play, while making your commute to work so simple with the easy access to all major roadways, JBMDL military base, NJ and PA Turnpikes and Philadelphia or NYC. The River Line Train Station is less that a mile away, so this can be a commuters delight. Great chance to enjoy biking within the development or on the nearby bike trails. Seller is very motivated and willing to offer a seller concession. Let's talk numbers!!

    This property is off market, which means it's not currently listed for sale or rent on Zillow. This may be different from what's available on other websites or public sources.

    Facts & features

    Interior

    Bedrooms & bathrooms
    • Bedrooms: 3
    • Bathrooms: 3
    • Full bathrooms: 2
    • 1/2 bathrooms: 1
    Heating
    • Forced air, Electric
    Cooling
    • Central
    Appliances
    • Included: Dishwasher, Range / Oven, Refrigerator
    • Laundry: Washer/Dryer Hookups Only
    Features
    • Pantry, Eat-in Kitchen, Carpet, Wood Floors, Attic, Formal/Separate Dining Room, Master Bath(s), Family Room Off Kitchen
    • Flooring: Hardwood
    • Basement: Y
    Interior area
    • Total interior livable area: 2,006 sqft
    • Finished area below ground: 0

    Property

    Parking
    • Total spaces: 2
    • Parking features: Garage - Attached
    Features
    • Exterior features: Brick
    Lot
    • Size: 0.54 Acres
    Details
    • Parcel number: 150016000000500027
    • Special conditions: Standard

    Construction

    Type & style
    • Home type: SingleFamily
    • Architectural style: Colonial
    Materials
    • Roof: Shake / Shingle
    Condition
    • Year built: 1982

    Community & neighborhood

    Location
    • Region: Burlington
    • Municipality: FLORENCE TWP

    Other

    Other facts
    • Heating: Forced Air
    • Appliances: Dishwasher, Refrigerator, Water Heater, Range Hood, Oven/Range - Electric
    • FireplaceYN: true
    • GarageYN: true
    • AttachedGarageYN: true
    • HeatingYN: true
    • CoolingYN: true
    • StructureType: Detached
    • ConstructionMaterials: Aluminum Siding
    • StoriesTotal: 2
    • ArchitecturalStyle: Colonial
    • InteriorFeatures: Pantry, Eat-in Kitchen, Carpet, Wood Floors, Attic, Formal/Separate Dining Room, Master Bath(s), Family Room Off Kitchen
    • SpecialListingConditions: Standard
    • ParkingFeatures: Driveway, On Street, Attached Garage, Garage Door Opener, Oversized, Concrete, Garage Faces Front
    • CoveredSpaces: 2
    • Cooling: Central Air
    • BelowGradeFinishedArea: 0
    • Basement: Y
    • LaundryFeatures: Washer/Dryer Hookups Only
    • MlsStatus: ACTIVE UNDER CONTRACT
    • Municipality: FLORENCE TWP

    Price history

    DateEventPrice
    8/19/2020Sold$290,000-3.2%$145/sqft
    Source: Public Record Report a problem
    6/20/2020Pending sale$299,500$149/sqft
    Source: RE/MAX at Home #NJBL369550 Report a problem
    5/15/2020Price change$299,500-3.4%$149/sqft
    Source: RE/MAX at Home #NJBL369550 Report a problem
    3/21/2020Price change$309,900-2.9%$154/sqft
    Source: RE/MAX at Home #NJBL369550 Report a problem
    3/11/2020Listed for sale$319,000+12.1%$159/sqft
    Source: Sell All Properties LLC Realty #NJBL369062 Report a problem
    3/17/2016Listing removed$284,500$142/sqft
    Source: Weichert Realtors #6677578 Report a problem
    11/24/2015Listed for sale$284,500-0.2%$142/sqft
    Source: Weichert Realtors #6677578 Report a problem
    6/18/2015Listing removed$285,000$142/sqft
    Source: BHHS Fox & Roach #6536957 Report a problem
    5/13/2015Price change$285,000-1.4%$142/sqft
    Source: BHHS Fox & Roach #6536957 Report a problem
    4/1/2015Price change$289,000-3.3%$144/sqft
    Source: BHHS Fox & Roach #6536957 Report a problem
    3/19/2015Listed for sale$299,000-2%$149/sqft
    Source: BHHS Fox & Roach #6536957 Report a problem
    11/11/2014Listing removed$305,000$152/sqft
    Source: Berkshire Hathaway HomeServices Fox & Roach, Realtors #6472114 Report a problem
    10/15/2014Listed for sale$305,000-1.3%$152/sqft
    Source: Berkshire Hathaway HomeServices Fox & Roach, Realtors #6472114 Report a problem
    9/4/2014Listing removed$309,000$154/sqft
    Source: Berkshire Hathaway HomeServices Fox & Roach, Realtors #6445559 Report a problem
    8/25/2014Listed for sale$309,000$154/sqft
    Source: Berkshire Hathaway HomeServices Fox & Roach, Realtors #6445559 Report a problem

    Public tax history

    YearProperty taxesTax assessment
    2025$7,689 +4.5%$275,900
    2024$7,361 $275,900
    2023-- $275,900
    2022$7,204 +0.9%$275,900
    2021$7,140 +1.3%$275,900
    2020$7,049 -6.6%$275,900
    2019$7,546 +1.2%$275,900 -7.4%
    2018$7,453 +2%$297,900
    2017$7,310 +2.1%$297,900
    2016$7,162 +2.9%$297,900
    2015$6,962 -2.2%$297,900
    2014$7,120 +1.7%$297,900
    2013$7,001 +3%$297,900
    2012$6,795 +3.2%$297,900
    2011$6,587 +11.5%$297,900
    2010$5,909 +0.8%$297,900 +108.3%
    2009$5,864 +2.6%$143,000
    2008$5,717 +1.9%$143,000
    2007$5,611 +21.9%$143,000
    2004$4,602 $143,000
    2003-- $143,000

    Find assessor info on the county website

    Neighborhood: 08016

    Nearby schools

    GreatSchools rating
    Schools provided by the listing agent
    • Elementary: ROEBLING SCHOOL
    • Middle: RIVERFRONT SCHOOL
    • High: FLORENCE TWP. MEM. H.S.
    • District: FLORENCE TOWNSHIP PUBLIC SCHOOLS

    Source: The MLS. This data may not be complete. We recommend contacting the local school district to confirm school assignments for this home.

    Get a cash offer in 3 minutes
    Find out how much your home could sell for in as little as 3 minutes with a no-obligation cash offer.
    Estimated market value
    $514,300
    Get a cash offer in 3 minutes
    Find out how much your home could sell for in as little as 3 minutes with a no-obligation cash offer.
    Estimated market value
    $514,300