Skip main navigation
Off market
  • $434,400

    9 Tall Timber Ln, Burlington, NJ 08016

    3beds
    1,672sqft
    Single Family Residence
    Built in 1982
    0.78 Acres Lot
    $434,400 Zestimate®
    $260/sqft
    $3,169 Estimated rent

    Home value

    $434,400

    $395,000 - $473,000

    $3,169/mo

    Zestimate® history
    Loading
    Loading...

    Owner options

    List your home for rent

    $3,169/mo

    Rent Zestimate®

    Find your next renter with Zillow Rental Manager. Plus, with online applications, you can quickly screen prospective tenants – for free.

    Learn more

    $3,169/mo

    Rent Zestimate®

    Refinance and save

    $3,038/mo

    Est. payment

    Refinancing to a lower rate could help reduce your monthly payments and save thousands over the life of the loan.

    See today's rates

    $3,038/mo

    Est. payment

    Explore your selling options

    Work with a Zillow partner agent

    Leverage their expertise and Zillow's premium Showcase listings to get your home seen by more buyers.

    Get started

    List with your own agent

    Get your home in front of millions of buyers by listing it on Zillow.

    Learn how to do it

    Sell it yourself

    Take full control of how buyers see your home on Zillow by listing For Sale by Owner (FSBO).

    List your home

    What's special

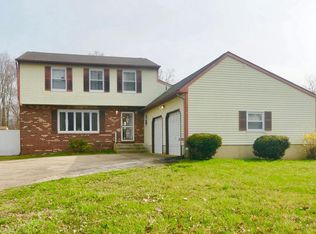
    Welcome to this perfect home! Turn the key and just bring your personal belongings. Florence Township offers excellent schools and fantastic extracurricular activities. If you like to entertain and cook, this kitchen is a dream! This perfect kitchen has been totally updated, and was designed with a professional chef in mind. This kitchen offers high end appliances, covered with high end quartz. You will not run out of cabinet space because there so much of it here!!! If you want a large dining room and family rooms, yes there are 2 family rooms. This is your house! This home offers large widows for all that natural light, perfect for watching the beautiful fall foliage. A brand new powder room with high end finishes right on the first floor. The whole house has new flooring throughout and recessed lighting throughout the whole house. The second floor offers 3 ample size bedrooms with big windows, and a brand new full bathroom. The Main bedroom has a full on suite bathroom that has recently been renovated. There is even a bonus room for storage that is connected with one of the bedrooms, perfect for an on-suite office or separate playroom for the kids. If you need more storage space, you will be in love... There is a huge unfinished basement to let your imagination to run wild. In fact it’s a walk out basement with direct access to the outside through the Bilco doors; the possibilities are unless. The backyard is so quaint, it even has a little creek with running water. It’s spacious and beautiful, it backs up to the woods so all you see is trees and nature. Move into your new home-sweet-home before the Holiday. Call for your private showing today!

    This property is off market, which means it's not currently listed for sale or rent on Zillow. This may be different from what's available on other websites or public sources.
    Zillow last checked:

    Listing updated:

    Listed by:

    Tam (Tammi) D'Angelo 267-423-3077,

    BHHS Fox & Roach-Center City Walnut

    Bought with:

    Giulio Leone, 1865998

    HomeSmart First Advantage Realty

    Source: Bright MLS,MLS#: NJBL2035240MLS Logo

    Facts & features

    Interior

    Bedrooms & bathrooms
    • Bedrooms: 3
    • Bathrooms: 2
    • Full bathrooms: 1
    • 1/2 bathrooms: 1
    • Main level bathrooms: 2
    • Main level bedrooms: 3
    Basement
    • Area: 0
    Heating
    • Central, Propane
    Cooling
    • Central Air, Electric
    Appliances
    • Included: Microwave, Dishwasher, Disposal, Dryer, Exhaust Fan, Self Cleaning Oven, Refrigerator, Stainless Steel Appliance(s), Cooktop, Washer, Water Heater
    Features
    • Ceiling Fan(s), Combination Kitchen/Dining, Family Room Off Kitchen, Open Floorplan, Floor Plan - Traditional, Formal/Separate Dining Room, Eat-in Kitchen, Primary Bath(s), Walk-In Closet(s)
    • Basement: Unfinished,Sump Pump,Space For Rooms,Concrete,Walk-Out Access
    • Has fireplace: No
    Interior area
    • Total structure area: 1,672
    • Total interior livable area: 1,672 sqft
    • Finished area above ground: 1,672
    • Finished area below ground: 0

    Property

    Parking
    • Total spaces: 6
    • Parking features: Garage Faces Front, Garage Door Opener, Inside Entrance, Oversized, Attached, Driveway, On Street
    • Attached garage spaces: 6
    • Has uncovered spaces: Yes
    Accessibility
    • Accessibility features: 2+ Access Exits
    Features
    • Levels: Two
    • Stories: 2
    • Pool features: None
    Lot
    • Size: 0.78 Acres
    Details
    • Additional structures: Above Grade, Below Grade
    • Parcel number: 1500160 0300001
    • Zoning: R018
    • Special conditions: Standard

    Construction

    Type & style
    • Home type: SingleFamily
    • Architectural style: Colonial
    • Property subtype: Single Family Residence
    Materials
    • Frame
    • Foundation: Slab
    Condition
    • New construction: No
    • Year built: 1982

    Utilities & green energy

    • Sewer: Public Sewer
    • Water: Public

    Community & neighborhood

    Location
    • Region: Burlington
    • Subdivision: Tall Pines
    • Municipality: FLORENCE TWP

    Other

    Other facts
    • Listing agreement: Exclusive Right To Sell
    • Listing terms: Cash,Conventional,FHA,VA Loan,Other
    • Ownership: Fee Simple

    Price history

    DateEventPrice
    2/10/2023Sold$420,000$251/sqft
    Source: Bright MLS #NJBL2035240 Report a problem
    1/11/2023Pending sale$420,000$251/sqft
    Source: Bright MLS #NJBL2035240 Report a problem
    10/7/2022Listed for sale$420,000$251/sqft
    Source: Bright MLS #NJBL2035240 Report a problem

    Public tax history

    Tax history is unavailable.

    Neighborhood: 08016

    Nearby schools

    GreatSchools rating
    Schools provided by the listing agent
    • District: Florence Township Public Schools

    Source: Bright MLS. This data may not be complete. We recommend contacting the local school district to confirm school assignments for this home.

    Get a cash offer in 3 minutes
    Find out how much your home could sell for in as little as 3 minutes with a no-obligation cash offer.
    Estimated market value
    $434,400
    Get a cash offer in 3 minutes
    Find out how much your home could sell for in as little as 3 minutes with a no-obligation cash offer.
    Estimated market value
    $434,400