Gorgeous luxurious end unit townhome in highly sought after Tartan Lakes subdivision. Meticulously designed with attention to detail. Custom built with brick exterior for maintenance free lifestyle. Abundance of natural light throughout this open floor plan. High end finishes and updating for gracious, elegant living. Enter into grand 2 story foyer with dramatic staircase. Stunning newer kitchen with Sub-zero refrigerator, Wolf range, custom cabinets, quartz countertops, & Uline wine refrigerator. Large island with seating is perfect for entertaining. Kitchen open ups to spacious 2 story family room with gas fireplace and built in wall of shelving. Sliding glass doors to private deck overlooking mature trees and professional landscaping. Tranquil private retreat. Fantastic first floor office has been recently redone with built in desks, storage and sliding barn door to stunning living room. Master suite with walk in closet and closet organizers. Window shades on remote control. Spa like bath with double vanity, jacuzzi tub and separate shower. Two additional bedrooms and bath complete the welcoming 2nd floor. English basement has been completely finished. Rec room, exercise area, play room, and tons of storage. Some new lighting and custom window treatments. Newer paver driveway. 2 car garage with newer epoxy floor finish leads to first floor laundry/mud room. Roof, skylights, gutters new in 2017, gutter guards just added. HVAC new 2014. Minutes from shopping, restaurants, golf courses. Close to expressways. This is a very impressive quality built home.
Closed
$725,000
8 Tartan Lakes Cir, Westmont, IL 60559
3beds
2,774sqft
Townhouse, Single Family Residence
Built in 1990
3,049 Square Feet Lot
$828,300 Zestimate®
$261/sqft
$3,300 Estimated rent
Home value
$828,300
$787,000 - $878,000
$3,300/mo
Zestimate® history
Owner options
List your home for rent
$3,300/mo
Rent Zestimate®
Find your next renter with Zillow Rental Manager. Plus, with online applications, you can quickly screen prospective tenants – for free.
$3,300/mo
Rent Zestimate®
Refinance and save
$7,524/mo
Est. payment
Refinancing to a lower rate could help reduce your monthly payments and save thousands over the life of the loan.
$7,524/mo
Est. payment
Explore your selling options
Work with a Zillow partner agent
Leverage their expertise and Zillow's premium Showcase listings to get your home seen by more buyers.
Get startedList with your own agent
Get your home in front of millions of buyers by listing it on Zillow.
Learn how to do itSell it yourself
Take full control of how buyers see your home on Zillow by listing For Sale by Owner (FSBO).
List your homeWhat's special
Zillow last checked:
Listing updated:
Listed by:
Chase Michels 630-862-1791,
Compass,
Patti Michels 630-638-8632,
Compass
Bought with:
Arlene Storino
Berkshire Hathaway HomeServices Chicago
Source: MRED as distributed by MLS GRID,MLS#: 12085439
Facts & features
Interior
Bedrooms & bathrooms
- Bedrooms: 3
- Bathrooms: 3
- Full bathrooms: 2
- 1/2 bathrooms: 1
Rooms
- Room types: Breakfast Room, Foyer, Recreation Room, Exercise Room, Play Room, Sitting Room, Office
Primary bedroom
- Features: Flooring (Hardwood), Window Treatments (Blinds), Bathroom (Full)
- Level: Second
- Area: 273 Square Feet
- Dimensions: 21X13
Bedroom 2
- Features: Flooring (Hardwood), Window Treatments (Blinds)
- Level: Second
- Area: 165 Square Feet
- Dimensions: 15X11
Bedroom 3
- Features: Flooring (Hardwood), Window Treatments (Blinds)
- Level: Second
- Area: 289 Square Feet
- Dimensions: 17X17
Breakfast room
- Features: Flooring (Hardwood), Window Treatments (Blinds)
- Level: Main
- Area: 80 Square Feet
- Dimensions: 10X8
Dining room
- Features: Flooring (Hardwood)
- Level: Main
- Area: 140 Square Feet
- Dimensions: 14X10
Exercise room
- Features: Flooring (Vinyl), Window Treatments (Blinds)
- Level: Basement
- Area: 99 Square Feet
- Dimensions: 11X9
Family room
- Features: Flooring (Hardwood), Window Treatments (Curtains/Drapes)
- Level: Main
- Area: 196 Square Feet
- Dimensions: 14X14
Foyer
- Features: Flooring (Hardwood)
- Level: Main
- Area: 266 Square Feet
- Dimensions: 19X14
Kitchen
- Features: Kitchen (Eating Area-Breakfast Bar, Eating Area-Table Space, Island, Updated Kitchen), Flooring (Hardwood)
- Level: Main
- Area: 121 Square Feet
- Dimensions: 11X11
Laundry
- Features: Flooring (Ceramic Tile)
- Level: Main
- Area: 84 Square Feet
- Dimensions: 12X7
Living room
- Features: Flooring (Hardwood)
- Level: Main
- Area: 266 Square Feet
- Dimensions: 19X14
Office
- Features: Flooring (Hardwood), Window Treatments (Curtains/Drapes)
- Level: Main
- Area: 154 Square Feet
- Dimensions: 14X11
Play room
- Features: Flooring (Vinyl)
- Level: Basement
- Area: 204 Square Feet
- Dimensions: 17X12
Recreation room
- Features: Flooring (Vinyl), Window Treatments (Blinds)
- Level: Basement
- Area: 391 Square Feet
- Dimensions: 23X17
Sitting room
- Features: Flooring (Vinyl)
- Level: Basement
- Area: 204 Square Feet
- Dimensions: 17X12
Heating
- Natural Gas
Cooling
- Central Air
Appliances
- Included: Range, Microwave, Dishwasher, Refrigerator, Washer, Dryer, Disposal, Humidifier
- Laundry: Main Level, In Unit, Sink
Features
- Cathedral Ceiling(s), Walk-In Closet(s)
- Flooring: Hardwood
- Windows: Skylight(s)
- Basement: Finished,Full
- Number of fireplaces: 1
- Fireplace features: Gas Log, Family Room
Interior area
- Total structure area: 4,497
- Total interior livable area: 2,774 sqft
Property
Parking
- Total spaces: 2
- Parking features: Brick Driveway, Garage Door Opener, On Site, Garage Owned, Attached, Garage
- Attached garage spaces: 2
- Has uncovered spaces: Yes
Accessibility
- Accessibility features: No Disability Access
Features
- Patio & porch: Deck
- Exterior features: Outdoor Grill
Lot
- Size: 3,049 Square Feet
- Features: Landscaped, Mature Trees
Details
- Parcel number: 0634406005
- Special conditions: None
- Other equipment: Sump Pump
Construction
Type & style
- Home type: Townhouse
- Property subtype: Townhouse, Single Family Residence
Materials
- Brick
- Foundation: Concrete Perimeter
- Roof: Asphalt
Condition
- New construction: No
- Year built: 1990
- Major remodel year: 2014
Utilities & green energy
- Sewer: Public Sewer
- Water: Public
Community & HOA
Community
- Security: Security System, Carbon Monoxide Detector(s)
- Subdivision: Tartan Lakes
HOA
- Has HOA: Yes
- Services included: Insurance, Exterior Maintenance, Lawn Care, Snow Removal, Internet
- HOA fee: $2,400 quarterly
Location
- Region: Westmont
Financial & listing details
- Price per square foot: $261/sqft
- Tax assessed value: $208,732
- Annual tax amount: $14,137
- Date on market: 6/15/2024
- Listing terms: Cash
- Ownership: Fee Simple w/ HO Assn.
Price history
| Date | Event | Price |
|---|---|---|
| 7/5/2024 | Sold | $725,000-3.3%$261/sqft |
Source:  MRED as distributed by MLS GRID #12085439 Report a problem MRED as distributed by MLS GRID #12085439 Report a problem | ||
| 6/16/2024 | Contingent | $750,000$270/sqft |
Source: MRED as distributed by MLS GRID #12085439 Report a problem | ||
| 6/6/2024 | Listed for sale | $750,000-6.1%$270/sqft |
Source: MRED as distributed by MLS GRID #12076852 Report a problem | ||
| 6/6/2024 | Listing removed | -- |
Source: MRED as distributed by MLS GRID #11960345 Report a problem | ||
| 1/12/2024 | Listed for sale | $799,000$288/sqft |
Source: MRED as distributed by MLS GRID #11960345 Report a problem | ||
| 5/2/2022 | Listing removed | -- |
Source: MRED as distributed by MLS GRID #11372606 Report a problem | ||
| 4/12/2022 | Listed for sale | $799,000+26.8%$288/sqft |
Source: MRED as distributed by MLS GRID #11372606 Report a problem | ||
| 6/25/2019 | Sold | $630,000-2.9%$227/sqft |
Source: MRED as distributed by MLS GRID #10320259 Report a problem | ||
| 5/23/2019 | Pending sale | $649,000$234/sqft |
Source: Redfin Corporation #10320259 Report a problem | ||
| 4/1/2019 | Listed for sale | $649,000+18%$234/sqft |
Source: Redfin Corporation #10320259 Report a problem | ||
| 1/29/2018 | Sold | $550,000-7.5%$198/sqft |
Source: Agent Provided Report a problem | ||
| 12/19/2017 | Pending sale | $594,500$214/sqft |
Source: Berkshire Hathaway HomeServices KoenigRubloff Realty Group #09670928 Report a problem | ||
| 6/26/2017 | Price change | $594,500-13.7%$214/sqft |
Source: Berkshire Hathaway HomeServices KoenigRubloff Realty Group #09670928 Report a problem | ||
| 2/15/2017 | Listed for sale | $689,000+13.7%$248/sqft |
Source: Berkshire Hathaway HomeServices KoenigRubloff #09504207 Report a problem | ||
| 9/24/2007 | Sold | $606,000+55.4%$218/sqft |
Source: Public Record Report a problem | ||
| 7/27/1994 | Sold | $390,000$141/sqft |
Source: Public Record Report a problem | ||
Public tax history
| Year | Property taxes | Tax assessment |
|---|---|---|
| 2024 | $13,501 +4.7% | $208,732 +8.1% |
| 2023 | $12,892 -8.8% | $193,020 -9.2% |
| 2022 | $14,137 +5.4% | $212,610 +2.6% |
| 2021 | $13,410 +2.3% | $207,320 +2.2% |
| 2020 | $13,112 +4.3% | $202,780 +5.2% |
| 2019 | $12,574 +11.2% | $192,790 +7.1% |
| 2018 | $11,307 +3.9% | $179,940 +4.9% |
| 2017 | $10,883 +3.2% | $171,470 +6.1% |
| 2016 | $10,549 +2.9% | $161,540 +7.3% |
| 2015 | $10,252 +7.4% | $150,490 +13.9% |
| 2014 | $9,548 +4.1% | $132,150 -1.4% |
| 2013 | $9,176 +0.8% | $134,010 -6.2% |
| 2012 | $9,105 +4.8% | $142,820 -7.9% |
| 2011 | $8,692 -4.9% | $155,070 -9.9% |
| 2010 | $9,143 +3% | $172,080 -6.8% |
| 2009 | $8,877 +3.7% | $184,630 |
| 2008 | $8,558 -15.4% | $184,630 -13.6% |
| 2007 | $10,120 +0.3% | $213,630 +3.4% |
| 2006 | $10,093 +4.5% | $206,520 +6.9% |
| 2005 | $9,655 -2.8% | $193,190 +2% |
| 2004 | $9,937 -9.4% | $189,310 -4.7% |
| 2003 | $10,963 +9.4% | $198,640 +14.7% |
| 2002 | $10,017 +7.9% | $173,180 +8.7% |
| 2001 | $9,282 +3.3% | $159,250 +5.2% |
| 2000 | $8,990 | $151,380 |
Find assessor info on the county website
Neighborhood: 60559
Nearby homes
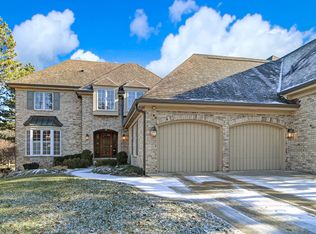
- $910,8003 bd5 ba3.1k sqft7 Tartan Lakes Cir, Westmont, IL 60559Off Market
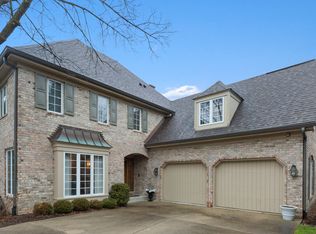
- $870,2003 bd3 ba3.1k sqft10 Tartan Lakes Cir, Westmont, IL 60559Off Market
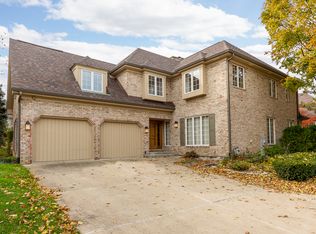
- $760,7003 bd3 ba2.7k sqft9 Tartan Lakes Cir, Westmont, IL 60559Off Market
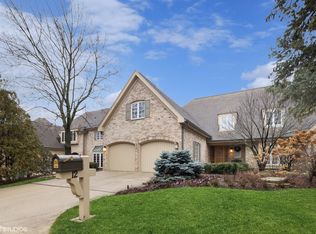
- $785,0004 bd5 ba2.8k sqft12 Tartan Lakes Cir, Westmont, IL 60559Sold
- $661,900-- bd-- ba2.1k sqft11 Tartan Lakes Cir, Westmont, IL 60559Off Market
- $808,900-- bd-- ba2.1k sqft13 Tartan Lakes Cir, Westmont, IL 60559Off Market
- $668,8004 bd3 ba2.7k sqft413 Jamestown Ave, Westmont, IL 60559Off Market
- $871,2003 bd3 ba1.9k sqft14 Tartan Lakes Cir, Westmont, IL 60559Off Market
Nearby schools
GreatSchools rating
- NAC E Miller Elementary SchoolGrades: K-1Distance: 1.5 mi
- 9/10Westmont Jr High SchoolGrades: 6-8Distance: 0.4 mi
- 9/10Westmont High SchoolGrades: 9-12Distance: 0.3 mi
Schools provided by the listing agent
- Middle: Westmont Junior High School
- High: Westmont High School
- District: 201
Source: MRED as distributed by MLS GRID. This data may not be complete. We recommend contacting the local school district to confirm school assignments for this home.
Get a cash offer in 3 minutes
Find out how much your home could sell for in as little as 3 minutes with a no-obligation cash offer.
Estimated market value
$828,300
Get a cash offer in 3 minutes
Find out how much your home could sell for in as little as 3 minutes with a no-obligation cash offer.
Estimated market value
$828,300
- Illinois
- DuPage County
- Westmont
- 60559
- 8 Tartan Lakes Cir
Nearby cities
Nearby zip codes
Other Westmont Topics
