Skip main navigation
Off market
  • $755,000

    9 Tartan Lakes Cir, Westmont, IL 60559

    3beds
    2,774sqft
    Townhouse
    Built in 1990
    3,049 Square Feet Lot
    $755,000 Zestimate®
    $272/sqft
    $3,300 Estimated rent

    Home value

    $755,000

    $710,000 - $808,000

    $3,300/mo

    Zestimate® history
    Loading
    Loading...

    Owner options

    List your home for rent

    $3,300/mo

    Rent Zestimate®

    Find your next renter with Zillow Rental Manager. Plus, with online applications, you can quickly screen prospective tenants – for free.

    Learn more

    $3,300/mo

    Rent Zestimate®

    Refinance and save

    $5,877/mo

    Est. payment

    Refinancing to a lower rate could help reduce your monthly payments and save thousands over the life of the loan.

    See today's rates

    $5,877/mo

    Est. payment

    Explore your selling options

    Work with a Zillow partner agent

    Leverage their expertise and Zillow's premium Showcase listings to get your home seen by more buyers.

    Get started

    List with your own agent

    Get your home in front of millions of buyers by listing it on Zillow.

    Learn how to do it

    Sell it yourself

    Take full control of how buyers see your home on Zillow by listing For Sale by Owner (FSBO).

    List your home

    What's special

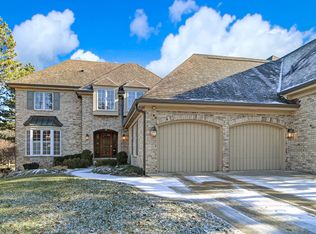
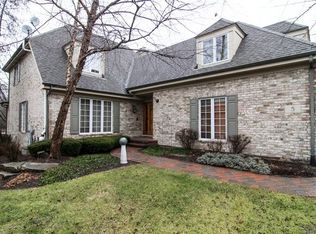
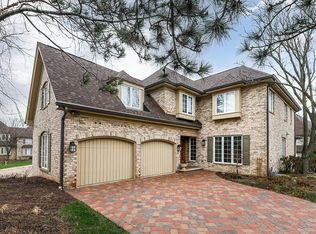
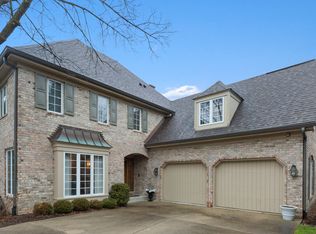
    Motivated Sellers Reduce Price To The Lowest MLS List Price In Upscale Tartan Lakes Subdivision In Over 13 Years! This Elegant & Meticulously Maintained All Brick Exterior End Unit Townhome With A Grand 2 Story Foyer, Gleaming Hardwood Floors, Beautiful Chandelier & Custom Oak Staircase Leading To An Open Floor Layout Is Just The Beginning. The Open & Spacious Kitchen Has Hardwood Floors, Woodgrain Subzero Refrigerator, Jenn-Air Dishwasher, Built In Oven/Microwave & Center Island With Cook Top That Flows To A Light & Bright Bay Window Eating Area & Family Room With Volume Ceilings, Classic Brick Wood Burning Fireplace With Gas Starter, New Carpet, Skylights, Built In Oak Bookcase/Cabinets, Wet Bar With Subzero Mini Frig & 3 Panel Pella Sliding Glass Door That Leads To The Refinished 27' X 11' Gated Deck With Upscale Exterior Lighting, Electric Outlets & Water Spigot. Formal Dining Room With Hardwood Flooring & Chandelier Leads To Spacious Living Room With New Carpeting, Perfect For Entertaining. Master Bedroom With Tray Ceiling Boast Large Master Bath With Skylight, Whirlpool Tub, Separate Shower, Double Vanities, Private Toilet & 10'X8' Walk In Closet. Generous Sized Second & Third Bedrooms Plus Loft Area. 3 Full Bathrooms With Custom, Walk In, Handicap Shower In First Floor Bath Perfect For Pet Cleaning Too! 40'X36' Partially Finished Dry Basement With Vinyl Tile Flooring. New Furnace & Central A/C (2017) With Aprilaire & Electronic Air Cleaner. Newer Sump Pump (2017) & 50 Gallon Water Heater With Expansion Tank. Central Vacuum Cleaner. Newer Roof, Gutters (2017) & Over Size Windows Throughout. Solid 6 Panel Oak Doors & 5" Baseboard Throughout. DSC Home Security System Works Free With A Landline Or Wifi For A Monthly Fee. Entire Home Interior Professionally Painted (2019) & Super Clean In Move In Condition. Quiet Private Street With No Thru Traffic In The Community. Minutes Drive To Upscale Oakbrook Shopping, Fine Dining, Willow Crest Golf Club, Mayslake Forest Preserve Biking & Walking Trails, I88 & 83! Original Owners Took Very Good Care Of This Home. Super Deal Being Sold As An Estate.

    This property is off market, which means it's not currently listed for sale or rent on Zillow. This may be different from what's available on other websites or public sources.

    Facts & features

    Interior

    Bedrooms & bathrooms
    • Bedrooms: 3
    • Bathrooms: 3
    • Full bathrooms: 3
    Heating
    • Forced air, Gas
    Cooling
    • Central
    Appliances
    • Included: Dishwasher, Dryer, Freezer, Garbage disposal, Microwave, Range / Oven, Refrigerator, Washer
    Features
    • Flooring: Carpet, Hardwood, Linoleum / Vinyl
    • Basement: Partially Finished
    • Has fireplace: Yes
    Interior area
    • Total interior livable area: 2,774 sqft

    Property

    Parking
    • Total spaces: 2
    • Parking features: Garage - Attached
    Features
    • Exterior features: Brick
    Lot
    • Size: 3,049 Square Feet
    Details
    • Parcel number: 0634406006

    Construction

    Type & style
    • Home type: Townhouse
    Materials
    • brick
    • Roof: Asphalt
    Condition
    • Year built: 1990

    Utilities & green energy

    • Sewer: Sewer-Public

    Community & HOA

    HOA
    • Has HOA: Yes
    • HOA fee: $541 monthly
    Location
    • Region: Westmont

    Financial & listing details

    • Price per square foot: $272/sqft
    • Tax assessed value: $208,732
    • Annual tax amount: $12,983

    Price history

    DateEventPrice
    1/19/2021Sold$489,000$176/sqft
    Source: Public Record Report a problem
    10/22/2020Sold$489,000-5%$176/sqft
    Source: MRED as distributed by MLS GRID #10775565 Report a problem
    8/20/2020Pending sale$515,000$186/sqft
    Source: Baird & Warner #10775565 Report a problem
    7/9/2020Price change$515,000-3.2%$186/sqft
    Source: Baird & Warner #10775565 Report a problem
    5/16/2020Price change$532,000-3.3%$192/sqft
    Source: Baird & Warner #10775565 Report a problem
    11/1/2019Listed for sale$550,000$198/sqft
    Source: Baird & Warner #10563446 Report a problem

    Public tax history

    YearProperty taxesTax assessment
    2024$12,983 +5.1%$208,732 +8.1%
    2023$12,358 -10%$193,020 -9.2%
    2022$13,738 +5.5%$212,610 +2.6%
    2021$13,022 +2.3%$207,320 +2.2%
    2020$12,724 +7.3%$202,780 +5.2%
    2019$11,857 +4.9%$192,790 +7.1%
    2018$11,307 +3.9%$179,940 +4.9%
    2017$10,883 +3.2%$171,470 +6.1%
    2016$10,549 +2.9%$161,540 +7.3%
    2015$10,252 +11.8%$150,490 +13.9%
    2014$9,170 +4%$132,150 -1.4%
    2013$8,817 -0.2%$134,010 -6.2%
    2012$8,839 +4.5%$142,820 -7.9%
    2011$8,459 -5.2%$155,070 -9.9%
    2010$8,923 +2.8%$172,080 -6.8%
    2009$8,679 +3.7%$184,630
    2008$8,367 -15.9%$184,630 -13.6%
    2007$9,950 +0.3%$213,630 +3.4%
    2006$9,918 +4.4%$206,520 +6.9%
    2005$9,501 -2.8%$193,190 +2%
    2004$9,775 -9.9%$189,310 -4.7%
    2003$10,851 +14.4%$198,640 +19.5%
    2002$9,485 +8%$166,160 +8.7%
    2001$8,779 +3.3%$152,800 +5.2%
    2000$8,496 $145,250
    Find assessor info on the county website

    Neighborhood: 60559

    Nearby schools

    GreatSchools rating
    Schools provided by the listing agent
    • Elementary: J T Manning Elementary School
    • Middle: Westmont Junior High School
    • High: Westmont High School

    Source: The MLS. This data may not be complete. We recommend contacting the local school district to confirm school assignments for this home.

    Get a cash offer in 3 minutes
    Find out how much your home could sell for in as little as 3 minutes with a no-obligation cash offer.
    Estimated market value
    $755,000
    Get a cash offer in 3 minutes
    Find out how much your home could sell for in as little as 3 minutes with a no-obligation cash offer.
    Estimated market value
    $755,000