It has been said that HOME is where the heart is. Prepare to fall in love with this spectacular 3 bedroom, 2.5 bath townhome in an ideal location! This highly desirable Tartan Lakes home is located just minutes to Oak Brook Mall and offers easy access to I-88. From the moment you pull up curbside you will be instantly drawn to this gem. Nestled on a wooded lot, the beautiful brick exterior, charming shutters and paver driveway sets the stage for the interior of this home. Attention to detail at every turn! You will appreciate the custom millwork and gleaming hardwood flooring through out. Plantation shutters offer a modern solution to privacy. The first floor layout is made for entertaining with an easy flow through out! The living room is light and bright and opens to the spacious dining room with charming built in cabinetry! Just off the dining room is a beautiful kitchen with a large breakfast room, granite countertops and modern appliances. The family room features soaring ceilings, skylights, custom built ins surrounding the fireplace, a wet bar and direct access to the back deck. A powder room and spacious laundry room with plenty of storage space complete this level. Upstairs is home to a large primary suite with a vaulted tray ceiling, loads of natural light and a gorgeous master bath with lovely stone and tile detailing, custom cabinetry and a large walk in closet. This is truly a luxurious retreat! There are two additional bedrooms with plenty of closet space and a guest bath. The unfinished basement offers the perfect opportunity to finish off the space to suit your needs. The garden windows let in plenty of natural light! Meticulously maintained and neutral paint colors throughout! You will love the privacy that large trees provide on the back deck. A perfect place to entertain on those warmer nights! This is a prime opportunity to own in Tartan Lakes! What's not to love? Welcome Home.
Closed
$840,000
3 Tartan Lakes Cir, Westmont, IL 60559
3beds
3,150sqft
Townhouse, Single Family Residence
Built in 1992
-- sqft lot
$871,200 Zestimate®
$267/sqft
$3,546 Estimated rent
Home value
$871,200
$793,000 - $950,000
$3,546/mo
Zestimate® history
Owner options
List your home for rent
$3,546/mo
Rent Zestimate®
Find your next renter with Zillow Rental Manager. Plus, with online applications, you can quickly screen prospective tenants – for free.
$3,546/mo
Rent Zestimate®
Refinance and save
$6,769/mo
Est. payment
Refinancing to a lower rate could help reduce your monthly payments and save thousands over the life of the loan.
$6,769/mo
Est. payment
Explore your selling options
Work with a Zillow partner agent
Leverage their expertise and Zillow's premium Showcase listings to get your home seen by more buyers.
Get startedList with your own agent
Get your home in front of millions of buyers by listing it on Zillow.
Learn how to do itSell it yourself
Take full control of how buyers see your home on Zillow by listing For Sale by Owner (FSBO).
List your homeWhat's special
Zillow last checked:
Listing updated:
Listed by:
Joanna Matthies 630-514-4551,
@properties Christies International Real Estate
Bought with:
Meredith Lannert
Keller Williams Experience
Source: MRED as distributed by MLS GRID,MLS#: 12425905
Facts & features
Interior
Bedrooms & bathrooms
- Bedrooms: 3
- Bathrooms: 3
- Full bathrooms: 2
- 1/2 bathrooms: 1
Rooms
- Room types: Breakfast Room
Primary bedroom
- Features: Flooring (Hardwood), Window Treatments (Plantation Shutters), Bathroom (Full)
- Level: Second
- Area: 266 Square Feet
- Dimensions: 14X19
Bedroom 2
- Features: Flooring (Hardwood), Window Treatments (Plantation Shutters)
- Level: Second
- Area: 208 Square Feet
- Dimensions: 13X16
Bedroom 3
- Features: Flooring (Hardwood), Window Treatments (Plantation Shutters)
- Level: Second
- Area: 323 Square Feet
- Dimensions: 17X19
Breakfast room
- Features: Flooring (Hardwood), Window Treatments (Plantation Shutters)
- Level: Main
- Area: 130 Square Feet
- Dimensions: 13X10
Dining room
- Features: Flooring (Hardwood), Window Treatments (Plantation Shutters)
- Level: Main
- Area: 182 Square Feet
- Dimensions: 14X13
Family room
- Features: Flooring (Hardwood), Window Treatments (Plantation Shutters)
- Level: Main
- Area: 330 Square Feet
- Dimensions: 15X22
Kitchen
- Features: Flooring (Hardwood), Window Treatments (Plantation Shutters)
- Level: Main
- Area: 169 Square Feet
- Dimensions: 13X13
Laundry
- Features: Flooring (Ceramic Tile)
- Level: Main
- Area: 48 Square Feet
- Dimensions: 6X8
Living room
- Features: Flooring (Hardwood), Window Treatments (Plantation Shutters)
- Level: Main
- Area: 294 Square Feet
- Dimensions: 14X21
Heating
- Natural Gas, Forced Air
Cooling
- Central Air
Features
- Basement: Unfinished,Full,Daylight
Interior area
- Total structure area: 0
- Total interior livable area: 3,150 sqft
Property
Parking
- Total spaces: 2
- Parking features: Brick Driveway, Garage Door Opener, On Site, Garage Owned, Attached, Garage
- Attached garage spaces: 2
- Has uncovered spaces: Yes
Accessibility
- Accessibility features: No Disability Access
Features
- Patio & porch: Deck
Lot
- Dimensions: 25X28X55X45X75
- Features: Landscaped, Mature Trees
Details
- Parcel number: 0634404043
- Special conditions: None
Construction
Type & style
- Home type: Townhouse
- Property subtype: Townhouse, Single Family Residence
Materials
- Brick
Condition
- New construction: No
- Year built: 1992
Utilities & green energy
- Sewer: Public Sewer
- Water: Lake Michigan
Community & HOA
HOA
- Has HOA: Yes
- Services included: Insurance, Security, Cable TV, Lawn Care, Snow Removal
- HOA fee: $833 monthly
Location
- Region: Westmont
Financial & listing details
- Price per square foot: $267/sqft
- Tax assessed value: $210,873
- Annual tax amount: $12,604
- Date on market: 7/31/2025
- Listing terms: Cash
- Ownership: Fee Simple w/ HO Assn.
Price history
| Date | Event | Price |
|---|---|---|
| 1/7/2026 | Sold | $840,000$267/sqft |
Source: Public Record Report a problem | ||
| 10/30/2025 | Sold | $840,000-3.3%$267/sqft |
Source:  MRED as distributed by MLS GRID #12425905 Report a problem MRED as distributed by MLS GRID #12425905 Report a problem | ||
| 8/22/2025 | Contingent | $869,000$276/sqft |
Source: MRED as distributed by MLS GRID #12425905 Report a problem | ||
| 7/31/2025 | Listed for sale | $869,000+33.7%$276/sqft |
Source: MRED as distributed by MLS GRID #12425905 Report a problem | ||
| 9/30/2002 | Sold | $650,000$206/sqft |
Source: Public Record Report a problem | ||
Public tax history
| Year | Property taxes | Tax assessment |
|---|---|---|
| 2024 | $12,604 +5.4% | $210,873 +8.1% |
| 2023 | $11,956 +2.5% | $195,000 +4.6% |
| 2022 | $11,666 +5.6% | $186,450 +2.5% |
| 2021 | $11,049 -22.1% | $181,820 -21% |
| 2020 | $14,179 +4.6% | $230,270 +5.2% |
| 2019 | $13,561 +4.8% | $218,930 +7.1% |
| 2018 | $12,940 +3.9% | $204,340 +4.9% |
| 2017 | $12,460 +0.2% | $194,720 +6.1% |
| 2016 | $12,434 +2.6% | $183,440 +7.3% |
| 2015 | $12,120 +2.8% | $170,900 +5.6% |
| 2014 | $11,791 +4.1% | $161,780 -1.4% |
| 2013 | $11,329 +0.8% | $164,060 -6.2% |
| 2012 | $11,237 +4.8% | $174,850 -7.9% |
| 2011 | $10,720 -11.7% | $189,850 -16.2% |
| 2010 | $12,144 +3.1% | $226,590 -6.8% |
| 2009 | $11,784 +3.8% | $243,120 |
| 2008 | $11,353 +7.1% | $243,120 +8.8% |
| 2007 | $10,597 +0.3% | $223,460 +3.4% |
| 2006 | $10,569 +4.5% | $216,020 +6.9% |
| 2005 | $10,110 -11.1% | $202,070 -6.5% |
| 2004 | $11,377 -9.3% | $216,020 -4.7% |
| 2003 | $12,538 +15% | $226,670 +20.5% |
| 2002 | $10,901 +7.9% | $188,150 +8.7% |
| 2001 | $10,103 +3.2% | $173,020 +5.2% |
| 2000 | $9,786 | $164,470 |
Find assessor info on the county website
Neighborhood: 60559
Nearby homes
- $652,600-- bd-- ba2.1k sqft4 Tartan Lakes Cir, Westmont, IL 60559Off Market
- $1,025,0004 bd5 ba3.4k sqft2 Tartan Lakes Cir, Westmont, IL 60559Sold
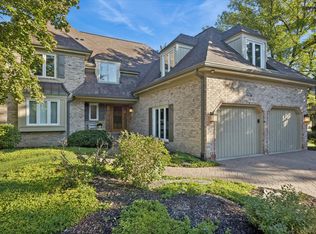
- $858,4004 bd4 ba2.7k sqft5 Tartan Lakes Cir, Westmont, IL 60559Off Market
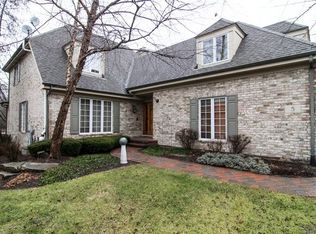
- $1,059,7004 bd6 ba5k sqft1 Tartan Lakes Cir, Westmont, IL 60559Off Market

- $916,6003 bd5 ba3.1k sqft7 Tartan Lakes Cir, Westmont, IL 60559Off Market
- $760,7003 bd3 ba2.7k sqft9 Tartan Lakes Cir, Westmont, IL 60559Off Market
- $899,600-- bd-- ba2.8k sqft6 Tartan Lakes Cir, Westmont, IL 60559Off Market
- $870,2003 bd3 ba3.1k sqft10 Tartan Lakes Cir, Westmont, IL 60559Off Market
Nearby schools
GreatSchools rating
- NAC E Miller Elementary SchoolGrades: K-1Distance: 1.5 mi
- 9/10Westmont Jr High SchoolGrades: 6-8Distance: 0.4 mi
- 9/10Westmont High SchoolGrades: 9-12Distance: 0.3 mi
Schools provided by the listing agent
- Elementary: J T Manning Elementary School
- Middle: Westmont Junior High School
- High: Westmont High School
- District: 201
Source: MRED as distributed by MLS GRID. This data may not be complete. We recommend contacting the local school district to confirm school assignments for this home.
Get a cash offer in 3 minutes
Find out how much your home could sell for in as little as 3 minutes with a no-obligation cash offer.
Estimated market value
$871,200
Get a cash offer in 3 minutes
Find out how much your home could sell for in as little as 3 minutes with a no-obligation cash offer.
Estimated market value
$871,200
- Illinois
- DuPage County
- Westmont
- 60559
- 3 Tartan Lakes Cir
Nearby cities
Nearby zip codes
Other Westmont Topics
