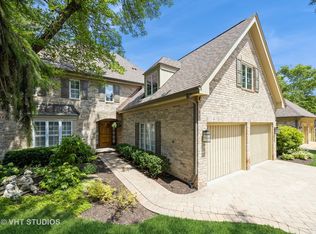
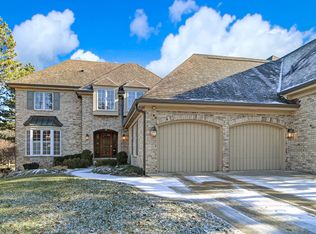
Welcome to 2 Tartan Lakes Circle, a luxury, townhouse, nestled in a private corner, cul-de-sac in the private Tartan Lakes Subdivision. The entry gate along with the perennial gardens set the tone for a peaceful place, welcoming all. This exquisite 5,500+ square foot residence offers a perfect blend for relaxed living and modern comfort. Step inside to discover many updates throughout a total of 11 rooms, including 4 spacious bedrooms and 4.5 bathrooms. Enter from the formal foyer and center entry to the 2-story living room with recently redone hardwood floors that seamlessly connect the formal dining and sitting/den and offers views and direct access to the recently stained deck. To the side and the heart of the home is the kitchen, designed with granite countertops, an island, built in buffet, and a windowed eat-in area.. a quiet corner to enjoy your breakfast and everyday dining. Completing the main floor, the primary bedroom suite is a sanctuary with room for quiet reading nook which enjoys vaulted ceiling, 2 walk-in closets and an ensuite bathroom featuring a separate shower and tub. Enjoy outdoor living with a spacious deck which can be readily accessed from the living room and sitting/den overlooking a creek and water feature. The formal front yard entry with perennial gardens and a cozy porch offers another option to enjoy the quiet, perennial gardens throughout the neighborhood. The property also boasts a full basement, ideal for additional entertaining for both young and adults with a wet bar, an ensuite bedroom, currently used as a home office with built in credenza and Wall shelving. Two laundry rooms, one on first floor and in lower level offers extended guest visits. Additional updates include: main floor floor/2nd floor, HVAC, all new LED lighting throughout, totally repainted interior, new door hinges and door knobs, new lower level carpeting, newer roof for new owners. With prime location to shopping, restaurants with a quick connection to highways and commuter trains, this is truly a mixture of practical and perfect, carefree lifestyle. Make it yours!
Closed
$1,025,000
2 Tartan Lakes Cir, Westmont, IL 60559
4beds
3,400sqft
Townhouse, Single Family Residence
Built in 1992
4,248 Square Feet Lot
$1,055,800 Zestimate®
$301/sqft
$4,489 Estimated rent
Home value
$1,055,800
$961,000 - $1.15M
$4,489/mo
Zestimate® history
Owner options
List your home for rent
$4,489/mo
Rent Zestimate®
Find your next renter with Zillow Rental Manager. Plus, with online applications, you can quickly screen prospective tenants – for free.
$4,489/mo
Rent Zestimate®
Refinance and save
$9,772/mo
Est. payment
Refinancing to a lower rate could help reduce your monthly payments and save thousands over the life of the loan.
$9,772/mo
Est. payment
Explore your selling options
Work with a Zillow partner agent
Leverage their expertise and Zillow's premium Showcase listings to get your home seen by more buyers.
Get startedList with your own agent
Get your home in front of millions of buyers by listing it on Zillow.
Learn how to do itSell it yourself
Take full control of how buyers see your home on Zillow by listing For Sale by Owner (FSBO).
List your homeWhat's special
Home officePerennial gardensCreek and water featurePrivate cornerWet barVaulted ceilingTwo laundry rooms
Zillow last checked:
Listing updated:
Listed by:
Stana Vukajlovic 630-974-6750,
Compass
Bought with:
Catherine Hogan
L.W. Reedy Real Estate
Source: MRED as distributed by MLS GRID,MLS#: 12491691
Facts & features
Interior
Bedrooms & bathrooms
- Bedrooms: 4
- Bathrooms: 5
- Full bathrooms: 4
- 1/2 bathrooms: 1
Rooms
- Room types: Utility Room-Lower Level, Breakfast Room, Office, Loft, Recreation Room, Deck, Walk In Closet, Sitting Room
Primary bedroom
- Features: Flooring (Carpet), Window Treatments (Plantation Shutters), Bathroom (Full, Double Sink, Whirlpool & Sep Shwr)
- Level: Main
- Area: 322 Square Feet
- Dimensions: 14X23
Bedroom 2
- Features: Flooring (Carpet), Window Treatments (Window Treatments)
- Level: Second
- Area: 323 Square Feet
- Dimensions: 17X19
Bedroom 3
- Features: Flooring (Carpet), Window Treatments (Window Treatments)
- Level: Second
- Area: 168 Square Feet
- Dimensions: 12X14
Bedroom 4
- Features: Flooring (Carpet), Window Treatments (Window Treatments)
- Level: Second
- Area: 210 Square Feet
- Dimensions: 14X15
Breakfast room
- Features: Flooring (Hardwood), Window Treatments (Window Treatments)
- Level: Main
- Area: 117 Square Feet
- Dimensions: 13X9
Deck
- Features: Flooring (Hardwood)
- Level: Main
- Area: 480 Square Feet
- Dimensions: 15X32
Dining room
- Features: Flooring (Hardwood), Window Treatments (Blinds)
- Level: Main
- Area: 156 Square Feet
- Dimensions: 13X12
Family room
- Features: Flooring (Carpet), Window Treatments (Blinds)
- Level: Basement
- Area: 660 Square Feet
- Dimensions: 20X33
Kitchen
- Features: Kitchen (Island, Breakfast Room, Custom Cabinetry, Granite Counters), Flooring (Hardwood), Window Treatments (Blinds)
- Level: Main
- Area: 169 Square Feet
- Dimensions: 13X13
Laundry
- Features: Flooring (Ceramic Tile)
- Level: Main
- Area: 64 Square Feet
- Dimensions: 8X8
Living room
- Features: Flooring (Hardwood)
- Level: Main
- Area: 360 Square Feet
- Dimensions: 18X20
Loft
- Features: Flooring (Carpet), Window Treatments (Window Treatments)
- Level: Second
- Area: 121 Square Feet
- Dimensions: 11X11
Office
- Features: Flooring (Carpet), Window Treatments (Window Treatments)
- Level: Basement
- Area: 238 Square Feet
- Dimensions: 14X17
Other
- Features: Flooring (Carpet), Window Treatments (Window Treatments)
- Level: Basement
- Area: 276 Square Feet
- Dimensions: 12X23
Sitting room
- Features: Flooring (Hardwood)
- Level: Main
- Area: 156 Square Feet
- Dimensions: 13X12
Other
- Features: Flooring (Other)
- Level: Basement
- Area: 221 Square Feet
- Dimensions: 17X13
Walk in closet
- Features: Flooring (Carpet)
- Level: Second
- Area: 70 Square Feet
- Dimensions: 7X10
Heating
- Natural Gas, Forced Air
Cooling
- Central Air
Appliances
- Included: Range, Microwave, Dishwasher, Refrigerator, Bar Fridge, Washer, Dryer, Disposal, Oven, Range Hood, Humidifier, Multiple Water Heaters, Gas Water Heater
- Laundry: Main Level, Washer Hookup, Gas Dryer Hookup, In Unit, Multiple Locations, Sink
Features
- Vaulted Ceiling(s), Wet Bar, 1st Floor Bedroom, 1st Floor Full Bath, Storage, Built-in Features, Walk-In Closet(s), Bookcases, High Ceilings, Open Floorplan, Granite Counters, Separate Dining Room
- Flooring: Hardwood, Carpet
- Doors: Pocket Door(s), 6 Panel Door(s), Sliding Glass Door(s)
- Windows: Screens, Skylight(s), Window Treatments, Drapes, Blinds
- Basement: Finished,Daylight
- Number of fireplaces: 1
- Fireplace features: Gas Log, Gas Starter, Living Room
- Common walls with other units/homes: End Unit
Interior area
- Total structure area: 2,114
- Total interior livable area: 3,400 sqft
- Finished area below ground: 2,114
Property
Parking
- Total spaces: 4
- Parking features: Brick Driveway, Garage Door Opener, Heated Garage, Yes, Garage Owned, Attached, Unassigned, Off Street, Guest, Driveway, Owned, Garage
- Attached garage spaces: 2
- Has uncovered spaces: Yes
Accessibility
- Accessibility features: No Disability Access
Features
- Patio & porch: Deck
- Has view: Yes
- View description: Water
- Has water view: Yes
- Water view: Water
Lot
- Size: 4,248 Square Feet
- Dimensions: 48 x 88.5
- Features: Cul-De-Sac, Landscaped
Details
- Parcel number: 0634404042
- Special conditions: None
- Other equipment: Central Vacuum, Ceiling Fan(s), Sump Pump, Sprinkler-Lawn, Backup Sump Pump;
Construction
Type & style
- Home type: Townhouse
- Property subtype: Townhouse, Single Family Residence
Materials
- Brick
- Foundation: Concrete Perimeter
- Roof: Asphalt
Condition
- New construction: No
- Year built: 1992
Utilities & green energy
- Electric: Circuit Breakers, 200+ Amp Service
- Sewer: Public Sewer
- Water: Lake Michigan
Community & HOA
Community
- Security: Carbon Monoxide Detector(s)
HOA
- Has HOA: Yes
- Amenities included: Ceiling Fan, Central Vacuum, Covered Porch, High Speed Conn., In-Ground Sprinkler System, Skylights, Underground Utilities
- Services included: Parking, Insurance, Exterior Maintenance, Lawn Care, Snow Removal
- HOA fee: $2,500 quarterly
Location
- Region: Westmont
Financial & listing details
- Price per square foot: $301/sqft
- Tax assessed value: $255,827
- Annual tax amount: $16,547
- Date on market: 10/14/2025
- Listing terms: Cash
- Ownership: Fee Simple w/ HO Assn.
Price history
| Date | Event | Price |
|---|---|---|
| 1/21/2026 | Sold | $1,025,000$301/sqft |
Source: Public Record Report a problem | ||
| 11/12/2025 | Sold | $1,025,000+8%$301/sqft |
Source:  MRED as distributed by MLS GRID #12491691 Report a problem MRED as distributed by MLS GRID #12491691 Report a problem | ||
| 10/28/2025 | Contingent | $949,000$279/sqft |
Source: MRED as distributed by MLS GRID #12491691 Report a problem | ||
| 10/14/2025 | Listed for sale | $949,000+35.6%$279/sqft |
Source: MRED as distributed by MLS GRID #12491691 Report a problem | ||
| 8/5/1999 | Sold | $700,000+3.7%$206/sqft |
Source: Public Record Report a problem | ||
| 10/11/1996 | Sold | $675,000$199/sqft |
Source: Public Record Report a problem | ||
Public tax history
| Year | Property taxes | Tax assessment |
|---|---|---|
| 2024 | $16,547 +4.7% | $255,827 +8.1% |
| 2023 | $15,801 -8.8% | $236,570 -9.2% |
| 2022 | $17,328 +5.4% | $260,590 +2.6% |
| 2021 | $16,436 +2.3% | $254,110 +2.2% |
| 2020 | $16,071 +4.3% | $248,540 +5.2% |
| 2019 | $15,412 +4.4% | $236,300 +7.1% |
| 2018 | $14,762 +3.6% | $220,570 +4.9% |
| 2017 | $14,254 +2.7% | $210,180 +6.2% |
| 2016 | $13,875 +2.3% | $198,000 +7.3% |
| 2015 | $13,557 -7% | $184,460 -4.2% |
| 2014 | $14,570 +4.1% | $192,500 -1.4% |
| 2013 | $13,992 +1.1% | $195,210 -6.2% |
| 2012 | $13,846 +5.1% | $208,050 -7.9% |
| 2011 | $13,172 -2.2% | $225,900 -9.9% |
| 2010 | $13,470 +3.1% | $250,690 -6.8% |
| 2009 | $13,069 +3.8% | $268,980 |
| 2008 | $12,589 +7.1% | $268,980 +8.8% |
| 2007 | $11,750 +0.3% | $247,230 +3.4% |
| 2006 | $11,719 +4.5% | $238,990 +6.9% |
| 2005 | $11,213 +1.3% | $223,560 +6.3% |
| 2004 | $11,069 -9.3% | $210,310 -4.7% |
| 2003 | $12,201 +8.2% | $220,680 +13.5% |
| 2002 | $11,275 +7.9% | $194,480 +8.7% |
| 2001 | $10,450 +3.2% | $178,840 +5.2% |
| 2000 | $10,122 | $170,000 |
Find assessor info on the county website
Neighborhood: 60559
Nearby homes
- $1,063,8004 bd6 ba5k sqft1 Tartan Lakes Cir, Westmont, IL 60559Off Market

- $840,0003 bd3 ba3.1k sqft3 Tartan Lakes Cir, Westmont, IL 60559Sold
- $652,600-- bd-- ba2.1k sqft4 Tartan Lakes Cir, Westmont, IL 60559Off Market
- $913,4003 bd5 ba3.1k sqft7 Tartan Lakes Cir, Westmont, IL 60559Off Market
- $805,200-- bd-- ba2.8k sqft417 Jamestown Ave, Westmont, IL 60559Off Market
- $858,4004 bd4 ba2.7k sqft5 Tartan Lakes Cir, Westmont, IL 60559Off Market
- $725,0003 bd3 ba2.7k sqft8 Tartan Lakes Cir, Westmont, IL 60559Sold
- $760,7003 bd3 ba2.7k sqft9 Tartan Lakes Cir, Westmont, IL 60559Off Market
Nearby schools
GreatSchools rating
- NAC E Miller Elementary SchoolGrades: K-1Distance: 1.5 mi
- 9/10Westmont Jr High SchoolGrades: 6-8Distance: 0.4 mi
- 9/10Westmont High SchoolGrades: 9-12Distance: 0.3 mi
Schools provided by the listing agent
- Elementary: J T Manning Elementary School
- Middle: Westmont Junior High School
- High: Westmont High School
- District: 201
Source: MRED as distributed by MLS GRID. This data may not be complete. We recommend contacting the local school district to confirm school assignments for this home.
Get a cash offer in 3 minutes
Find out how much your home could sell for in as little as 3 minutes with a no-obligation cash offer.
Estimated market value
$1,055,800
Get a cash offer in 3 minutes
Find out how much your home could sell for in as little as 3 minutes with a no-obligation cash offer.
Estimated market value
$1,055,800
- Illinois
- DuPage County
- Westmont
- 60559
- 2 Tartan Lakes Cir
Nearby cities
Nearby zip codes
Other Westmont Topics
