Rare 2+ Acre Homesite in Sought After Trilby Bend Community…Discover the Charm of 8 Trilby Branch Road, a delightful 3-bedroom, 2.5-bathroom pool home nestled on a serene 2+acre lot in Longwood’s Esteemed Trilby Bend. This residence offers approximately 2,400 square feet of comfortable living space, thoughtfully designed to blend indoor and outdoor living. Homes in Trilby Bend Rarely come in the market! The expansive lot provides ample space for outdoor activities, gardening, or future expansions, all while ensuring privacy and tranquility. Residents of Trilby Bend enjoy proximity to the Seminole Wekiva Trail, perfect for walking, jogging, or cycling. Experience the perfect balance of comfort and convenience at 8 Trilby Branch Road—your private retreat awaits!
Sold for $665,000
$665,000
8 Trilby Br, Longwood, FL 32779
3beds
2,414sqft
Single Family Residence
Built in 1979
1.99 Acres Lot
$656,100 Zestimate®
$275/sqft
$3,453 Estimated rent
Home value
$656,100
$597,000 - $728,000
$3,453/mo
Zestimate® history
Owner options
List your home for rent
$3,453/mo
Rent Zestimate®
Find your next renter with Zillow Rental Manager. Plus, with online applications, you can quickly screen prospective tenants – for free.
$3,453/mo
Rent Zestimate®
Refinance and save
$4,385/mo
Est. payment
Refinancing to a lower rate could help reduce your monthly payments and save thousands over the life of the loan.
$4,385/mo
Est. payment
Explore your selling options
Work with a Zillow partner agent
Leverage their expertise and Zillow's premium Showcase listings to get your home seen by more buyers.
Get startedList with your own agent
Get your home in front of millions of buyers by listing it on Zillow.
Learn how to do itSell it yourself
Take full control of how buyers see your home on Zillow by listing For Sale by Owner (FSBO).
List your homeWhat's special
Pool homePrivacy and tranquilityExpansive lot
Zillow last checked:
Listing updated:
Listed by:
Andrew Tinkler 407-595-9581,
KELLER WILLIAMS REALTY AT THE PARKS 407-629-4420
Bought with:
Michelle Hochfelder, 3226188
PREMIER SOTHEBY'S INTL. REALTY
Source: Stellar MLS,MLS#: O6297122 Originating MLS: Orlando Regional
Originating MLS: Orlando Regional
Facts & features
Interior
Bedrooms & bathrooms
- Bedrooms: 3
- Bathrooms: 3
- Full bathrooms: 2
- 1/2 bathrooms: 1
Primary bedroom
- Features: Ceiling Fan(s), En Suite Bathroom, Walk-In Closet(s)
- Level: First
- Area: 240 Square Feet
- Dimensions: 16x15
Bedroom 2
- Features: Built-in Closet
- Level: First
- Area: 132 Square Feet
- Dimensions: 12x11
Primary bathroom
- Level: First
- Area: 96 Square Feet
- Dimensions: 16x6
Dining room
- Level: First
- Area: 208 Square Feet
- Dimensions: 16x13
Family room
- Level: First
- Area: 280 Square Feet
- Dimensions: 20x14
Kitchen
- Level: First
- Area: 130 Square Feet
- Dimensions: 13x10
Living room
- Level: First
- Area: 336 Square Feet
- Dimensions: 24x14
Heating
- Central
Cooling
- Central Air
Appliances
- Included: Dishwasher, Electric Water Heater, Range, Refrigerator
- Laundry: Inside, Laundry Room
Features
- Built-in Features, Ceiling Fan(s), Eating Space In Kitchen, Primary Bedroom Main Floor, Split Bedroom, Walk-In Closet(s)
- Flooring: Ceramic Tile, Laminate
- Doors: French Doors
- Has fireplace: Yes
- Fireplace features: Family Room, Wood Burning
Interior area
- Total structure area: 3,423
- Total interior livable area: 2,414 sqft
Property
Parking
- Total spaces: 2
- Parking features: Garage - Attached
- Attached garage spaces: 2
Features
- Levels: One
- Stories: 1
- Exterior features: Rain Gutters
- Has private pool: Yes
- Pool features: Gunite, In Ground
- Has view: Yes
- View description: Trees/Woods
Lot
- Size: 1.99 Acres
- Features: Level, Oversized Lot, Street Dead-End
Details
- Parcel number: 23202950300000200
- Zoning: A-1
- Special conditions: None
Construction
Type & style
- Home type: SingleFamily
- Property subtype: Single Family Residence
Materials
- Block
- Foundation: Block
- Roof: Shingle
Condition
- New construction: No
- Year built: 1979
Utilities & green energy
- Sewer: Septic Tank
- Water: Well
- Utilities for property: Electricity Connected
Community & HOA
Community
- Features: Deed Restrictions
- Pet fee: $0 monthly
- Subdivision: TRILBY BEND 3RD SEC
HOA
- Has HOA: Yes
- HOA fee: $33 monthly
- HOA name: Trilby Bend HOA President Bob Turnage
- HOA phone: 407-310-3761
Location
- Region: Longwood
Financial & listing details
- Price per square foot: $275/sqft
- Tax assessed value: $555,614
- Annual tax amount: $3,407
- Date on market: 4/8/2025
- Cumulative days on market: 41 days
- Listing terms: Cash,Conventional,VA Loan
- Ownership: Fee Simple
- Total actual rent: 0
- Electric utility on property: Yes
- Road surface type: Concrete
Price history
| Date | Event | Price |
|---|---|---|
| 7/30/2025 | Sold | $665,000-4.9%$275/sqft |
Source:  Stellar MLS #O6297122 Report a problem Stellar MLS #O6297122 Report a problem | ||
| 5/31/2025 | Pending sale | $699,000$290/sqft |
Source: Stellar MLS #O6297122 Report a problem | ||
| 5/18/2025 | Price change | $699,000-12.6%$290/sqft |
Source: Stellar MLS #O6297122 Report a problem | ||
| 5/6/2025 | Pending sale | $800,000$331/sqft |
Source: Stellar MLS #O6297122 Report a problem | ||
| 4/8/2025 | Listed for sale | $800,000$331/sqft |
Source: Stellar MLS #O6297122 Report a problem | ||
Public tax history
| Year | Property taxes | Tax assessment |
|---|---|---|
| 2025 | $3,609 +15.9% | $307,900 +2.9% |
| 2024 | $3,114 -6.6% | $299,223 +3% |
| 2023 | $3,335 +2.7% | $290,508 +3% |
| 2022 | $3,248 -6.2% | $282,047 +3% |
| 2021 | $3,461 +0.8% | $273,832 +1.4% |
| 2020 | $3,433 +1% | $270,051 +2.3% |
| 2019 | $3,399 | $263,979 +1.9% |
| 2018 | $3,399 +0.9% | $259,057 +2.1% |
| 2017 | $3,369 +0.6% | $253,729 +1.4% |
| 2016 | $3,350 -1.4% | $250,250 +1.4% |
| 2015 | $3,398 | $246,783 +0.8% |
| 2014 | $3,398 +3.9% | $244,824 +1.5% |
| 2013 | $3,269 +6.6% | $241,206 +1.7% |
| 2012 | $3,066 +2.4% | $237,174 +3% |
| 2011 | $2,994 +0.7% | $230,266 +1.5% |
| 2010 | $2,972 +3.8% | $226,863 +2.7% |
| 2009 | $2,863 +3.8% | $220,899 +0.1% |
| 2008 | $2,759 -1.3% | $220,678 +3% |
| 2007 | $2,795 -5.8% | $214,250 +2.5% |
| 2006 | $2,966 +1.7% | $209,024 +3% |
| 2005 | $2,916 +0.3% | $202,936 +3% |
| 2004 | $2,907 +0.7% | $197,025 +1.9% |
| 2003 | $2,886 +1.1% | $193,351 +2.4% |
| 2002 | $2,855 +3.9% | $188,819 +4.6% |
| 2000 | $2,748 | $180,432 |
Find assessor info on the county website
Neighborhood: 32779
Nearby homes
- $845,6004 bd3 ba3.2k sqft6 Old Post Rd, Longwood, FL 32779Off Market
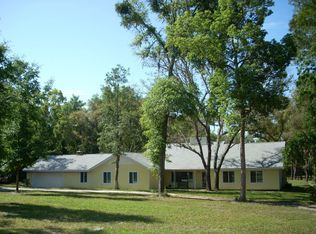
- $1,074,8006 bd5 ba4.7k sqft12 Trilby Br, Longwood, FL 32779Off Market
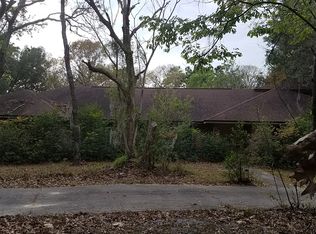
- $989,1004 bd3 ba3.6k sqft9 Trilby Br, Longwood, FL 32779Off Market

- $1,037,1006 bd5 ba4.8k sqft7 Trilby Br, Longwood, FL 32779Off Market
- $843,7004 bd3 ba3.5k sqft13 Trilby Br, Longwood, FL 32779Off Market
- $861,2004 bd2 ba4.4k sqft4 Old Post Rd, Longwood, FL 32779Off Market
- $806,2004 bd2 ba2.6k sqft5 Old Post Rd, Longwood, FL 32779Off Market
- $612,1004 bd2 ba2.3k sqft2053 Judith Pl, Longwood, FL 32779Off Market
Nearby schools
GreatSchools rating
- 9/10Woodlands Elementary SchoolGrades: PK-5Distance: 1.4 mi
- 6/10Markham Woods Middle SchoolGrades: 6-8Distance: 3.5 mi
- 5/10Lake Mary High SchoolGrades: 9-12Distance: 2.5 mi
Schools provided by the listing agent
- Elementary: Woodlands Elementary
- Middle: Markham Woods Middle
- High: Lake Mary High
Source: Stellar MLS. This data may not be complete. We recommend contacting the local school district to confirm school assignments for this home.
Get a cash offer in 3 minutes
Find out how much your home could sell for in as little as 3 minutes with a no-obligation cash offer.
Estimated market value
$656,100
Get a cash offer in 3 minutes
Find out how much your home could sell for in as little as 3 minutes with a no-obligation cash offer.
Estimated market value
$656,100
- Florida
- Seminole County
- Longwood
- 32779
- 8 Trilby Br
Nearby cities
Nearby zip codes
Other Longwood Topics
