Nestled in the highly desirable Markham Woods corridor, within the picturesque community of Trilby Bend, this exceptional estate offers a rare opportunity to own a completely renovated residence on 2.9 beautiful acres. Combining timeless architectural character, extensive improvements, updated major systems, and extraordinary outdoor living, this property delivers the privacy, space, and lifestyle that are increasingly difficult to find in Central Florida. A winding circular crushed-granite driveway, lush landscaping, mature trees, and a brick façade create a memorable first impression. The expansive property offers a peaceful, park-like setting with natural wooded surroundings, winding walking trails, and frequent visits from Florida's native wildlife. Step inside to discover a beautifully renovated home where architectural charm meets modern comfort. Rich wood flooring, a dramatic floor-to-ceiling brick fireplace with a custom handmade mantel, soaring vaulted ceilings, and substantial exposed wood beams create an inviting atmosphere. Also features a picturesque bay window and flows naturally into the home's living spaces. The beautifully appointed kitchen blends classic elegance with everyday functionality. Custom antique-white cabinetry, glass-front accents, decorative tile backsplash, attractive countertops, newer appliances, a spacious center island, and serving bar make this an ideal gathering space. A skylight fills the kitchen with natural light, while the adjoining sunroom offers beautiful views of the surrounding property. The spacious owner's retreat is a true sanctuary, featuring distinctive architectural windows, graceful arched ceilings, exposed wood beams, and French doors opening directly to the sunroom. The remodeled owner's bath offers an elegant vanity, Martha Stewart Witch Hazel Corian countertops, an expansive walk-in shower with artistic tilework, separate soaking tub and heated towel rack. Additional features include a generously sized laundry room with cabinetry, soaking sink, and dedicated catering preparation area, along with abundant storage throughout. The outdoor living spaces are equally impressive! Enjoy the Florida lifestyle from the inviting lanai or spectacular glass-enclosed Florida room, featuring a beautiful wood-lined ceiling and tranquil views of the sparkling pool and expansive grounds and private resort-like setting for entertaining and relaxation. Beyond the pool, discover 2.9 acres of natural beauty with thoughtfully cleared walking trails winding through the wooded grounds. A separate detached office, equipped with electricity and air conditioning, provides an ideal private workspace, studio, or flex space. MAJOR IMPROVEMENTS INCLUDE: Roof (2019), HVAC systems (2023 and 2019), windows and doors (2019), concrete siding installed over original cedar siding, pool enclosure (2015), resurfaced pool, and newer well. The extensive renovation and continued investment in this residence offer buyers exceptional peace of mind. Ideally situated in the sought-after Markham Woods corridor, Trilby Bend offers convenient access to the Wekiva River, scenic biking trails, golf courses, Seminole Sports Complex, shopping, dining, and major roadways.
For sale
$929,777
5 OLD POST ROAD, LONGWOOD, FL 32779
4beds
3,080sqft
Single Family Residence
Built in 1978
2.92 Acres Lot
$-- Zestimate®
$302/sqft
$33/mo HOA
What's special
Beautifully renovated homeInviting lanaiPicturesque bay windowNewer appliancesSubstantial exposed wood beamsMature treesGraceful arched ceilings
- 2 days
- 1,033
- 92
Likely to sell faster than
Zillow last checked:
Listing updated:
Listed by:
Karen Arbutine 407-928-3788,
RE/MAX CENTRAL REALTY 407-333-4400
Source: Stellar MLS,MLS#: O6454338 Originating MLS: Orlando Regional
Facts & features
Interior
Bedrooms & bathrooms
- Bedrooms: 4
- Bathrooms: 3
- Full bathrooms: 2
- 1/2 bathrooms: 1
Primary bedroom
- Features: Walk-In Closet(s)
- Level: First
Bedroom 2
- Features: Built-in Closet
- Level: First
Bedroom 3
- Features: Built-in Closet
- Level: First
Bedroom 4
- Features: Built-in Closet
- Level: First
Kitchen
- Level: First
- Area: 238 Square Feet
- Dimensions: 14x17
Living room
- Level: First
- Area: 374 Square Feet
- Dimensions: 17x22
Heating
- Central
Cooling
- Central Air
Appliances
- Included: Dishwasher, Range, Refrigerator
- Laundry: Inside
Features
- Split Bedroom, Vaulted Ceiling(s)
- Flooring: Tile, Hardwood
- Has fireplace: Yes
- Fireplace features: Wood Burning
Interior area
- Total structure area: 3,518
- Total interior livable area: 3,080 sqft
Video & virtual tour
Property
Parking
- Parking features: Garage - Attached
- Has attached garage: Yes
- Details: Garage Dimensions: 23x24
Features
- Levels: One
- Stories: 1
- Exterior features: None
- Has private pool: Yes
- Pool features: In Ground, Screen Enclosure
Lot
- Size: 2.92 Acres
Details
- Additional structures: Shed(s)
- Parcel number: 23202950100000050
- Zoning: A-1
- Special conditions: None
Construction
Type & style
- Home type: SingleFamily
- Property subtype: Single Family Residence
Materials
- Wood Siding
- Foundation: Slab
- Roof: Shingle
Condition
- New construction: No
- Year built: 1978
Utilities & green energy
- Sewer: Public Sewer
- Water: Public
- Utilities for property: Electricity Connected, Public
Community & HOA
Community
- Pet fee: $0 monthly
- Subdivision: TRILBY BEND
HOA
- Has HOA: Yes
- HOA fee: $33 monthly
- HOA name: Trilby Bend HOA
Location
- Region: Longwood
Financial & listing details
- Price per square foot: $302/sqft
- Tax assessed value: $561,980
- Annual tax amount: $3,538
- Date on market: 11/17/2026
- Cumulative days on market: 3 days
- Listing terms: Cash,Conventional,FHA,VA Loan
- Ownership: Fee Simple
- Total actual rent: 0
- Electric utility on property: Yes
- Road surface type: Paved
Estimated market value
Not available
Estimated sales range
Not available
Not available
Price history
| Date | Event | Price |
|---|---|---|
| 11/17/2026 | Listed for sale | $929,777+124%$302/sqft |
Source:  Stellar MLS #O6454338 Report a problem | ||
| 6/19/2015 | Sold | $415,000-5.7%$135/sqft |
Source: Stellar MLS #O5359180 Report a problem | ||
| 4/12/2015 | Listed for sale | $439,900+69.2%$143/sqft |
Source: Keller Williams - Orlando Central #O5359180 Report a problem | ||
| 8/5/1993 | Sold | $260,000$84/sqft |
Source: Public Record Report a problem | ||
Public tax history
| Year | Property taxes | Tax assessment |
|---|---|---|
| 2025 | $3,843 +15.9% | $299,476 +2.9% |
| 2024 | $3,316 +2.7% | $291,036 +3% |
| 2023 | $3,229 +2.7% | $282,559 +3% |
| 2022 | $3,144 -6.3% | $274,329 +3.4% |
| 2021 | $3,357 +0.8% | $265,407 +1.4% |
| 2020 | $3,329 +1% | $261,743 +2.3% |
| 2019 | $3,296 | $255,858 +1.9% |
| 2018 | $3,296 +1% | $251,087 +2.1% |
| 2017 | $3,262 +0.6% | $245,923 +1.4% |
| 2016 | $3,243 -1.8% | $242,551 -13.8% |
| 2015 | $3,303 | $281,376 +0.8% |
| 2014 | $3,303 -13.3% | $279,143 +1.5% |
| 2013 | $3,810 +6.5% | $275,018 +1.7% |
| 2012 | $3,577 +2.3% | $270,421 +3% |
| 2011 | $3,496 -6.2% | $262,545 -4.5% |
| 2010 | $3,726 +3.7% | $274,878 +2.7% |
| 2009 | $3,594 +3.8% | $267,651 +0.1% |
| 2008 | $3,462 -0.1% | $267,384 +3% |
| 2007 | $3,465 -5.8% | $259,596 +2.5% |
| 2006 | $3,679 +1.6% | $253,264 +3% |
| 2005 | $3,619 +0.2% | $245,887 +3% |
| 2004 | $3,612 +0.7% | $238,725 +1.9% |
| 2003 | $3,588 +1% | $234,274 +2.4% |
| 2002 | $3,551 +3.7% | $228,783 +4.6% |
| 2000 | $3,423 | $218,621 |
Find assessor info on the county website
Monthly payment
Est. payment
Payment breakdown
Explore the cost of this home by adjusting the details. Changes won't be saved.Climate risks
Neighborhood: 32779

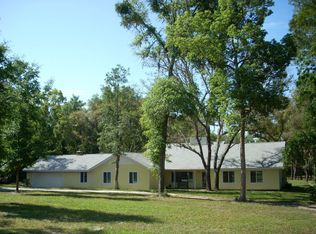
Similar homes
- $699,0004 bd3 ba2.7k sqft2143 BLUE IRIS PLACE, LONGWOOD, FL 32779For Sale
 MLS ID #O6420993, Pamela Pagan, KELLER WILLIAMS ADVANTAGE III. Stellar MLS
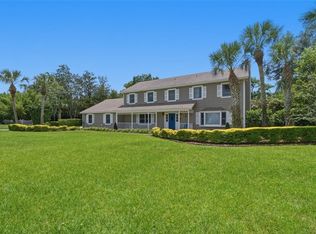
- $949,0004 bd3 ba3.2k sqft34 STONE GATE S, LONGWOOD, FL 32779For Sale
 MLS ID #O6456118, John LeMieux, REALTY U.S.A., INC.. Stellar MLS
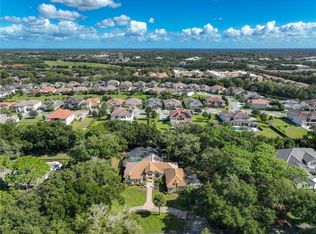
- $875,0005 bd4 ba2.9k sqft400 WOODSTEAD CIRCLE, LONGWOOD, FL 32779For Sale
 MLS ID #O6457568, Courtney Davis, ABSOLUTE REALTY GROUP, LLC. Stellar MLS
- $900,0004 bd4 ba3.4k sqft1447 DUNBROOKE LOOP, LONGWOOD, FL 32779For Sale
 MLS ID #O6449150, Gennifer Pickering, SOVERA REALTY GROUP, LLC. Stellar MLS
- $999,9994 bd4 ba3.9k sqft1820 WINGFIELD DRIVE, LONGWOOD, FL 32779For SaleMLS ID #O6443501, Lydia Pisano, MARK SPAIN REAL ESTATE. Stellar MLS
- $803,0004 bd2 ba2.1k sqft3719 TRAILS, LONGWOOD, FL 32779For SaleMLS ID #O6450574, Bryan Quintero Vega, TOP FLORIDA HOMES. Stellar MLS
- $745,5006 bd3 ba3.3k sqft1910 LONG POND DRIVE, LONGWOOD, FL 32779For SaleMLS ID #O6447061, Ari Rokh, LEGACY REALTY & BROKERS LLC. Stellar MLS
- $798,5004 bd3 ba3.1k sqft1150 MARKHAM WOODS ROAD, LONGWOOD, FL 32779For SaleMLS ID #O6432700, Laura Bodson, EXIT REALTY PREMIER LEGACY. Stellar MLS
- $710,0004 bd2 ba2.6k sqft1890 CROWLEY CIR E, LONGWOOD, FL 32779For SaleMLS ID #O6446007, Bridgit Parchment, COLDWELL BANKER REALTY. Stellar MLS
- $950,0004 bd3 ba2.8k sqft104 WILD FERN DRIVE, LONGWOOD, FL 32779For SaleMLS ID #O6440568, Abby Greenberg, COMPASS FLORIDA LLC. Stellar MLS
- $1,100,0005 bd6 ba3.9k sqft2225 EARLEAF COURT, LONGWOOD, FL 32779For SaleMLS ID #O6452157, Mark Humphreys, RE/MAX ASSURED. Stellar MLS
- $899,9004 bd3 ba2.3k sqft1889 RANCHLAND TRAIL, LONGWOOD, FL 32750For SaleMLS ID #V4948599, Yanet Garcia, PLLC, HOME WISE REALTY GROUP, INC.. Stellar MLS
- $600,0004 bd3 ba2.6k sqft1351 MARKHAM WOODS ROAD, LONGWOOD, FL 32779For SaleMLS ID #G5118649, Vincent Cordaro, SERHANT. Stellar MLS
- $845,0004 bd4 ba3.5k sqft1321 PATTERSON TERRACE, LAKE MARY, FL 32746For SaleMLS ID #O6457819, Karen Arbutine, RE/MAX CENTRAL REALTY. Stellar MLS
- $589,9003 bd3 ba2.3k sqft234 SAINT JAMES PLACE, LONGWOOD, FL 32750For SaleMLS ID #FC322768, Alina Pekarsky, VIRTUAL HOMES REALTY. Stellar MLS
- $529,9003 bd2 ba1.9k sqft1861 CROWLEY CIRCLE E, LONGWOOD, FL 32779For SaleMLS ID #O6413487, Rob Breese, III, RE/MAX TOWN & COUNTRY REALTY. Stellar MLS
- $869,0004 bd3 ba3.1k sqft1940 DEERVIEW PLACE, LONGWOOD, FL 32750For SaleMLS ID #A4707622, Moe Mossa, SAVVY AVENUE, LLC. Stellar MLS
- $900,0004 bd4 ba3k sqft175 PROMENADE CIRCLE, LAKE MARY, FL 32746For SaleMLS ID #O6453684, Danielle Pensala, KELLER WILLIAMS HERITAGE REALTY. Stellar MLS
- $699,8004 bd4 ba2.6k sqft450 LONGMEADOW LANE, LONGWOOD, FL 32779For SaleMLS ID #O6454769, Marcia Castro Socas, CASTRO REALTY GROUP. Stellar MLS
- $700,0004 bd3 ba2.6k sqft1879 LAKE EMMA ROAD, LONGWOOD, FL 32750For SaleMLS ID #O6440075, Michael Maier, NEW SOUTHERN PROPERTIES INC. Stellar MLS
