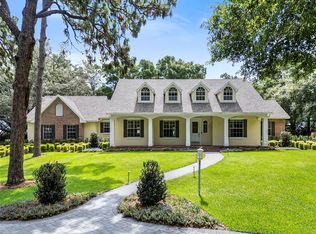
Welcome home! This stunning custom home, in phase 2 of the beautiful Ravenswood subdivision, is truly a gem. Situated on over 1 acre of land, this 4 bed, 3 bath home has plenty of living space, with lofty 20ft cathedral ceilings that make the 3265 square feet seem even larger! All 3 bathrooms are fully renovated, with the master having dual counters, a shower with dual shower heads, a soaking tub and a huge walk-in closet. The master bedroom has an additional sunroom overlooking the patio and custom pool. There is matching custom cabinetry throughout the house, and a large open kitchen with build-in applainces, dual sinks, a breakfast bar, a large pantry, and even a wine refridgorator! one of the bedrooms has been converted to an office and has a murphy bed and can double as a guest bedroom. There is a small upstairs loft as well. All mechanicals are up to date, with a complete tile re-roof in 2017, a complete plumbing repipe in 2024, new paint inside and out, new pool infrastructure and new flooring. The garage will make a perfect man-cave, fully piped with an air compressor with muliple outlets for air tools, and a 3rd car garage door with higher 94" clearance for big toys ;-) Ravenswood has an option HOA, that allows for access to Lake Rice is you choose to join. Did we mention awesome landscape lighting? Schedule your showing today!
Sold for $845,000
$845,000
34 STONE GATE S, LONGWOOD, FL 32779
4beds
3,265sqft
Single Family Residence
Built in 1990
1.01 Acres Lot
$843,800 Zestimate®
$259/sqft
$4,119 Estimated rent
Home value
$843,800
$734,000 - $970,000
$4,119/mo
Zestimate® history
Owner options
List your home for rent
$4,119/mo
Rent Zestimate®
Find your next renter with Zillow Rental Manager. Plus, with online applications, you can quickly screen prospective tenants – for free.
$4,119/mo
Rent Zestimate®
Refinance and save
$5,822/mo
Est. payment
Refinancing to a lower rate could help reduce your monthly payments and save thousands over the life of the loan.
$5,822/mo
Est. payment
Explore your selling options
Work with a Zillow partner agent
Leverage their expertise and Zillow's premium Showcase listings to get your home seen by more buyers.
Get startedList with your own agent
Get your home in front of millions of buyers by listing it on Zillow.
Learn how to do itSell it yourself
Take full control of how buyers see your home on Zillow by listing For Sale by Owner (FSBO).
List your homeWhat's special
Zillow last checked:
Listing updated:
Listed by:
Chad Busby 407-529-6952,
BUSBY REALTY LLC 407-529-6952
Bought with:
Peter Luu, 3280532
REAL BROKER, LLC
Kathleen Schelvan, 3455953
REAL BROKER, LLC
Source: Stellar MLS,MLS#: O6254324 Originating MLS: Orlando Regional
Originating MLS: Orlando Regional
Facts & features
Interior
Bedrooms & bathrooms
- Bedrooms: 4
- Bathrooms: 3
- Full bathrooms: 3
Rooms
- Room types: Utility Room, Loft
Primary bedroom
- Description: Room1
- Features: Ceiling Fan(s), Walk-In Closet(s)
- Level: First
- Dimensions: 15.5x29.5
Bedroom 2
- Description: Room7
- Features: Ceiling Fan(s), Built-in Closet
- Level: First
- Dimensions: 13x15
Bedroom 3
- Description: Room8
- Features: Ceiling Fan(s), Built-in Closet
- Level: First
- Dimensions: 13x12.5
Primary bathroom
- Description: Room10
- Features: Built-In Shower Bench, Dual Sinks, Granite Counters, Multiple Shower Heads, Split Vanities, Tub with Separate Shower Stall, Water Closet/Priv Toilet, Walk-In Closet(s)
- Level: First
- Dimensions: 14x15
Bathroom 2
- Description: Room11
- Level: First
- Dimensions: 9x8
Bathroom 3
- Description: Room12
- Features: Jack & Jill Bathroom
- Level: First
- Dimensions: 6x11.5
Bathroom 4
- Description: Room9
- Features: Bidet, Breakfast Bar, Built-In Shelving, Walk-In Closet(s)
- Level: First
- Dimensions: 12x14.5
Dining room
- Description: Room5
- Level: First
- Dimensions: 14x17
Family room
- Description: Room3
- Features: Ceiling Fan(s)
- Level: First
- Dimensions: 16x16
Kitchen
- Description: Room2
- Features: Breakfast Bar, Granite Counters
- Level: First
- Dimensions: 10x21
Living room
- Description: Room4
- Features: Ceiling Fan(s)
- Level: First
- Dimensions: 18x18
Loft
- Description: Room6
- Level: Upper
- Dimensions: 7x16
Heating
- Central
Cooling
- Central Air
Appliances
- Included: Oven, Dishwasher, Disposal, Microwave, Refrigerator, Wine Refrigerator
- Laundry: Electric Dryer Hookup, Inside, Laundry Room, Washer Hookup
Features
- Cathedral Ceiling(s), Ceiling Fan(s), Chair Rail, Crown Molding, Eating Space In Kitchen, High Ceilings, Kitchen/Family Room Combo, Open Floorplan, Solid Wood Cabinets, Split Bedroom, Stone Counters, Walk-In Closet(s)
- Flooring: Carpet, Laminate, Tile
- Doors: Sliding Doors
- Windows: Window Treatments
- Has fireplace: No
Interior area
- Total structure area: 4,423
- Total interior livable area: 3,265 sqft
Property
Parking
- Total spaces: 3
- Parking features: Boat, Garage Door Opener, Garage Faces Side, Workshop in Garage
- Attached garage spaces: 3
- Details: Garage Dimensions: 29x21
Features
- Levels: One
- Stories: 1
- Patio & porch: Covered, Rear Porch, Screened
- Exterior features: Irrigation System, Private Mailbox, Rain Gutters, Sidewalk
- Has private pool: Yes
- Pool features: Gunite, In Ground, Outside Bath Access, Salt Water, Screen Enclosure
- Spa features: In Ground
- Waterfront features: Lake, Lake Privileges
- Body of water: RICE LAKE
Lot
- Size: 1.01 Acres
- Dimensions: 220 x 200
- Features: Cleared, In County, Near Public Transit, Oversized Lot, Above Flood Plain
- Residential vegetation: Mature Landscaping, Oak Trees
Details
- Parcel number: 13202950200000570
- Zoning: A-1
- Special conditions: None
Construction
Type & style
- Home type: SingleFamily
- Architectural style: Florida,Mediterranean,Traditional
- Property subtype: Single Family Residence
- Attached to another structure: Yes
Materials
- Stucco, Wood Frame
- Foundation: Slab
- Roof: Tile
Condition
- Completed
- New construction: No
- Year built: 1990
Utilities & green energy
- Sewer: Septic Tank
- Water: Well
- Utilities for property: Cable Available, Electricity Connected, Fiber Optics
Community & HOA
Community
- Features: Lake, Water Access
- Security: Security System, Smoke Detector(s)
- Pet fee: $0 monthly
- Subdivision: RAVENSBROOK 2ND ADD
HOA
- Has HOA: Yes
- HOA fee: $17 monthly
- HOA name: Kevin Baker
- HOA phone: 407-221-0819
Location
- Region: Longwood
Financial & listing details
- Price per square foot: $259/sqft
- Annual tax amount: $5,256
- Date on market: 11/1/2024
- Cumulative days on market: 5 days
- Listing terms: Cash,Conventional
- Ownership: Fee Simple
- Total actual rent: 0
- Electric utility on property: Yes
- Road surface type: Asphalt
Price history
| Date | Event | Price |
|---|---|---|
| 12/2/2024 | Sold | $845,000-2.3%$259/sqft |
Source:  Stellar MLS #O6254324 Report a problem Stellar MLS #O6254324 Report a problem | ||
| 11/6/2024 | Pending sale | $865,000$265/sqft |
Source: Stellar MLS #O6254324 Report a problem | ||
| 11/1/2024 | Listed for sale | $865,000$265/sqft |
Source: Stellar MLS #O6254324 Report a problem | ||
Public tax history
Tax history is unavailable.
Neighborhood: 32779
Nearby homes
- $845,0004 bd3 ba3.2k sqft34 S Stone Gate, Longwood, FL 32779Sold
- $1,025,0005 bd5 ba3.4k sqft36 S Stone Gate, Longwood, FL 32779Sold
- $2,167,0005 bd6 ba5.5k sqft3624 Farm Bell Pl, Lake Mary, FL 32746Off Market
- $823,9004 bd3 ba3.1k sqft33 S Stone Gate, Longwood, FL 32779Off Market
- $285,000-- bd-- ba-- sqft32 S Stone Gate, Longwood, FL 32779Off Market
- $2,226,0005 bd6 ba5.5k sqft3632 Farm Bell Pl, Lake Mary, FL 32746Off Market
- $2,348,2006 bd8 ba5.4k sqft3616 Farm Bell Pl, Lake Mary, FL 32746Off Market
- $2,197,9005 bd6 ba5.9k sqft3640 Farm Bell Pl, Lake Mary, FL 32746Off Market
Nearby schools
GreatSchools rating
- 9/10Woodlands Elementary SchoolGrades: PK-5Distance: 2.4 mi
- 6/10Markham Woods Middle SchoolGrades: 6-8Distance: 2.6 mi
- 5/10Lake Mary High SchoolGrades: 9-12Distance: 2.3 mi
Schools provided by the listing agent
- Elementary: Woodlands Elementary
- Middle: Markham Woods Middle
- High: Lake Mary High
Source: Stellar MLS. This data may not be complete. We recommend contacting the local school district to confirm school assignments for this home.
Get a cash offer in 3 minutes
Find out how much your home could sell for in as little as 3 minutes with a no-obligation cash offer.
Estimated market value
$843,800
Get a cash offer in 3 minutes
Find out how much your home could sell for in as little as 3 minutes with a no-obligation cash offer.
Estimated market value
$843,800
- Florida
- Seminole County
- Lake Mary
- 32779
- 34 STONE GATE S
