Elegant architectural details, soaring ceilings, and an expansive outdoor setting define this distinctive Longwood residence. Situated on approximately 0.70 acres, this four bedroom, three-and-a-half-bath home offers approximately 3,487 square feet of living space, complemented by a dedicated office and an upstairs loft. A paver driveway, tile roof, stone-accented entry, and mature landscaping create an inviting arrival. Inside, tray ceilings, crown molding, arched openings, and generous windows bring character and natural light to the formal living and dining areas. The dramatic two-story family room serves as the heart of the home, with an open staircase, upper-level overlook, and sliding glass doors connecting to the covered lanai. Designed for everyday living and entertaining, the kitchen features rich dark cabinetry, stone countertops, a center island, stainless steel appliances, a range hood, and a breakfast bar. An adjoining casual dining area overlooks the backyard, while the nearby office provides a dedicated setting for work or study. The spacious primary suite offers a tray ceiling, direct access to the lanai, and an en-suite bathroom with dual sinks, a seated vanity area, a soaking tub, and a separate glass enclosed shower. Additional bedrooms provide comfortable accommodations, while the upstairs loft adds flexible space for a media lounge, recreation area, or reading retreat. Outdoors, the generous covered lanai creates an inviting setting for alfresco dining and relaxed evenings overlooking the expansive lawn and established greenery. A gated community entrance and proximity to the Seminole Wekiva Trail further enhance the setting. With distinctive interior details, versatile gathering spaces, and abundant outdoor space, this home offers a compelling blend of elegance and everyday comfort. Private entry access to Seminole trail. 1 year Home Warranty included
For sale
$900,000
1447 DUNBROOKE LOOP, LONGWOOD, FL 32779
4beds
3,487sqft
Single Family Residence
Built in 2011
0.7 Acres Lot
$-- Zestimate®
$258/sqft
$217/mo HOA
What's special
Center islandGated community entranceCovered lanaiUpstairs loftBreakfast barDedicated officeEstablished greenery
- 26 days
- 1,599
- 139
Zillow last checked:
Listing updated:
Listed by:
Gennifer Pickering 689-278-6420,
SOVERA REALTY GROUP, LLC 407-586-5500
Source: Stellar MLS,MLS#: O6449150 Originating MLS: Orlando Regional
Facts & features
Interior
Bedrooms & bathrooms
- Bedrooms: 4
- Bathrooms: 4
- Full bathrooms: 3
- 1/2 bathrooms: 1
Rooms
- Room types: Den/Library/Office, Family Room, Dining Room, Living Room, Utility Room, Loft
Primary bedroom
- Features: Walk-In Closet(s)
- Level: First
- Area: 287.07 Square Feet
- Dimensions: 15.03x19.1
Bedroom 2
- Features: Walk-In Closet(s)
- Level: Second
- Area: 224.48 Square Feet
- Dimensions: 14.03x16
Bedroom 3
- Features: Walk-In Closet(s)
- Level: Second
- Area: 156.29 Square Feet
- Dimensions: 14.03x11.14
Bedroom 4
- Features: Walk-In Closet(s)
- Level: Second
- Area: 183.75 Square Feet
- Dimensions: 14.07x13.06
Den
- Level: First
- Area: 42.36 Square Feet
- Dimensions: 7.06x6
Dining room
- Level: First
- Area: 133.11 Square Feet
- Dimensions: 12.09x11.01
Family room
- Level: First
- Area: 342.68 Square Feet
- Dimensions: 20.04x17.1
Kitchen
- Level: First
- Area: 323.07 Square Feet
- Dimensions: 14.01x23.06
Laundry
- Level: First
- Area: 79.11 Square Feet
- Dimensions: 6.03x13.12
Living room
- Level: First
- Area: 169.78 Square Feet
- Dimensions: 13.03x13.03
Loft
- Level: Second
- Area: 217.2 Square Feet
- Dimensions: 18.1x12
Office
- Level: First
- Area: 132.72 Square Feet
- Dimensions: 12x11.06
Heating
- Heat Pump, Natural Gas
Cooling
- Central Air, Zoned
Appliances
- Included: Oven, Cooktop, Dishwasher, Disposal, Kitchen Reverse Osmosis System, Microwave, Range Hood, Refrigerator, Water Filtration System
- Laundry: Inside, Laundry Room
Features
- Cathedral Ceiling(s), Ceiling Fan(s), Coffered Ceiling(s), Crown Molding, Eating Space In Kitchen, High Ceilings, Kitchen/Family Room Combo, Open Floorplan, Primary Bedroom Main Floor, Solid Surface Counters, Solid Wood Cabinets, Vaulted Ceiling(s), Walk-In Closet(s)
- Flooring: Tile
- Doors: French Doors, Sliding Doors
- Windows: Window Treatments
- Has fireplace: No
Interior area
- Total structure area: 4,772
- Total interior livable area: 3,487 sqft
Video & virtual tour
Property
Parking
- Parking features: Garage Door Opener, Garage Faces Rear, Split Garage
- Has attached garage: Yes
Features
- Levels: Two
- Stories: 2
- Patio & porch: Covered, Rear Porch
- Exterior features: Irrigation System, Rain Gutters, Sidewalk, Sprinkler Metered
- Has view: Yes
- View description: Trees/Woods
Lot
- Size: 0.7 Acres
- Features: In County, Oversized Lot, Sidewalk
- Residential vegetation: Mature Landscaping, Trees/Landscaped
Details
- Parcel number: 13202951500000290
- Zoning: PUD
- Special conditions: None
Construction
Type & style
- Home type: SingleFamily
- Architectural style: Mediterranean
- Property subtype: Single Family Residence
Materials
- Block, Stucco
- Foundation: Block
- Roof: Tile
Condition
- New construction: No
- Year built: 2011
Utilities & green energy
- Sewer: Public Sewer
- Water: Public
- Utilities for property: BB/HS Internet Available, Cable Connected, Electricity Connected, Natural Gas Connected, Sewer Connected, Street Lights, Underground Utilities, Water Connected
Community & HOA
Community
- Features: Gated Community - No Guard, Park, Playground, Sidewalks
- Security: Gated Community, Security Gate, Smoke Detector(s)
- Pet fee: $0 monthly
- Subdivision: VERAMONTE
HOA
- Has HOA: Yes
- Amenities included: Gated, Park, Playground, Trail(s)
- Services included: Recreational Facilities
- HOA fee: $217 monthly
- HOA name: Premier Association Management Company
- HOA phone: 407-333-7787
Location
- Region: Longwood
Financial & listing details
- Price per square foot: $258/sqft
- Tax assessed value: $940,642
- Annual tax amount: $7,222
- Date on market: 10/13/2026
- Cumulative days on market: 27 days
- Listing terms: Cash,Conventional
- Ownership: Fee Simple
- Total actual rent: 0
- Electric utility on property: Yes
- Road surface type: Paved, Asphalt
Foreclosure details
Estimated market value
Not available
Estimated sales range
Not available
$3,900/mo
Price history
| Date | Event | Price |
|---|---|---|
| 10/13/2026 | Listed for sale | $900,000-19.6%$258/sqft |
Source:  Stellar MLS #O6449150 Report a problem | ||
| 7/14/2023 | Listing removed | -- |
Source: Stellar MLS #O6095060 Report a problem | ||
| 6/25/2023 | Price change | $1,120,000-3.9%$321/sqft |
Source: Stellar MLS #O6095060 Report a problem | ||
| 6/13/2023 | Price change | $1,165,000-2.9%$334/sqft |
Source: Stellar MLS #O6095060 Report a problem | ||
| 5/8/2023 | Listed for sale | $1,200,000+150.1%$344/sqft |
Source: Stellar MLS #O6095060 Report a problem | ||
| 7/6/2011 | Sold | $479,800$138/sqft |
Source: Public Record Report a problem | ||
Public tax history
| Year | Property taxes | Tax assessment |
|---|---|---|
| 2025 | $7,528 +11.1% | $568,854 +2.9% |
| 2024 | $6,774 +2.5% | $552,822 +3% |
| 2023 | $6,612 +2.5% | $536,720 +3% |
| 2022 | $6,453 -3.3% | $521,087 +3% |
| 2021 | $6,675 +0.7% | $505,910 +1.4% |
| 2020 | $6,629 +0.9% | $498,925 +2.3% |
| 2019 | $6,571 | $487,708 +1.9% |
| 2018 | $6,571 +0.8% | $478,614 +2.1% |
| 2017 | $6,521 -0.3% | $468,770 +1.4% |
| 2016 | $6,540 -10.3% | $462,342 +1.4% |
| 2015 | $7,292 | $455,936 +0.8% |
| 2014 | $7,292 +11.5% | $452,317 +1.5% |
| 2013 | $6,541 +2.5% | $445,633 +7.3% |
| 2012 | $6,383 +356.4% | $415,278 +361.4% |
| 2011 | $1,399 -1% | $90,000 |
| 2010 | $1,413 -46.8% | $90,000 -47.1% |
| 2009 | $2,656 -46.9% | $170,000 -48.8% |
| 2008 | $5,000 | $332,000 |
Find assessor info on the county website
Monthly payment
Est. payment
Payment breakdown
Explore the cost of this home by adjusting the details. Changes won't be saved.Climate risks
Neighborhood: 32779
Nearby schools
Schools provided by the listing agent
- Elementary: Woodlands Elementary
- Middle: Markham Woods Middle
- High: Lake Mary High
Source: Stellar MLS. This data may not be complete. We recommend contacting the local school district to confirm school assignments for this home.
- $1,231,7004 bd5 ba4.2k sqft1451 Dunbrooke Loop, Longwood, FL 32779Off Market
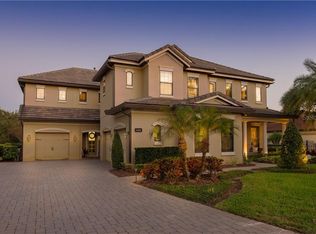
- $1,469,8005 bd5 ba4.8k sqft1433 Dunbrooke Loop, Longwood, FL 32779Off Market
- $1,012,8004 bd3 ba3.8k sqft1455 Dunbrooke Loop, Longwood, FL 32779Off Market
- $1,105,4004 bd4 ba3.3k sqft1429 Dunbrooke Loop, Longwood, FL 32779Off Market
Similar homes
- $899,9004 bd3 ba2.3k sqft1889 RANCHLAND TRAIL, LONGWOOD, FL 32750For Sale
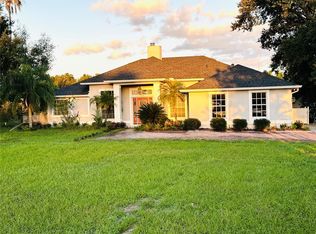
 MLS ID #V4948599, Yanet Garcia, PLLC, HOME WISE REALTY GROUP, INC.. Stellar MLS
- $595,0004 bd2 ba2.1k sqft817 RIVERBEND BOULEVARD, LONGWOOD, FL 32779For Sale
 MLS ID #O6455231, Ari Rokh, LEGACY REALTY & BROKERS LLC. Stellar MLS
- $824,9005 bd4 ba3.9k sqft25515 HAWKS RUN LANE, SORRENTO, FL 32776For Sale
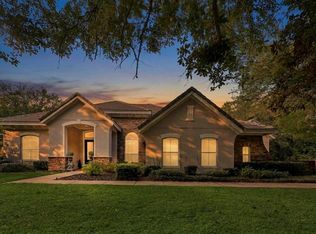 MLS ID #O6455518, Steven Horner, RE/MAX PRIME PROPERTIES. Stellar MLS
- $649,9004 bd3 ba2.5k sqft100 PALM LAKE COURT, LONGWOOD, FL 32779For Sale
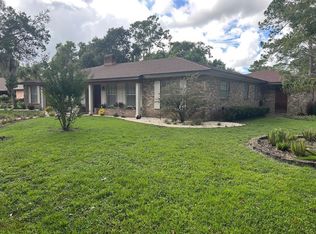 MLS ID #R4912179, Richard Gutierrez, PLATINUM PROPERTY REALTY LLC. Stellar MLS
- $699,9003 bd2 ba2.3k sqft204 W RIDGEWOOD COURT, LONGWOOD, FL 32779For SaleMLS ID #O6452129, Jacob Kaiser, NETWORTH REALTY OF ORLANDO, LLC. Stellar MLS
- $829,9904 bd3 ba3.7k sqft3328 FOREST PACKS LOOP, APOPKA, FL 32712New ConstructionStellar MLS
- $768,0004 bd5 ba2.3k sqft434 SILVER DEW STREET, LAKE MARY, FL 32746For SaleMLS ID #O6408145, David Mills, CHARLES RUTENBERG REALTY ORLANDO. Stellar MLS
- $625,0004 bd3 ba3k sqft23527 STREAM AVENUE, SORRENTO, FL 32776For SaleMLS ID #O6454863, Alex Powers, KGV REALTY GROUP. Stellar MLS
- $860,0005 bd4 ba3.2k sqft120 LONGBRANCH ROAD, WINTER PARK, FL 32792For SaleMLS ID #O6434232, Karen Albright, OPENDOOR BROKERAGE LLC. Stellar MLS
- $564,9994 bd2 ba2.1k sqft219 SHERIDAN AVENUE, LONGWOOD, FL 32750For SaleMLS ID #O6448796, Nelson Folchini, WRA BUSINESS & REAL ESTATE. Stellar MLS
- $645,0005 bd3 ba2.7k sqft116 OAK GROVE CIRCLE, LAKE MARY, FL 32746For SaleMLS ID #O6440264, Brenda Gonzalez, PROPERTIES IN TOWN. Stellar MLS
- $480,0004 bd2 ba2.4k sqft235 TOLLGATE TRAIL, LONGWOOD, FL 32750For SaleMLS ID #O6449575, Connie Eppler, REALTY ONE GROUP INSPIRATION. Stellar MLS
- $699,9004 bd3 ba2.9k sqft920 SAZA RUN, CASSELBERRY, FL 32707For SaleMLS ID #O6437118, Greg Harrison, CHARLES RUTENBERG REALTY ORLANDO. Stellar MLS
- $739,0004 bd4 ba2.5k sqft2315 KESTREL PERCH PLACE, WINTER PARK, FL 32792For SaleMLS ID #O6455230, He Gao, U S GLORY REALTY. Stellar MLS
- $925,0004 bd3 ba2.5k sqft471 HOLT AVENUE, WINTER PARK, FL 32789For SaleMLS ID #O6437590, Tina Bollet, FLORIDA HOME TEAM REALTY LLC. Stellar MLS
- $1,170,0005 bd3 ba3.9k sqft31405 BEAR POND DRIVE, SORRENTO, FL 32776For SaleMLS ID #O6410942, Dave Parker, PREMIUM PROPERTIES R.E SERVICE. Stellar MLS
- $450,0003 bd3 ba1.7k sqft1931 LOST SPRING COURT, LONGWOOD, FL 32779For SaleMLS ID #O6416262, Devin Greene, RCI REAL ESTATE INC.. Stellar MLS
- $669,9004 bd3 ba2.5k sqft589 COMANCHE STREET, OVIEDO, FL 32765For SaleMLS ID #O6453644, Heidi Smith, FERN C BURR LLC. Stellar MLS
- $849,0003 bd3 ba2.4k sqft3318 EAGLE BOULEVARD, ORLANDO, FL 32804For SaleMLS ID #O6450386, Phil Cowherd, PHILIP T COWHERD REALTOR. Stellar MLS
