Welcome to 204 Ridgewood in the heart of Longwood! This beautifully renovated home offers modern elegance, an open concept layout, and thoughtfully selected designer finishes throughout. Featuring light wood flooring, a stunning kitchen with custom cabinetry, quartz countertops, brass fixtures, and a farmhouse sink. The spacious living areas showcase exposed wood beams, a statement fireplace, and stylish accent walls. The primary suite offers direct pool views and a luxurious spa inspired bathroom with dual vanities and a walk in shower. Step outside to your private backyard oasis featuring a sparkling pool and screened enclosure, perfect for entertaining and enjoying Florida living year round. Conveniently located near shopping, dining, and major roadways. Schedule your private showing today!
For sale
$699,900
204 W RIDGEWOOD COURT, LONGWOOD, FL 32779
3beds
2,383sqft
Single Family Residence
Built in 1979
0.32 Acres Lot
$-- Zestimate®
$294/sqft
$54/mo HOA
What's special
Stylish accent wallsThoughtfully selected designer finishesQuartz countertopsPrivate backyard oasisSparkling poolScreened enclosureCustom cabinetry
- 1 day
- 338
- 57
Zillow last checked:
Listing updated:
Listed by:
Jacob Kaiser 727-267-1195,
NETWORTH REALTY OF ORLANDO, LLC 321-329-3127
Source: Stellar MLS,MLS#: O6452129 Originating MLS: Orlando Regional
Facts & features
Interior
Bedrooms & bathrooms
- Bedrooms: 3
- Bathrooms: 2
- Full bathrooms: 2
Rooms
- Room types: Dining Room, Living Room
Primary bedroom
- Features: En Suite Bathroom, Built-in Closet
- Level: First
Kitchen
- Features: Kitchen Island, Stone Counters
- Level: First
Living room
- Features: Ceiling Fan(s)
- Level: First
Heating
- Central
Cooling
- Central Air
Appliances
- Included: Oven, Cooktop, Dishwasher, Disposal, Electric Water Heater, Exhaust Fan, Ice Maker, Range Hood, Refrigerator
- Laundry: Laundry Room
Features
- Beamed Ceilings, Built-in Features, Primary Bedroom Main Floor, Thermostat, Walk-In Closet(s)
- Flooring: Luxury Vinyl, Tile
- Doors: French Doors, Sliding Doors, French Doors, Sliding Doors
- Has fireplace: Yes
- Fireplace features: Wood Burning
Interior area
- Total structure area: 3,424
- Total interior livable area: 2,383 sqft
Video & virtual tour
Property
Parking
- Total spaces: 2
- Parking features: Garage - Attached
- Attached garage spaces: 2
Features
- Levels: One
- Stories: 1
- Patio & porch: Covered, Rear Porch, Screened
- Exterior features: Private Mailbox, Sidewalk
- Has private pool: Yes
- Pool features: In Ground
- Fencing: Wood
- Has view: Yes
- View description: Pool
Lot
- Size: 0.32 Acres
- Residential vegetation: Mature Landscaping, Trees/Landscaped
Details
- Parcel number: 3220295070C000060
- Zoning: R-1AAA
- Special conditions: None
Construction
Type & style
- Home type: SingleFamily
- Property subtype: Single Family Residence
Materials
- Block
- Foundation: Slab
- Roof: Shingle
Condition
- Completed
- New construction: No
- Year built: 1979
Utilities & green energy
- Sewer: Public Sewer
- Water: Public
- Utilities for property: Cable Available, Water Connected
Community & HOA
Community
- Pet fee: $0 monthly
- Subdivision: SWEETWATER OAKS SEC 10
HOA
- Has HOA: Yes
- HOA fee: $54 monthly
- HOA name: Michelle Tobyansen
- HOA phone: 407-862-5606
- Second HOA name: Sweetwater Oaks Homeowners Association Inc
Location
- Region: Longwood
Financial & listing details
- Price per square foot: $294/sqft
- Tax assessed value: $490,780
- Annual tax amount: $6,631
- Date on market: 10/23/2026
- Cumulative days on market: 1 day
- Listing terms: Cash,Conventional,FHA,VA Loan
- Ownership: Fee Simple
- Total actual rent: 0
- Road surface type: Asphalt
Estimated market value
Not available
Estimated sales range
Not available
Not available
Price history
| Date | Event | Price |
|---|---|---|
| 10/23/2026 | Listed for sale | $699,900+50.5%$294/sqft |
Source:  Stellar MLS #O6452129 Report a problem | ||
| 7/2/2026 | Sold | $465,000+3.6%$195/sqft |
Source: Stellar MLS #TB8515106 Report a problem | ||
| 6/5/2026 | Pending sale | $449,000$188/sqft |
Source: Stellar MLS #TB8515106 Report a problem | ||
| 6/4/2026 | Listed for sale | $449,000+118.5%$188/sqft |
Source: Stellar MLS #TB8515106 Report a problem | ||
| 5/26/2026 | Listing removed | $2,995$1/sqft |
Source: Zillow Rentals Report a problem | ||
| 5/19/2026 | Listed for rent | $2,995+36.2%$1/sqft |
Source: Zillow Rentals Report a problem | ||
| 1/22/2020 | Listing removed | $2,199$1/sqft |
Source: Zillow Rental Network Premium Report a problem | ||
| 1/21/2020 | Price change | $2,199-1.8%$1/sqft |
Source: Zillow Rental Network Premium Report a problem | ||
| 12/24/2019 | Price change | $2,239-0.9%$1/sqft |
Source: Zillow Rental Network Premium Report a problem | ||
| 12/11/2019 | Price change | $2,259-1.7%$1/sqft |
Source: Zillow Rental Network Premium Report a problem | ||
| 11/21/2019 | Price change | $2,299-2.1%$1/sqft |
Source: Zillow Rental Network Premium Report a problem | ||
| 9/17/2019 | Listed for rent | $2,349+18.9%$1/sqft |
Source: Zillow Rental Network Premium Report a problem | ||
| 3/20/2015 | Listing removed | $1,975$1/sqft |
Source: INVITATION HOMES #O5339694 Report a problem | ||
| 3/14/2015 | Price change | $1,975-1.3%$1/sqft |
Source: INVITATION HOMES #O5339694 Report a problem | ||
| 2/3/2015 | Price change | $2,000-8%$1/sqft |
Source: Invitation Homes Report a problem | ||
| 12/7/2014 | Price change | $2,175+2.4%$1/sqft |
Source: Invitation Homes Report a problem | ||
| 12/6/2014 | Listed for rent | $2,125$1/sqft |
Source: Invitation Homes Report a problem | ||
| 12/5/2013 | Listing removed | $2,125$1/sqft |
Source: Invitation Homes Report a problem | ||
| 11/30/2013 | Listed for rent | $2,125$1/sqft |
Source: INVITATION HOMES #O5196891 Report a problem | ||
| 8/20/2013 | Listing removed | $2,125$1/sqft |
Source: Invitation Homes Report a problem | ||
| 8/17/2013 | Listed for rent | $2,125+9%$1/sqft |
Source: Invitation Homes Report a problem | ||
| 5/16/2013 | Listing removed | $1,950$1/sqft |
Source: Riverstone Residential SF, Inc. #O5156158 Report a problem | ||
| 4/26/2013 | Listed for rent | $1,950$1/sqft |
Source: Riverstone Residential SF, Inc. #O5156158 Report a problem | ||
| 2/21/2013 | Sold | $205,500-22.5%$86/sqft |
Source: Public Record Report a problem | ||
| 12/3/2011 | Listing removed | $265,000$111/sqft |
Source: RE/MAX PROPERTIES SW INC #O5032641 Report a problem | ||
| 8/7/2011 | Listed for sale | $265,000+32.5%$111/sqft |
Source: RE/MAX PROPERTIES SW INC #O5032641 Report a problem | ||
| 6/21/2011 | Listing removed | $200,000-37.8%$84/sqft |
Source: RE/MAX PROPERTIES SW INC #O5032641 Report a problem | ||
| 3/16/2005 | Sold | $321,500+89.1%$135/sqft |
Source: Public Record Report a problem | ||
| 6/28/1994 | Sold | $170,000$71/sqft |
Source: Public Record Report a problem | ||
Public tax history
| Year | Property taxes | Tax assessment |
|---|---|---|
| 2025 | $7,042 +16.2% | $481,091 +10% |
| 2024 | $6,059 +5.9% | $437,355 +10% |
| 2023 | $5,723 +11.6% | $397,595 +10% |
| 2022 | $5,127 +6.2% | $361,450 +10% |
| 2021 | $4,828 +4% | $328,591 +5.1% |
| 2020 | $4,640 +3% | $312,671 +4.8% |
| 2019 | $4,504 | $298,302 +3.6% |
| 2018 | $4,504 +2.3% | $287,890 +2.8% |
| 2017 | $4,403 +1% | $280,002 +3.9% |
| 2016 | $4,361 +2.7% | $269,528 +4.6% |
| 2015 | $4,248 | $257,639 +4% |
| 2014 | $4,248 +18.6% | $247,703 +10.7% |
| 2013 | $3,580 +9.6% | $223,703 +5.3% |
| 2012 | $3,266 +17.5% | $212,463 -1.8% |
| 2011 | $2,779 -9.5% | $216,447 -7.1% |
| 2010 | $3,070 -14.7% | $233,113 -13% |
| 2009 | $3,598 -17.1% | $267,891 -17.7% |
| 2008 | $4,339 -8.8% | $325,610 -6.2% |
| 2007 | $4,757 -5.9% | $347,115 +2.5% |
| 2006 | $5,055 +97.3% | $338,649 +86.7% |
| 2005 | $2,562 +0.3% | $181,340 +3% |
| 2004 | $2,553 +0.8% | $176,058 +1.9% |
| 2003 | $2,533 +1.2% | $172,775 +2.4% |
| 2002 | $2,505 +4% | $168,726 +4.6% |
| 2000 | $2,409 | $161,232 |
Find assessor info on the county website
Monthly payment
Est. payment
Payment breakdown
Explore the cost of this home by adjusting the details. Changes won't be saved.Climate risks
Neighborhood: 32779
Nearby schools
Schools provided by the listing agent
- Elementary: Sabal Point Elementary
- Middle: Rock Lake Middle
- High: Lake Brantley High
Source: Stellar MLS. This data may not be complete. We recommend contacting the local school district to confirm school assignments for this home.
- $581,4004 bd3 ba2.2k sqft206 W Ridgewood Ct, Longwood, FL 32779Off Market

- $549,8004 bd2 ba2.1k sqft202 W Ridgewood Ct, Longwood, FL 32779Off Market
- $830,3006 bd4 ba3.6k sqft502 S Sweetwater Cove Blvd, Longwood, FL 32779Off Market

- $531,0004 bd2 ba2.3k sqft500 S Sweetwater Cove Blvd, Longwood, FL 32779Off Market

Similar homes
- $399,9003 bd2 ba1.6k sqft103 BILSDALE COURT, LONGWOOD, FL 32779For Sale
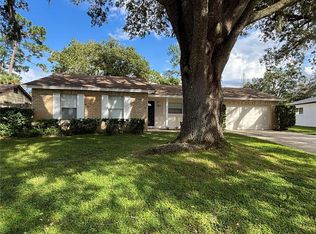
 MLS ID #O6450525, Diana Ardolina, CARDI REALTY INC. Stellar MLS
- $610,0003 bd3 ba1.9k sqft1903 COLLIER DRIVE, FERN PARK, FL 32730For Sale
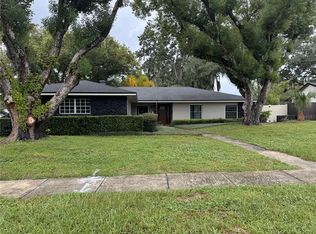 MLS ID #O6448162, Bryce Jones, D & D PROPERTY MANAGEMENT SOLUTIONS LLC. Stellar MLS
- $649,0004 bd3 ba2.5k sqft2435 SWEETWATER COUNTRY CLUB PLACE DRIVE, APOPKA, FL 32712For Sale
 MLS ID #O6420954, Trace Christian, III, COLDWELL BANKER REALTY. Stellar MLS
- $480,0004 bd2 ba2.4k sqft235 TOLLGATE TRAIL, LONGWOOD, FL 32750For Sale
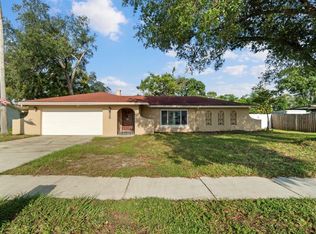 MLS ID #O6449575, Connie Eppler, REALTY ONE GROUP INSPIRATION. Stellar MLS
- $395,0004 bd2 ba1.4k sqft950 WOODROSE COURT, ALTAMONTE SPRINGS, FL 32714For SaleMLS ID #O6452227, Chris Sheedy, COLDWELL BANKER REALTY. Stellar MLS
- $575,0004 bd3 ba2.2k sqft105 CEDAR OAK TRAIL, LONGWOOD, FL 32750For SaleMLS ID #O6403317, Mindy Machock, KELLER WILLIAMS REALTY AT THE PARKS. Stellar MLS
- $599,9503 bd2 ba1.7k sqft305 WHITE OAK DRIVE, ALTAMONTE SPRINGS, FL 32701For SaleMLS ID #G5113103, Jeremy Stevens, COLDWELL BANKER STEVENS RE. Stellar MLS
- $350,0003 bd2 ba1.7k sqft448 LANCER OAK DRIVE, APOPKA, FL 32712For SaleMLS ID #O6450156, Jun Jie Zhao, EAST PEARL REALTY. Stellar MLS
- $555,0004 bd3 ba3k sqft1016 LAKESIDE DR. DRIVE, APOPKA, FL 32712For SaleMLS ID #O6418091, Dave Vobornik, ABSOLUTE REALTY GROUP, LLC. Stellar MLS
- $684,7005 bd4 ba3k sqft508 LANARKSHIRE PLACE, APOPKA, FL 32712For SaleMLS ID #O6419754, Teresa Bloom, PARK PLACE REAL ESTATE. Stellar MLS
- $639,0003 bd2 ba2.4k sqft6659 HIDDEN BEACH CIRCLE, ORLANDO, FL 32819For SaleMLS ID #S5159317, Hernan Zuluaga, JC INTERNATIONAL REALTY GROUP,. Stellar MLS
- $637,0004 bd3 ba2.6k sqft680 MACGLENROSS DRIVE, OVIEDO, FL 32765For SaleMLS ID #O6403030, Jeff Jones, MARK SPAIN REAL ESTATE. Stellar MLS
- $899,9004 bd3 ba2.3k sqft1889 RANCHLAND TRAIL, LONGWOOD, FL 32750For SaleMLS ID #V4948599, Yanet Garcia, PLLC, HOME WISE REALTY GROUP, INC.. Stellar MLS
- $390,0003 bd3 ba1.9k sqft1318 ASHBY CIRCLE, APOPKA, FL 32703For SaleMLS ID #G5116922, Jason Short, EXIT REALTY TRI-COUNTY. Stellar MLS
- $768,0004 bd5 ba2.3k sqft434 SILVER DEW STREET, LAKE MARY, FL 32746For SaleMLS ID #O6408145, David Mills, CHARLES RUTENBERG REALTY ORLANDO. Stellar MLS
- $445,0003 bd3 ba2.5k sqft1449 ERROL PARKWAY, APOPKA, FL 32712For SaleMLS ID #O6348035, Richard Collins, MARVIEW INTERNATIONAL REALTY LLC. Stellar MLS
- $449,9004 bd2 ba1.7k sqft107 SUNSET DRIVE, LONGWOOD, FL 32750For SaleMLS ID #O6444477, Ariana Vivenes, WEICHERT REALTORS HALLMARK PRO. Stellar MLS
- $595,0003 bd3 ba2.8k sqft300 SPRUCEWOOD ROAD, LAKE MARY, FL 32746For SaleMLS ID #O6418607, Karen Albright, OPENDOOR BROKERAGE LLC. Stellar MLS
- $490,0004 bd3 ba2.4k sqft513 OAKCREST STREET, ALTAMONTE SPRINGS, FL 32714For SaleMLS ID #O6426435, Ashley Fisak, COLDWELL BANKER REALTY. Stellar MLS
- $649,9004 bd4 ba3.1k sqft4447 TIDEWATER DRIVE, ORLANDO, FL 32812For SaleMLS ID #O6437562, James Crymes, IV, NEXTHOME NEIGHBORHOOD REALTY. Stellar MLS
