Welcome to 3719 Trails End, where modern luxury meets privacy and space in beautiful Longwood! Situated on nearly ONE ACRE with NO HOA or CDD, this exceptional property has been completely gutted, redesigned, and extensively renovated from top to bottom, offering the peace of mind of owning a practically BRAND-NEW HOME without the cost of new construction! No detail was overlooked, and virtually EVERYTHING IS NEW! Upgrades include NEW electrical, plumbing, roof, interior walls, windows, doors, beautifully remodeled bathrooms, and modern finishes throughout. The stunning open-concept kitchen has been completely redesigned and features BRAND-NEW APPLIANCES, creating the perfect space for everyday living and entertaining. The home also features a BRAND-NEW A/C SYSTEM that has been relocated indoors, along with a conveniently relocated indoor laundry room. Outside, you'll immediately notice the beautiful NEW paver driveway and NEW garage doors. Step into your private backyard paradise featuring a spectacular, completely resurfaced swimming pool OVER 9 FEET DEEP, equipped with a NEW pool pump and components, a fully refurbished screen enclosure, and a convenient outdoor shower! A BRAND-NEW SEPTIC TANK has also been installed, adding even more value to this extensive transformation. The nearly one-acre property has been cleared and offers a blank canvas to create your dream outdoor oasis, whether you envision an outdoor kitchen, beautiful gardens, recreational space, or simply enjoying the privacy and freedom of your own land. Ideally located near some of Seminole County's beautiful golf courses, schools, shopping, dining, and major highways, this home offers an incredible combination of LOCATION, SPACE, MODERN LUXURY, AND FREEDOM! Why purchase an older home that still needs updating when you can enjoy one where practically EVERYTHING HAS ALREADY BEEN DONE FOR YOU? NEW ROOF, NEW A/C, NEW ELECTRICAL, NEW PLUMBING, NEW WINDOWS, NEW DOORS, NEW KITCHEN, NEW APPLIANCES, NEW BATHROOMS, NEW SEPTIC TANK, AND SO MUCH MORE! Nearly ONE ACRE, NO HOA, and NO CDD make this a truly exceptional opportunity in Longwood. Move in, relax, and enjoy Florida living at its finest. Schedule your private showing today!
For sale
$810,000
3719 TRAILS, LONGWOOD, FL 32779
4beds
2,192sqft
Single Family Residence
Built in 1972
0.87 Acres Lot
$798,500 Zestimate®
$370/sqft
$-- HOA
What's special
Modern finishes throughoutBeautifully remodeled bathroomsNew roofConvenient outdoor showerNearly one acreStunning open-concept kitchenNew garage doors
- 13 days
- 680
- 47
Likely to sell faster than
Zillow last checked:
Listing updated:
Listed by:
Bryan Quintero Vega 407-776-0524,
TOP FLORIDA HOMES 855-919-0458
Source: Stellar MLS,MLS#: O6450574 Originating MLS: Orlando Regional
Facts & features
Interior
Bedrooms & bathrooms
- Bedrooms: 4
- Bathrooms: 2
- Full bathrooms: 2
Primary bedroom
- Features: Ceiling Fan(s), Built-in Closet
- Level: First
- Area: 168 Square Feet
- Dimensions: 14x12
Bedroom 2
- Features: Ceiling Fan(s), Built-in Closet
- Level: First
- Area: 144 Square Feet
- Dimensions: 12x12
Bedroom 3
- Features: Ceiling Fan(s), Built-in Closet
- Level: First
- Area: 132 Square Feet
- Dimensions: 12x11
Bedroom 4
- Features: Ceiling Fan(s), Built-in Closet
- Level: First
- Area: 120 Square Feet
- Dimensions: 12x10
Bonus room
- Features: No Closet
- Level: First
Dining room
- Features: Ceiling Fan(s)
- Level: First
- Area: 130 Square Feet
- Dimensions: 13x10
Family room
- Features: Ceiling Fan(s)
- Level: First
- Area: 168 Square Feet
- Dimensions: 12x14
Kitchen
- Features: Breakfast Bar, Built-In Shelving
- Level: First
- Area: 120 Square Feet
- Dimensions: 10x12
Living room
- Features: Ceiling Fan(s)
- Level: First
- Area: 336 Square Feet
- Dimensions: 21x16
Heating
- Central, Electric
Cooling
- Central Air
Appliances
- Included: Cooktop, Dishwasher, Disposal, Microwave, Range, Range Hood
- Laundry: In Garage
Features
- Built-in Features, Kitchen/Family Room Combo, Primary Bedroom Main Floor, Thermostat
- Flooring: Ceramic Tile, Laminate
- Doors: Sliding Doors, French Doors, Outdoor Shower
- Has fireplace: Yes
- Fireplace features: Family Room
Interior area
- Total structure area: 3,114
- Total interior livable area: 2,192 sqft
Video & virtual tour
Property
Parking
- Total spaces: 2
- Parking features: Covered, Driveway
- Attached garage spaces: 2
- Has uncovered spaces: Yes
Features
- Levels: One
- Stories: 1
- Patio & porch: Covered, Deck, Patio, Screened
- Exterior features: Outdoor Shower, Private Mailbox, Private Yard
- Has private pool: Yes
- Pool features: In Ground, Deck, Gunite, Pool Sweep
- Has spa: Yes
- Spa features: In Ground
Lot
- Size: 0.87 Acres
Details
- Parcel number: 1420295UQ00000140
- Zoning: A-1
- Special conditions: None
Construction
Type & style
- Home type: SingleFamily
- Architectural style: Ranch
- Property subtype: Single Family Residence
Materials
- Block, Wood Frame
- Foundation: Slab
- Roof: Shingle
Condition
- New construction: No
- Year built: 1972
Utilities & green energy
- Sewer: Septic Tank
- Water: Well
- Utilities for property: BB/HS Internet Available, Cable Available, Sprinkler Well
Community & HOA
Community
- Pet fee: $0 monthly
- Subdivision: SHADY OAKS UNRECD
HOA
- Has HOA: No
Location
- Region: Longwood
Financial & listing details
- Price per square foot: $370/sqft
- Tax assessed value: $391,306
- Annual tax amount: $5,353
- Date on market: 10/22/2026
- Cumulative days on market: 14 days
- Listing terms: Cash,Conventional,FHA,VA Loan
- Ownership: Fee Simple
- Total actual rent: 0
- Road surface type: Paved
Estimated market value
$798,500
$759,000 - $838,000
$3,124/mo
Price history
| Date | Event | Price |
|---|---|---|
| 10/23/2026 | Listed for sale | $810,000+107.7%$370/sqft |
Source:  Stellar MLS #O6450574 Report a problem | ||
| 2/28/2025 | Sold | $390,000-8.2%$178/sqft |
Source: Stellar MLS #O6267392 Report a problem | ||
| 1/13/2025 | Pending sale | $425,000$194/sqft |
Source: Stellar MLS #O6267392 Report a problem | ||
| 12/30/2024 | Listed for sale | $425,000$194/sqft |
Source: Stellar MLS #O6267392 Report a problem | ||
| 3/7/2023 | Listing removed | -- |
Source:  RE/MAX International Report a problem | ||
| 10/6/2022 | Pending sale | $425,000$194/sqft |
Source: RE/MAX International #O6019637 Report a problem | ||
| 10/6/2022 | Listing removed | -- |
Source: RE/MAX International Report a problem | ||
| 5/25/2022 | Pending sale | $425,000$194/sqft |
Source: Stellar MLS #O6019637 Report a problem | ||
| 5/18/2022 | Listed for sale | $425,000$194/sqft |
Source: Stellar MLS #O6019637 Report a problem | ||
| 5/17/2022 | Pending sale | $425,000$194/sqft |
Source: Stellar MLS #O6019637 Report a problem | ||
| 5/13/2022 | Listed for sale | $425,000+107.3%$194/sqft |
Source: Stellar MLS #O6019637 Report a problem | ||
| 9/21/2000 | Sold | $205,000$94/sqft |
Source: Public Record Report a problem | ||
Public tax history
| Year | Property taxes | Tax assessment |
|---|---|---|
| 2025 | $5,658 +5.2% | $391,306 -3.2% |
| 2024 | $5,378 +9.9% | $404,313 +10% |
| 2023 | $4,891 +16.3% | $367,557 +17.2% |
| 2022 | $4,208 +0.8% | $313,730 +10% |
| 2021 | $4,174 +52.5% | $285,209 +30.1% |
| 2020 | $2,737 +1.1% | $219,182 +2.3% |
| 2019 | $2,708 | $214,254 +1.9% |
| 2018 | $2,708 +1.1% | $210,259 +2.1% |
| 2017 | $2,678 +0.7% | $205,934 +1.4% |
| 2016 | $2,660 -1.8% | $203,110 +1.4% |
| 2015 | $2,709 | $200,296 +0.8% |
| 2014 | $2,709 +6.6% | $198,706 +1.5% |
| 2013 | $2,542 +6.8% | $195,769 +1.7% |
| 2012 | $2,380 +2.5% | $192,575 +3% |
| 2011 | $2,321 +0.8% | $186,966 +1.5% |
| 2010 | $2,302 +4% | $184,203 +2.7% |
| 2009 | $2,214 +3.8% | $179,360 +0.1% |
| 2008 | $2,134 -3% | $179,181 +3% |
| 2007 | $2,200 -5.7% | $173,962 +2.5% |
| 2006 | $2,332 +1.8% | $169,719 +3% |
| 2005 | $2,290 +0.4% | $164,776 +3% |
| 2004 | $2,281 +0.8% | $159,977 +1.9% |
| 2003 | $2,263 +1.2% | $156,994 +2.4% |
| 2002 | $2,236 +32.1% | $153,314 +27% |
| 2000 | $1,693 | $120,728 |
Find assessor info on the county website
Monthly payment
Est. payment
Payment breakdown
Explore the cost of this home by adjusting the details. Changes won't be saved.Climate risks
Neighborhood: 32779
Nearby schools
Schools provided by the listing agent
- Elementary: Woodlands Elementary
- Middle: Markham Woods Middle
- High: Lake Mary High
Source: Stellar MLS. This data may not be complete. We recommend contacting the local school district to confirm school assignments for this home.
Similar homes
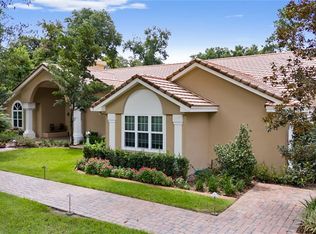
- $649,9004 bd3 ba2.5k sqft100 PALM LAKE COURT, LONGWOOD, FL 32779For Sale
 MLS ID #R4912179, Richard Gutierrez, PLATINUM PROPERTY REALTY LLC. Stellar MLS
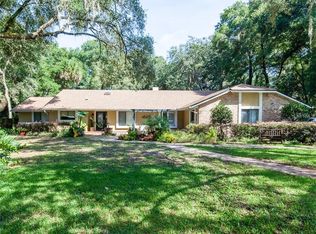
- $699,9003 bd2 ba2.3k sqft204 W RIDGEWOOD COURT, LONGWOOD, FL 32779For Sale
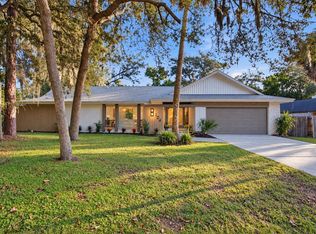 MLS ID #O6452129, Jacob Kaiser, NETWORTH REALTY OF ORLANDO, LLC. Stellar MLS
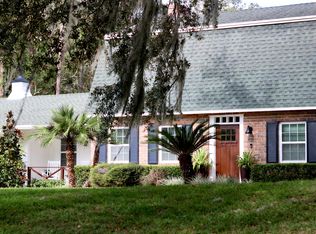
- $700,0004 bd3 ba2.6k sqft1879 LAKE EMMA ROAD, LONGWOOD, FL 32750For Sale
 MLS ID #O6440075, Michael Maier, NEW SOUTHERN PROPERTIES INC. Stellar MLS
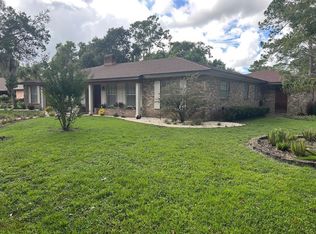
- $449,5003 bd3 ba1.7k sqft155 PARSONS ROAD, LONGWOOD, FL 32779For Sale
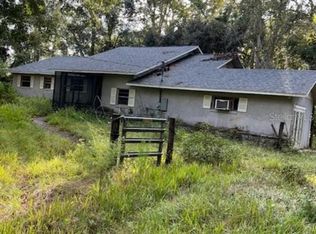 MLS ID #O6370971, Joanne McCurdy, PLLC, THE KEYES COMPANY. Stellar MLS
- $768,0004 bd5 ba2.3k sqft434 SILVER DEW STREET, LAKE MARY, FL 32746For SaleMLS ID #O6408145, David Mills, CHARLES RUTENBERG REALTY ORLANDO. Stellar MLS
- $560,0004 bd3 ba2.6k sqft136 GLENDALE DRIVE, LONGWOOD, FL 32750For SaleMLS ID #O6443307, Jason Bobbitt LLC, REALTY HUB. Stellar MLS
- $549,0004 bd2 ba1.8k sqft225 YARMOUTH ROAD, FERN PARK, FL 32730For SaleMLS ID #V4952160, Aubrey Willett, LPT REALTY LLC. Stellar MLS
- $603,0004 bd3 ba3k sqft1715 W LAKE MARY BOULEVARD, LAKE MARY, FL 32746For SaleMLS ID #TB8539078, Stephen Hachey, FLAT FEE MLS REALTY. Stellar MLS
- $464,9004 bd2 ba1.9k sqft211 STEVENAGE DRIVE, LONGWOOD, FL 32779For SaleMLS ID #O6423331, Diane Gerry PA, RE/MAX 200 REALTY. Stellar MLS
- $449,9004 bd2 ba1.7k sqft107 SUNSET DRIVE, LONGWOOD, FL 32750For SaleMLS ID #O6444477, Ariana Vivenes, WEICHERT REALTORS HALLMARK PRO. Stellar MLS
- $669,9004 bd3 ba2.5k sqft589 COMANCHE STREET, OVIEDO, FL 32765For SaleMLS ID #O6453644, Heidi Smith, FERN C BURR LLC. Stellar MLS
- $809,9994 bd3 ba2.9k sqft1760 LAKE TERRACE DR, EUSTIS, FL 32726For SaleMLS ID #G5115445, Floranse Mansour, DALTON WADE INC. Stellar MLS
- $645,0003 bd3 ba1.9k sqft1241 PRYDE DRIVE, MAITLAND, FL 32751For SaleMLS ID #O6425578, Frank Filippelli, SOUTHERN REALTY ENTERPRISES. Stellar MLS
- $769,0004 bd3 ba2.1k sqft2410 SHERBROOKE ROAD, WINTER PARK, FL 32792For SaleMLS ID #O6439553, Li Ju Huang, AMERICA REAL ESTATE COMPANY LLC. Stellar MLS
- $699,9004 bd3 ba2.9k sqft920 SAZA RUN, CASSELBERRY, FL 32707For SaleMLS ID #O6437118, Greg Harrison, CHARLES RUTENBERG REALTY ORLANDO. Stellar MLS
- $599,9503 bd2 ba1.7k sqft305 WHITE OAK DRIVE, ALTAMONTE SPRINGS, FL 32701For SaleMLS ID #G5113103, Jeremy Stevens, COLDWELL BANKER STEVENS RE. Stellar MLS
- $649,9005 bd3 ba2.9k sqft24040 WELDON DRIVE, EUSTIS, FL 32736For SaleMLS ID #O6454087, Kevin Asenjo, COLDWELL BANKER REALTY. Stellar MLS
- $699,0004 bd4 ba2.6k sqft445 S STATE ROAD 415, OSTEEN, FL 32764For SaleMLS ID #O6435418, Maximiliano Capuzzi, IAD REAL ESTATE. Stellar MLS
- $724,9004 bd3 ba1.6k sqft266 N RANGER BOULEVARD, WINTER PARK, FL 32792For SaleMLS ID #O6444727, Moises Rivera, ELITE PROPERTY REAL ESTATE LLC. Stellar MLS
- $750,0004 bd3 ba2.3k sqft330 BONNIE LANE, ORANGE CITY, FL 32763For SaleMLS ID #V4947137, Monica Emerson, DISCOM REALTY INC. Stellar MLS
