Welcome to this beautiful 3+2 bedroom, 2-bathroom home nestled on a quiet, family-friendly crescent. Thoughtfully updated and filled with an abundance of natural light, this move-in-ready home offers a spacious and functional layout perfect for families, multi-generational living, or those looking for flexible living space. The finished lower level features two additional bedrooms, while the garage and parking for up to 5 vehicles (1 garage + 4 driveway spaces) provide exceptional convenience. Step outside to a private backyard surrounded by beautiful mature greenery-an ideal setting for entertaining family and friends, summer BBQs, or giving children and pets plenty of room to play.Ideally located close to parks, schools, scenic walking trails, shopping, restaurants, grocery stores, community centres, public transit, and major highways, this home combines the tranquility of a peaceful neighbourhood with easy access to everyday amenities.A wonderful opportunity to own a beautiful home in a sought-after, family-friendly community.
For sale
C$999,900
8 Tufton Cres, Toronto, ON M4A 2E3
5beds
2baths
Single Family Residence
Built in ----
10,875 Square Feet Lot
$-- Zestimate®
C$--/sqft
C$-- HOA
What's special
Thoughtfully updatedAbundance of natural lightSpacious and functional layout
- 1 day |
- 173 |
- 7 |
Zillow last checked:
Listing updated:
Listed by:
RE/MAX HALLMARK REALTY LTD.
Source: TRREB,MLS®#: C13566420 Originating MLS®#: Toronto Regional Real Estate Board
Originating MLS®#: Toronto Regional Real Estate BoardFacts & features
Interior
Bedrooms & bathrooms
- Bedrooms: 5
- Bathrooms: 2
Primary bedroom
- Level: Main
- Dimensions: 4.17 x 3.35
Bedroom
- Level: Basement
- Dimensions: 3.1 x 3.96
Bedroom 2
- Level: Main
- Dimensions: 2.92 x 3.96
Bedroom 2
- Level: Basement
- Dimensions: 2.74 x 3.2
Bedroom 3
- Level: Main
- Dimensions: 3.18 x 3.07
Dining room
- Level: Main
- Dimensions: 3.35 x 2.9
Kitchen
- Level: Main
- Dimensions: 3.35 x 3.76
Living room
- Level: Main
- Dimensions: 3.66 x 6.58
Recreation
- Level: Basement
- Dimensions: 4.09 x 8.53
Other
- Level: Basement
- Dimensions: 5 x 7.16
Other
- Level: Basement
Heating
- Radiant, Gas
Cooling
- Central Air
Features
- Other
- Basement: Finished
- Has fireplace: Yes
Interior area
- Living area range: 1100-1500 null
Property
Parking
- Total spaces: 5
- Parking features: Private
- Has attached garage: Yes
Features
- Pool features: None
Lot
- Size: 10,875 Square Feet
- Features: Irregular Lot, Library, Park, Place Of Worship, Ravine, School
Details
- Parcel number: 101310143
Construction
Type & style
- Home type: SingleFamily
- Architectural style: Bungalow
- Property subtype: Single Family Residence
Materials
- Brick
- Foundation: Concrete Block
- Roof: Asphalt Shingle
Utilities & green energy
- Sewer: Sewer
Community & HOA
Location
- Region: Toronto
Financial & listing details
- Annual tax amount: C$6,357
- Date on market: 7/15/2026
RE/MAX HALLMARK REALTY LTD.
RE/MAX HALLMARK REALTY LTD.
By pressing Contact Agent, you agree that the real estate professional identified above may call/text you about your search, which may involve use of automated means and pre-recorded/artificial voices. You don't need to consent as a condition of buying any property, goods, or services. Message/data rates may apply. You also agree to our Terms of Use. Zillow does not endorse any real estate professionals. We may share information about your recent and future site activity with your agent to help them understand what you're looking for in a home.
Price history
Price history is unavailable.
Public tax history
Tax history is unavailable.
Climate risks
Neighborhood: Victoria Village
Nearby schools
GreatSchools rating
No schools nearby
We couldn't find any schools near this home.
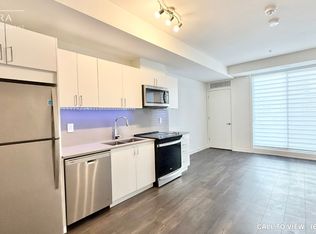
- C$--2 bd2 ba1.2k sqft1660 Victoria Park Ave #C219, Toronto, ON M1R1P7Off Market
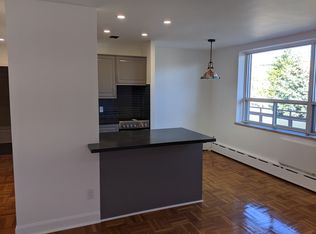
- C$--1 bd1 ba613 sqft10 Elvaston Dr #206, Toronto, ON M4A1M9Off Market
- C$---- bd1 ba-- sqft10 Elvaston Dr #G102, Toronto, ON M4A1M9Off Market
- C$2,5753 bd1 ba1k sqft10 Elvaston Dr #201, Toronto, ON M4A1M9For Rent

- C$--2 bd2 ba1k sqft1670 Victoria Park Ave #215D, Toronto, ON M1R1P8Off Market
- C$--2 bd2 ba1k sqft1670 Victoria Park Ave #216, Toronto, ON M1R1P8Off Market
- C$--2 bd2 ba1k sqft1670 Victoria Park Ave #221, Toronto, ON M1R1P8Off Market
- C$599,0003 bd2 ba-- sqft1650 Victoria Park Ave #A114, Toronto, ON M1R1P7New Construction
Similar homes
- C$1,049,8885 bd2 ba-- sqft8 Underhill Dr, Toronto, ON M3A 2J2For Sale
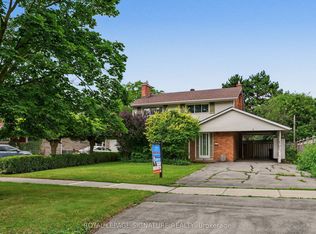 MLS ID #C13556506, ROYAL LEPAGE SIGNATURE REALTY. TRREB
 - C$899,0005 bd2 ba-- sqft88 Frey Cres, Toronto, ON M1R 2C8For Sale
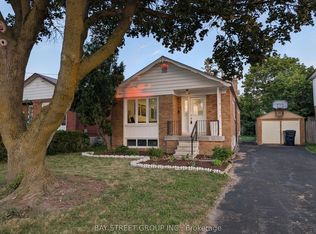 MLS ID #E13575052, BAY STREET GROUP INC.. TRREB
 - C$1,049,9994 bd3 ba-- sqft61 Sundial Cres, Toronto, ON M4A 2J7For Sale
 MLS ID #C13536122, HOMELIFE FRONTIER REALTY INC.. TRREB
 - C$1,040,0004 bd2 ba-- sqft44 Tinder Cres, Toronto, ON M4A 1L3For Sale
 MLS ID #C13455738, SKYBOUND REALTY. TRREB
 - C$890,0004 bd5 ba-- sqft30 Case Ootes Dr, Toronto, ON M4A 2X2For SaleMLS ID #C13556280, HOMELIFE LANDMARK REALTY INC.. TRREB
- C$899,9995 bd3 ba-- sqft26 Innismore Cres, Toronto, ON M1R 1C7For SaleMLS ID #E13497102, BAY STREET GROUP INC.. TRREB
- C$999,0006 bd3 ba-- sqft18 Courton Dr, Toronto, ON M1R 1K8For SaleMLS ID #E13492464, RE/MAX REALTRON WENDY ZHENG REALTY. TRREB
- C$739,9004 bd2 ba-- sqft1085 Pharmacy Ave, Toronto, ON M1R 2H2For SaleMLS ID #E13572136, ROYAL LEPAGE SIGNATURE REALTY. TRREB
- C$999,0006 bd4 ba-- sqft22 Lingarde Dr, Toronto, ON M1R 1X6For SaleMLS ID #E13153030, RIGHT AT HOME REALTY INC.. TRREB
- C$999,0004 bd2 ba-- sqft82 Tower Dr, Toronto, ON M1R 3P2For SaleMLS ID #E13486826, RIGHT AT HOME REALTY INC.. TRREB
- C$999,0003 bd2 ba-- sqft16 Dallimore Cir #212, Toronto, ON M3C 4C4For SaleMLS ID #C13557482, OULAHEN TEAM REALTY INC.. TRREB
- C$965,0005 bd2 ba-- sqft104 Galbraith Ave, Toronto, ON M4B 2B7For SaleMLS ID #E13449412, ROYAL LEPAGE TERREQUITY PRINCIPLED REALTY. TRREB
- C$999,9006 bd3 ba-- sqft1238 Pharmacy Ave, Toronto, ON M1R 2H9For SaleMLS ID #E13231588, HOMELIFE/MIRACLE REALTY LTD. TRREB
- C$989,0005 bd3 ba-- sqft76 Adair Rd, Toronto, ON M4B 1V7For SaleMLS ID #E13425430, ANJIA REALTY. TRREB
- C$970,0004 bd2 ba-- sqft37 Lynvalley Cres, Toronto, ON M1R 2V1For SaleMLS ID #E13136832, RE/MAX METROPOLIS REALTY. TRREB
- C$799,9003 bd3 ba-- sqft1650 Victoria Park Ave #A209, Toronto, ON M1R 1P7New ConstructionMLS ID #C13569168, NORDALE REALTY & ASSOCIATES INC.. TRREB
- C$899,9003 bd2 ba-- sqft11 Innisdale Dr, Toronto, ON M1R 1C4For SaleMLS ID #E13463478, ROYAL LEPAGE SIGNATURE REALTY. TRREB
- C$799,9003 bd3 ba-- sqft1650 Victoria Park Ave #B211, Toronto, ON M1R 1P7New ConstructionMLS ID #C13573886, NORDALE REALTY & ASSOCIATES INC.. TRREB
- C$1,048,0005 bd2 ba-- sqft34 Greylawn Cres, Toronto, ON M1R 2V6For SaleMLS ID #E13211384, RE/MAX HALLMARK REALTY LTD.. TRREB
- C$899,0004 bd2 ba-- sqft51 Tisdale Ave, Toronto, ON M4A 1Y6For SaleMLS ID #C13419344, HOUSESIGMA INC.. TRREB
