Your dream home just became available... welcome to 8 Twin Circle Drive, set on 1.4 +/- acres at the end of one of the two cul-de-sacs that comprise this beautiful enclave moments from Bedford Middle & Staples High Schools and the Wakeman ball fields and Town Farm. The picturesque, level property is park-like and serene, with gracious curb appeal. Upon entering, the airy, sun-filled interiors whisk you to a sophisticated oasis of comfort. High ceilings, oversized windows, hardwood floors and quality upgrades are found throughout this Colonial which is in fantastic condition. A bar with beverage chiller serves the living room for easy entertaining. The heart of this home is the gorgeous, remodeled open concept Great Room, where the kitchen, dining area and family room with fireplace all blend and become a hub waiting to be enjoyed. The kitchen w/ center island has stone counters, chef-grade appliances & custom cabinetry. The dining area has a built-in cabinet matching the tasteful decor of the space, as well as open shelving to display and enjoy treasured objects and design elements. With nearly a full wall of glass, the family room's French doors open to a wonderful patio. 4 BR w/ flex layout allows for main level guest/in-law suite. The luxe primary suite has an en-suite bath w/ double vanity, marble shower, soaking tub & a walk-in clst plus extra storage. The downstairs recreation room is a great bonus space. **FINAL OFFERS DUE MONDAY 3/17 11AM***
Sold for $2,375,000
$2,375,000
8 Twin Circle Drive, Westport, CT 06880
4beds
3,692sqft
Single Family Residence
Built in 1953
1.14 Acres Lot
$2,534,500 Zestimate®
$643/sqft
$7,953 Estimated rent
Home value
$2,534,500
$2.26M - $2.84M
$7,953/mo
Zestimate® history
Owner options
List your home for rent
$7,953/mo
Rent Zestimate®
Find your next renter with Zillow Rental Manager. Plus, with online applications, you can quickly screen prospective tenants – for free.
$7,953/mo
Rent Zestimate®
Refinance and save
$13,385/mo
Est. payment
Refinancing to a lower rate could help reduce your monthly payments and save thousands over the life of the loan.
$13,385/mo
Est. payment
Explore your selling options
Work with a Zillow partner agent
Leverage their expertise and Zillow's premium Showcase listings to get your home seen by more buyers.
Get startedList with your own agent
Get your home in front of millions of buyers by listing it on Zillow.
Learn how to do itSell it yourself
Take full control of how buyers see your home on Zillow by listing For Sale by Owner (FSBO).
List your homeWhat's special
Zillow last checked:
Listing updated:
Listed by:
Bross Chingas Bross Team at Coldwell Banker,
Douglas Bross 203-526-6537,
Coldwell Banker Realty 203-227-8424
Bought with:
Meredith Cohen, RES.0795887
Serhant Connecticut, LLC
Source: Smart MLS,MLS#: 24078733
Facts & features
Interior
Bedrooms & bathrooms
- Bedrooms: 4
- Bathrooms: 3
- Full bathrooms: 3
Rooms
- Room types: Laundry
Primary bedroom
- Features: Full Bath, Hardwood Floor, Walk-In Closet(s)
- Level: Upper
Bedroom
- Features: Jack & Jill Bath, Hardwood Floor
- Level: Upper
Bedroom
- Features: Jack & Jill Bath, Hardwood Floor
- Level: Upper
Bedroom
- Features: High Ceilings, Full Bath, Hardwood Floor
- Level: Main
Dining room
- Features: High Ceilings, Vaulted Ceiling(s), Hardwood Floor
- Level: Main
Family room
- Features: High Ceilings, Vaulted Ceiling(s), Gas Log Fireplace, French Doors, Hardwood Floor
- Level: Main
Kitchen
- Features: Remodeled, High Ceilings, Vaulted Ceiling(s), Built-in Features, Kitchen Island, Hardwood Floor
- Level: Main
Living room
- Features: High Ceilings, Fireplace, French Doors, Hardwood Floor
- Level: Main
Rec play room
- Features: Wall/Wall Carpet
- Level: Lower
Heating
- Forced Air, Natural Gas
Cooling
- Central Air, Zoned
Appliances
- Included: Oven/Range, Microwave, Range Hood, Refrigerator, Freezer, Dishwasher, Washer, Dryer, Wine Cooler, Water Heater
- Laundry: Main Level, Mud Room
Features
- Entrance Foyer
- Windows: Thermopane Windows
- Basement: Partial,Storage Space,Garage Access,Interior Entry,Partially Finished
- Attic: Pull Down Stairs
- Number of fireplaces: 2
Interior area
- Total structure area: 3,692
- Total interior livable area: 3,692 sqft
- Finished area above ground: 2,998
- Finished area below ground: 694
Property
Parking
- Total spaces: 2
- Parking features: Attached, Garage Door Opener
- Attached garage spaces: 2
Features
- Patio & porch: Patio
- Exterior features: Rain Gutters, Lighting
- Waterfront features: Beach Access
Lot
- Size: 1.14 Acres
- Features: Wetlands, Level, Cul-De-Sac, Cleared
Details
- Parcel number: 414451
- Zoning: AA
Construction
Type & style
- Home type: SingleFamily
- Architectural style: Colonial
- Property subtype: Single Family Residence
Materials
- Clapboard, Stone
- Foundation: Block
- Roof: Asphalt
Condition
- New construction: No
- Year built: 1953
Utilities & green energy
- Sewer: Septic Tank
- Water: Public
- Utilities for property: Cable Available
Green energy
- Energy efficient items: Windows
Community & HOA
Community
- Features: Golf, Health Club, Library, Paddle Tennis, Park, Pool, Public Rec Facilities, Tennis Court(s)
- Subdivision: Long Lots
HOA
- Has HOA: No
Location
- Region: Westport
Financial & listing details
- Price per square foot: $643/sqft
- Tax assessed value: $831,400
- Annual tax amount: $15,481
- Date on market: 3/10/2025
- Exclusions: See Inclusion/Exclusion Addendum
Price history
| Date | Event | Price |
|---|---|---|
| 6/1/2025 | Sold | $2,375,000+23.4%$643/sqft |
Source:  Smart MLS #24078733 Report a problem Smart MLS #24078733 Report a problem | ||
| 5/15/2025 | Pending sale | $1,925,000$521/sqft |
Source: Smart MLS #24078733 Report a problem | ||
| 3/13/2025 | Listed for sale | $1,925,000+20.3%$521/sqft |
Source: Smart MLS #24078733 Report a problem | ||
| 7/14/2022 | Sold | $1,600,000$433/sqft |
Source: Public Record Report a problem | ||
| 9/13/2021 | Sold | $1,600,000+131.9%$433/sqft |
Source: Smart MLS #170386924 Report a problem | ||
| 6/25/1999 | Sold | $690,000+201%$187/sqft |
Source: Smart MLS #98036023 Report a problem | ||
| 8/9/1996 | Sold | $229,205$62/sqft |
Source: Public Record Report a problem | ||
Public tax history
| Year | Property taxes | Tax assessment |
|---|---|---|
| 2025 | $15,680 +1.3% | $831,400 |
| 2024 | $15,481 +1.5% | $831,400 |
| 2023 | $15,256 +1.6% | $831,400 |
| 2022 | $15,023 | $831,400 |
| 2021 | $15,023 +9.2% | $831,400 +1% |
| 2020 | $13,756 -0.9% | $823,200 |
| 2019 | $13,879 | $823,200 |
| 2018 | $13,879 | $823,200 |
| 2017 | $13,879 | $823,200 |
| 2016 | $13,879 | $823,200 |
Find assessor info on the county website
Neighborhood: Staples
Nearby homes
- $1,676,2004 bd2 ba2.1k sqft18 Twin Circle Dr, Westport, CT 06880Off Market
- $2,304,2005 bd4 ba3.4k sqft3 Blue Coat Ln, Westport, CT 06880Off Market
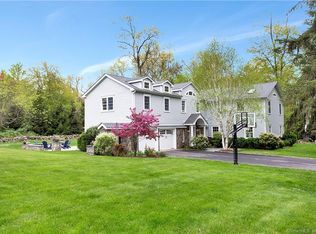
- $5,000,0006 bd7 ba8.7k sqft6 Twin Circle Dr, Westport, CT 06880For Sale
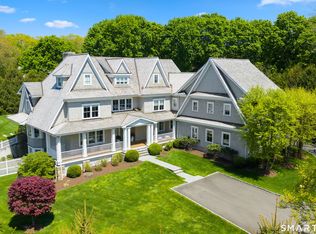
- $3,880,9004 bd4 ba4.3k sqft5 Blue Coat Ln, Westport, CT 06880Off Market
- $1,606,3004 bd4 ba2k sqft10 Twin Circle Dr, Westport, CT 06880Off Market
- $1,060,9003 bd2 ba1.2k sqft4 Twin Circle Dr, Westport, CT 06880Off Market
- $1,319,5003 bd2 ba1.4k sqft12 Twin Circle Dr, Westport, CT 06880Off Market
- $5,250,0007 bd9 ba10k sqft19 Twin Circle Dr, Westport, CT 06880Sold
Nearby schools
GreatSchools rating
- 9/10Long Lots SchoolGrades: K-5Distance: 1.2 mi
- 9/10Bedford Middle SchoolGrades: 6-8Distance: 0.4 mi
- 10/10Staples High SchoolGrades: 9-12Distance: 0.3 mi
Schools provided by the listing agent
- Elementary: Long Lots
- Middle: Bedford
- High: Staples
Source: Smart MLS. This data may not be complete. We recommend contacting the local school district to confirm school assignments for this home.
Sell for more on Zillow
Get a Zillow Showcase℠ listing at no additional cost and you could sell for .
$2,534,500
2% more
+$50,690
With Zillow Showcase(estimated)
$2,585,190
- Connecticut
- Fairfield County
- Westport
- 06880
- Staples
- 8 Twin Circle Drive
Nearby cities
Nearby neighborhoods
Nearby zip codes
Other Westport Topics
