Nestled on a quiet cul-de-sac in one of Westport's most convenient locations, 6 Twin Circle Drive offers luxury living with exceptional indoor and outdoor spaces. Just moments to Bedford Middle School, Staples High School, downtown Westport, trains, shopping, restaurants, Longshore, and Compo Beach, this property combines privacy, recreation, and convenience. The resort-style backyard features a pool with spa, expansive lounging areas, full outdoor kitchen, and a rare post-tension concrete tennis court - the premier surface used at elite clubs and college facilities. A truly extraordinary amenity rarely found in residential homes. The home offers an open floor plan filled with natural light and thoughtfully designed spaces. The gourmet chef's kitchen features high-end appliances, abundant workspace, and two dishwashers. Main-level highlights include elegant entertaining spaces, a private meditation room, and seamless indoor-outdoor flow. The primary suite is a retreat with a spa-inspired bath, steam shower, and dressing room with abundant closets. Upstairs, an incredible playroom with six built-in beds creates the perfect sleepover space or playroom. The walk-out lower level offers versatility with a media room, gym, office, and guest suite ideal for extended family, au pair, or guests. Rarely does a Westport luxury home offer resort-style amenities, premier tennis facilities, flexible living space, and walk-to-school convenience in such a private setting.
Accepting backups
$5,000,000
6 Twin Circle Drive, Westport, CT 06880
6beds
8,717sqft
:
Get pre-qualified$31,385/mo
Single Family Residence
Built in 2013
1.39 Acres Lot
$5,253,000 Zestimate®
$574/sqft
$-- HOA
What's special
Pool with spaMedia roomHigh-end appliancesResort-style backyardWalk-out lower levelSpa-inspired bathQuiet cul-de-sac
- 79 days |
- 193 |
- 1 |
Zillow last checked:
Listing updated:
Listed by:
Judy Michaelis (203)247-5000,
Coldwell Banker Realty 203-227-8424
Source: Smart MLS,MLS#: 24168601
Facts & features
Interior
Bedrooms & bathrooms
- Bedrooms: 6
- Bathrooms: 7
- Full bathrooms: 5
- 1/2 bathrooms: 2
Rooms
- Room types: Exercise Room, Laundry, Staff Quarters, Workshop
Primary bedroom
- Features: High Ceilings, Fireplace, Full Bath, Walk-In Closet(s), Hardwood Floor
- Level: Upper
Bedroom
- Features: High Ceilings, Hardwood Floor
- Level: Upper
Bedroom
- Features: High Ceilings, Hardwood Floor
- Level: Upper
Bedroom
- Features: High Ceilings, Full Bath, Walk-In Closet(s), Hardwood Floor
- Level: Upper
Bedroom
- Features: High Ceilings, Full Bath, Walk-In Closet(s), Hardwood Floor
- Level: Upper
Bedroom
- Features: High Ceilings, Hardwood Floor
- Level: Third,Other
Den
- Features: High Ceilings, Fireplace, Hardwood Floor
- Level: Main
Family room
- Features: High Ceilings, Fireplace, Hardwood Floor
- Level: Main
Kitchen
- Features: High Ceilings, Hardwood Floor
- Level: Main
Kitchen
- Features: High Ceilings, Breakfast Nook, Pantry
- Level: Main
Rec play room
- Level: Lower
Sun room
- Features: High Ceilings
- Level: Main
Heating
- Zoned
Cooling
- Attic Fan, Central Air, Zoned
Appliances
- Included: Cooktop, Oven/Range, Indoor Grill, Oven, Microwave, Refrigerator, Freezer, Ice Maker, Dishwasher, Washer, Dryer, Gas Water Heater, Water Heater
- Laundry: Upper Level, Mud Room
Features
- Sound System, Central Vacuum, Entrance Foyer
- Doors: French Doors
- Windows: Thermopane Windows
- Basement: Full,Heated,Finished,Cooled,Interior Entry,Walk-Out Access,Liveable Space
- Attic: Heated,Storage,Finished,Walk-up
- Number of fireplaces: 3
Interior area
- Total structure area: 8,717
- Total interior livable area: 8,717 sqft
- Finished area above ground: 6,777
- Finished area below ground: 1,940
Property
Parking
- Total spaces: 3
- Parking features: Attached
- Attached garage spaces: 3
Features
- Patio & porch: Patio, Porch, Deck
- Exterior features: Rain Gutters, Lighting, Outdoor Grill, Tennis Court(s), Underground Sprinkler
- Has private pool: Yes
- Pool features: In Ground
- Fencing: Wood,Privacy,Full
Lot
- Size: 1.39 Acres
- Features: Level, Cul-De-Sac
Details
- Parcel number: 409959
- Zoning: AA
- Other equipment: Generator
Construction
Type & style
- Home type: SingleFamily
- Architectural style: Colonial
- Property subtype: Single Family Residence
Materials
- Shake Siding, Cedar
- Foundation: Concrete Perimeter
- Roof: Wood
Condition
- New construction: No
- Year built: 2013
Utilities & green energy
- Sewer: Septic Tank
- Water: Public
Green energy
- Green verification: ENERGY STAR Certified Homes
- Energy efficient items: Insulation, Windows
Community & HOA
Community
- Features: Golf, Health Club, Park, Near Public Transport, Tennis Court(s)
- Security: Security System
- Subdivision: Long Lots
HOA
- Has HOA: No
Location
- Region: Westport
Financial & listing details
- Price per square foot: $574/sqft
- Tax assessed value: $1,896,300
- Annual tax amount: $35,764
- Date on market: 5/11/2026
Estimated market value
$5,253,000
$4.99M - $5.57M
$23,205/mo
Price history
| Date | Event | Price |
|---|---|---|
| 5/14/2026 | Listed for sale | $5,000,000$574/sqft |
Source:  Smart MLS #24168601 Report a problem Smart MLS #24168601 Report a problem | ||
| 5/14/2026 | Pending sale | $5,000,000$574/sqft |
Source: Smart MLS #24168601 Report a problem | ||
| 5/11/2026 | Listed for sale | $5,000,000+78.6%$574/sqft |
Source: Smart MLS #24168601 Report a problem | ||
| 1/12/2018 | Sold | $2,800,000-10.1%$321/sqft |
Source: Smart MLS #99179949 Report a problem | ||
| 3/12/2014 | Sold | $3,116,000+34522.2%$357/sqft |
Source: Smart MLS #99009210 Report a problem | ||
| 12/3/2012 | Sold | $9,000-98.8%$1/sqft |
Source: Agent Provided Report a problem | ||
| 8/13/2012 | Sold | $725,000$83/sqft |
Source: Public Record Report a problem | ||
Public tax history
| Year | Property taxes | Tax assessment |
|---|---|---|
| 2025 | $35,764 +1.3% | $1,896,300 |
| 2024 | $35,309 +2.9% | $1,896,300 +1.4% |
| 2023 | $34,311 +1.6% | $1,869,800 |
| 2022 | $33,787 | $1,869,800 |
| 2021 | $33,787 -6.2% | $1,869,800 -13.2% |
| 2020 | $36,007 -0.9% | $2,154,800 |
| 2019 | $36,330 | $2,154,800 |
| 2018 | $36,330 | $2,154,800 |
| 2017 | $36,330 | $2,154,800 |
| 2016 | $36,330 | $2,154,800 |
Find assessor info on the county website
Monthly payment
Est. payment
Payment breakdown
Explore the cost of this home by adjusting the details. Changes won't be saved.Climate risks
Neighborhood: Staples
Nearby schools
GreatSchools rating
- 9/10Long Lots SchoolGrades: K-5Distance: 1.2 mi
- 9/10Bedford Middle SchoolGrades: 6-8Distance: 0.3 mi
- 10/10Staples High SchoolGrades: 9-12Distance: 0.3 mi
Schools provided by the listing agent
- Elementary: Long Lots
- Middle: Bedford
- High: Staples
Source: Smart MLS. This data may not be complete. We recommend contacting the local school district to confirm school assignments for this home.
- $1,084,7003 bd2 ba1.2k sqft4 Twin Circle Dr, Westport, CT 06880Off Market
- $2,375,0004 bd3 ba3.6k sqft8 Twin Circle Dr, Westport, CT 06880Sold

- $2,356,2005 bd4 ba3.4k sqft3 Blue Coat Ln, Westport, CT 06880Off Market
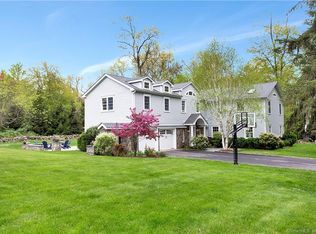
- $2,302,2004 bd3 ba2.9k sqft77 North Ave, Westport, CT 06880Off Market
- $2,214,0004 bd3 ba3.2k sqft79 North Ave, Westport, CT 06880Off Market
- $1,651,9004 bd4 ba2k sqft10 Twin Circle Dr, Westport, CT 06880Off Market
- $3,326,8005 bd5 ba4.3k sqft2 Twin Circle Dr, Westport, CT 06880Off Market
- $3,184,2004 bd3 ba4.8k sqft1 Blue Coat Ln, Westport, CT 06880Off Market
A local agent can set up tours, give advice and negotiate with sellers.
Similar homes
- $5,499,0006 bd8 ba7.7k sqft359 Greens Farms Road, Westport, CT 06880For Sale
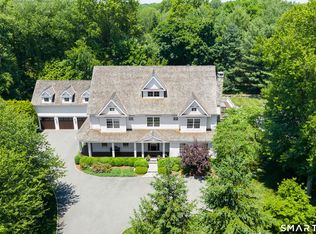
 MLS ID #24184039, Judy Michaelis, Coldwell Banker Realty. Smart MLS
 - $4,599,0006 bd6 ba5.6k sqft6 Clapboard Hill Road, Westport, CT 06880For Sale
 MLS ID #24193530, Leslie Clarke, Compass Connecticut, LLC. Smart MLS
 - $5,650,0007 bd9 ba8.7k sqft8 Pleasant Valley Lane, Westport, CT 06880For Sale
 MLS ID #24172635, Douglas Bross, Coldwell Banker Realty. Smart MLS
 - $5,199,0006 bd8 ba8.9k sqft4 Sycamore Drive, Westport, CT 06880For Sale
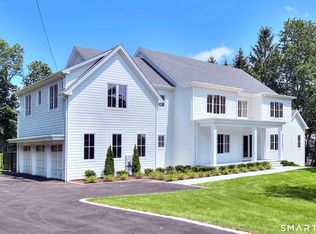 MLS ID #24177071, Maryann Levanti, Higgins Group Bedford Square. Smart MLS
 - $4,795,0006 bd8 ba8.1k sqft2 Windy Hill Road, Westport, CT 06880For SaleMLS ID #24182984, Jacob Bivona, Keller Williams Prestige Prop.. Smart MLS
- $4,050,0006 bd9 ba9.5k sqft278 North Avenue, Westport, CT 06880For SaleMLS ID #24174753, Cyd Hamer, William Pitt Sotheby's Int'l. Smart MLS
- $3,550,0006 bd7 ba6.7k sqft9 North Ridge Road, Westport, CT 06880For SaleMLS ID #24191286, Susan Lieberman, The Riverside Realty Group. Smart MLS
- $4,450,0006 bd8 ba8.3k sqft159 Easton Road, Westport, CT 06880For SaleMLS ID #24145772, Maryann Levanti, Higgins Group Bedford Square. Smart MLS
- $4,495,0006 bd7 ba6.6k sqft21 Lockwood Circle, Westport, CT 06880For SaleMLS ID #24158946, Douglas Bross, Coldwell Banker Realty. Smart MLS
- $4,799,0005 bd6 ba7.5k sqft11 Wake Robin Road, Westport, CT 06880For SaleMLS ID #24167814, Judi Lake, The Riverside Realty Group. Smart MLS
- $3,400,0005 bd5 ba6.1k sqft27 Woody Lane, Westport, CT 06880For SaleMLS ID #24171479, Allan Styer, Compass Connecticut, LLC. Smart MLS
- $3,450,0005 bd5 ba6k sqft4 Charcoal Lane, Westport, CT 06880For SaleMLS ID #24169922, Carol Langeland, William Pitt Sotheby's Int'l. Smart MLS
- $5,925,0006 bd9 ba6.5k sqft3 Stony Point West, Westport, CT 06880For SaleMLS ID #24163899, Debra Shaughnessy, Coldwell Banker Realty. Smart MLS
- $5,500,0005 bd6 ba9.4k sqft1 Twin Oaks Lane, Westport, CT 06880New ConstructionMLS ID #24171432, Zuzana Dankova, HomeSmart Homes and Estates. Smart MLS
- $5,895,0004 bd6 ba5.5k sqft46 Compo Ml, Westport, CT 06880For Sale
 MLS ID #124750, Evangela Brock, Douglas Elliman of Connecticut. Greenwich MLS, Inc.
 - $2,650,0005 bd6 ba7k sqft53 Clinton Avenue, Westport, CT 06880For SaleMLS ID #24079819, Alexander H. Chingas, Coldwell Banker Realty. Smart MLS
- $4,975,0005 bd5 ba7.9k sqft300 Sturges Ridge Road, Wilton, CT 06897For SaleMLS ID #24174834, Laura Ancona, William Pitt Sotheby's Int'l. Smart MLS
- $7,350,0006 bd7 ba6.5k sqft69 Beachside Avenue, Westport, CT 06880For SaleMLS ID #24152219, John Raus, Berkshire Hathaway NE Prop.. Smart MLS
- $5,999,9997 bd8 ba8.7k sqft13 Edgemarth Hill Road, Westport, CT 06880For SaleMLS ID #24183173, Douglas Bross, Coldwell Banker Realty. Smart MLS
- $4,675,0006 bd8 ba8k sqft85 Harrison Avenue, New Canaan, CT 06840For SaleMLS ID #24190863, Wendy Werneburg, William Raveis Real Estate. Smart MLS
